Welcome to easy living in this beautifully updated home, where classic charm meets modern convenience. Nestled in the sought-after Chenoak Manor community, this home offers the perfect blend of timeless design and thoughtful upgrades. Step inside to discover hardwood floors flowing seamlessly throughout the main level. The heart of the home is the stunning, updated kitchen—featuring cherry cabinetry, gleaming quartz countertops (2024), stainless steel appliances, a chic tile backsplash, and a rear door that opens directly to the deck. It’s the perfect spot to savor your morning coffee or unwind in the evening. The main level also boasts a spacious living room, two comfortable bedrooms, and a convenient full bath. The upper level includes two more spacious bedrooms and a full bath. This level could easily become a large primary suite utilizing one of the rooms as a sitting room/walk-in closet and the other as the bedroom with the full bath in between. A ton of opportunity to personalize. The lower level offers even more space to enjoy and entertain, with a family room showcasing durable LVP flooring, recessed lighting, and a bonus room perfect for a gym, home office, or workshop. This versatile space includes a utility room, a separate laundry room, and a full bath. Outside, the expansive fenced backyard is an outdoor oasis—ideal for lounging, playing, or or any number of activities. Additional highlights include a large storage shed for all your outdoor equipment and a driveway with ample space to park multiple vehicles. Enjoy easy access to shopping, dining, and major highways while still relishing the tranquility of Chenoak Manor. Plus, you’re just minutes from the beloved Weber’s Farm, the public library, and a variety of shopping centers. With fresh paint throughout, all that’s left to do is UNPACK! Recent UPDATES: Roof with transferable warranty (2021); Kitchen: Quartz counters and sink (2024); Basement: LVP Flooring (2020); AC Condenser (2017); Deck Painted (2024) Don’t miss the chance to make this exceptional property yours—schedule your private tour today!
Sold for $355,000
$355,000
2902 Chenoak Ave, Parkville, MD 21234
4beds
2,210sqft
Single Family Residence
Built in 1952
6,908 Square Feet Lot
$360,600 Zestimate®
$161/sqft
$3,224 Estimated rent
Home value
$360,600
$328,000 - $397,000
$3,224/mo
Zestimate® history
Owner options
List your home for rent
$3,224/mo
Rent Zestimate®
Find your next renter with Zillow Rental Manager. Plus, with online applications, you can quickly screen prospective tenants – for free.
$3,224/mo
Rent Zestimate®
Refinance and save
$2,233/mo
Est. payment
Refinancing to a lower rate could help reduce your monthly payments and save thousands over the life of the loan.
$2,233/mo
Est. payment
Explore your selling options
Work with a Zillow partner agent
Leverage their expertise and Zillow's premium Showcase listings to get your home seen by more buyers.
Get startedList with your own agent
Get your home in front of millions of buyers by listing it on Zillow.
Learn how to do itSell it yourself
Take full control of how buyers see your home on Zillow by listing For Sale by Owner (FSBO).
List your homeWhat's special
Zillow last checked:
Listing updated:
Listed by:
Mike Kulnich 410-456-3564,
Corner House Realty,
Listing Team: Kulnich Home Team, Co-Listing Team: Kulnich Home Team,Co-Listing Agent: Kelli Kulnich 443-326-7170,
Corner House Realty
Bought with:
Marian Staab
Berkshire Hathaway HomeServices Homesale Realty
Source: Bright MLS,MLS#: MDBC2125776
Facts & features
Interior
Bedrooms & bathrooms
- Bedrooms: 4
- Bathrooms: 3
- Full bathrooms: 3
- Main level bathrooms: 1
- Main level bedrooms: 2
Rooms
- Room types: Living Room, Primary Bedroom, Bedroom 2, Bedroom 3, Bedroom 4, Kitchen, Laundry, Recreation Room, Bathroom 1, Bathroom 2, Bathroom 3, Bonus Room
Primary bedroom
- Features: Flooring - Wood, Ceiling Fan(s)
- Level: Main
- Area: 169 Square Feet
- Dimensions: 13 X 13
Bedroom 2
- Features: Flooring - Wood
- Level: Main
- Area: 182 Square Feet
- Dimensions: 13 X 14
Bedroom 3
- Features: Flooring - Wood
- Level: Upper
- Area: 156 Square Feet
- Dimensions: 12 X 13
Bedroom 4
- Features: Flooring - Wood
- Level: Upper
- Area: 132 Square Feet
- Dimensions: 12 X 11
Bathroom 1
- Features: Flooring - Tile/Brick, Bathroom - Tub Shower
- Level: Main
Bathroom 2
- Features: Flooring - Tile/Brick, Bathroom - Tub Shower
- Level: Upper
Bathroom 3
- Level: Lower
Bonus room
- Features: Flooring - Luxury Vinyl Plank
- Level: Lower
- Area: 184 Square Feet
- Dimensions: 23 X 8
Kitchen
- Features: Flooring - Tile/Brick, Kitchen - Gas Cooking, Eat-in Kitchen, Countertop(s) - Quartz, Pantry
- Level: Main
- Area: 195 Square Feet
- Dimensions: 13 X 15
Laundry
- Level: Lower
Living room
- Features: Flooring - Wood
- Level: Main
- Area: 247 Square Feet
- Dimensions: 13 X 19
Recreation room
- Features: Flooring - Luxury Vinyl Plank
- Level: Lower
- Area: 575 Square Feet
- Dimensions: 25 X 23
Heating
- Forced Air, Natural Gas
Cooling
- Central Air, Ceiling Fan(s), Electric
Appliances
- Included: Microwave, Dishwasher, Disposal, Ice Maker, Oven/Range - Gas, Stainless Steel Appliance(s), Washer, Dryer, Gas Water Heater
- Laundry: In Basement, Laundry Room
Features
- Bathroom - Tub Shower, Breakfast Area, Floor Plan - Traditional, Eat-in Kitchen, Kitchen - Table Space, Upgraded Countertops, Ceiling Fan(s), Combination Dining/Living, Crown Molding, Family Room Off Kitchen, Pantry, Dry Wall, Plaster Walls
- Flooring: Hardwood, Luxury Vinyl, Wood
- Basement: Connecting Stairway,Interior Entry,Finished,Rear Entrance,Windows,Sump Pump
- Has fireplace: No
Interior area
- Total structure area: 2,210
- Total interior livable area: 2,210 sqft
- Finished area above ground: 1,326
- Finished area below ground: 884
Property
Parking
- Parking features: Asphalt, On Street, Driveway
- Has uncovered spaces: Yes
Accessibility
- Accessibility features: None
Features
- Levels: Three
- Stories: 3
- Patio & porch: Deck
- Pool features: None
- Fencing: Back Yard
Lot
- Size: 6,908 Square Feet
- Features: Suburban
Details
- Additional structures: Above Grade, Below Grade
- Parcel number: 04090902654350
- Zoning: RESIDENTIAL
- Special conditions: Standard
Construction
Type & style
- Home type: SingleFamily
- Architectural style: Cape Cod
- Property subtype: Single Family Residence
Materials
- Combination, Brick
- Foundation: Other
- Roof: Architectural Shingle
Condition
- Excellent
- New construction: No
- Year built: 1952
Utilities & green energy
- Sewer: Public Sewer
- Water: Public
Community & HOA
Community
- Subdivision: Chenoak Manor
HOA
- Has HOA: No
Location
- Region: Parkville
Financial & listing details
- Price per square foot: $161/sqft
- Tax assessed value: $199,067
- Annual tax amount: $2,413
- Date on market: 4/24/2025
- Listing agreement: Exclusive Right To Sell
- Listing terms: Cash,Conventional,FHA,VA Loan
- Ownership: Fee Simple
Price history
| Date | Event | Price |
|---|---|---|
| 5/22/2025 | Sold | $355,000$161/sqft |
Source:  Bright MLS #MDBC2125776 Report a problem Bright MLS #MDBC2125776 Report a problem | ||
| 5/15/2025 | Pending sale | $355,000$161/sqft |
Source: Bright MLS #MDBC2125776 Report a problem | ||
| 4/28/2025 | Contingent | $355,000$161/sqft |
Source: Bright MLS #MDBC2125776 Report a problem | ||
| 4/25/2025 | Listed for sale | $355,000$161/sqft |
Source: Bright MLS #MDBC2125776 Report a problem | ||
| 3/31/2025 | Pending sale | $355,000$161/sqft |
Source: Bright MLS #MDBC2119020 Report a problem | ||
| 3/22/2025 | Listing removed | $355,000$161/sqft |
Source: Bright MLS #MDBC2119020 Report a problem | ||
| 3/15/2025 | Listed for sale | $355,000$161/sqft |
Source: Bright MLS #MDBC2119020 Report a problem | ||
| 3/11/2025 | Contingent | $355,000$161/sqft |
Source: Bright MLS #MDBC2119020 Report a problem | ||
| 3/5/2025 | Listed for sale | $355,000+68.2%$161/sqft |
Source: Bright MLS #MDBC2119020 Report a problem | ||
| 4/4/2014 | Sold | $211,000+90.1%$95/sqft |
Source: Public Record Report a problem | ||
| 8/15/2013 | Sold | $111,000$50/sqft |
Source: Public Record Report a problem | ||
Public tax history
| Year | Property taxes | Tax assessment |
|---|---|---|
| 2025 | $3,361 +39.3% | $209,400 +5.2% |
| 2024 | $2,413 +5.5% | $199,067 +5.5% |
| 2023 | $2,287 +5.8% | $188,733 +5.8% |
| 2022 | $2,162 +0.2% | $178,400 +0.2% |
| 2021 | $2,157 +0.2% | $178,000 +0.2% |
| 2020 | $2,153 +0.2% | $177,600 +0.2% |
| 2019 | $2,148 +1.7% | $177,200 +1.7% |
| 2018 | $2,112 +1.7% | $174,267 +1.7% |
| 2017 | $2,077 +146.5% | $171,333 +1.7% |
| 2016 | $842 | $168,400 |
| 2015 | $842 | $168,400 |
| 2014 | $842 | $168,400 -10.5% |
| 2013 | -- | $188,100 |
| 2012 | -- | $188,100 |
| 2011 | -- | $188,100 -11% |
| 2010 | -- | $211,450 +12.7% |
| 2009 | -- | $187,610 +14.6% |
| 2008 | -- | $163,770 +17% |
| 2007 | -- | $139,930 +12.5% |
| 2006 | -- | $124,376 +14.3% |
| 2005 | -- | $108,823 +16.7% |
| 2004 | -- | $93,270 +1.7% |
| 2003 | -- | $91,680 +1.8% |
| 2002 | -- | $90,090 +1.8% |
| 2001 | -- | $88,500 |
Find assessor info on the county website
Neighborhood: 21234
Nearby homes
- $230,0002 bd1 ba1k sqft2900 Chenoak Ave, Baltimore, MD 21234Sold
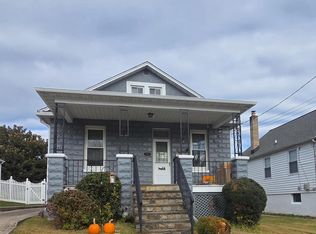
- $385,700-- bd2 ba2.3k sqft2904 Chenoak Ave, Baltimore, MD 21234Off Market
- $300,700-- bd2 ba1.3k sqft2822 Chenoak Ave, Baltimore, MD 21234Off Market
- $357,0003 bd2 ba2.9k sqft2906 Chenoak Ave, Baltimore, MD 21234Off Market

- $269,100-- bd1 ba952 sqft2908 Chenoak Ave, Baltimore, MD 21234Off Market
- $256,500-- bd1 ba1.2k sqft2905 Chenoak Ave, Baltimore, MD 21234Off Market
- $378,500-- bd2 ba1.6k sqft2820 Chenoak Ave, Parkville, MD 21234Off Market
- $300-- bd-- ba-- sqft2823 Chenoak Ave, Baltimore, MD 21234Off Market
Nearby schools
GreatSchools rating
- 4/10Harford Hills Elementary SchoolGrades: PK-5Distance: 0.6 mi
- 5/10Pine Grove Middle SchoolGrades: 6-8Distance: 0.9 mi
- 3/10Parkville High & Center For Math/ScienceGrades: 9-12Distance: 0.5 mi
Schools provided by the listing agent
- Elementary: Harford Hills
- Middle: Pine Grove
- High: Parkville High & Center For Math / Science
- District: Baltimore County Public Schools
Source: Bright MLS. This data may not be complete. We recommend contacting the local school district to confirm school assignments for this home.
Get a cash offer in 3 minutes
Find out how much your home could sell for in as little as 3 minutes with a no-obligation cash offer.
Estimated market value
$360,600
Get a cash offer in 3 minutes
Find out how much your home could sell for in as little as 3 minutes with a no-obligation cash offer.
Estimated market value
$360,600
- Maryland
- Baltimore County
- Carney
- 21234
- 2902 Chenoak Ave
Nearby cities
Nearby zip codes
Other Carney Topics
