Fully Renovated & Move-In Ready!
Welcome to 2902 Colony Dr, an exceptional 4-bedroom, 2.5-bathroom turnkey residence offering 2,253 sq. ft. of pristine, modernized living space. Situated on a prime corner lot in Sugar Land’s highly coveted Colony Bend neighborhood, this home has been meticulously updated from top to bottom with premium upgrades.
Roof Completely replaced in May 2026 for ultimate peace of mind. Fresh Flooring: Brand new carpet installed upstairs (May 2026) paired with fresh, modern flooring throughout the lower level. Garage features a completely renovated interior with recess lighting and a new garage door installed in Sept.2025.
Energy Efficiency: Upgraded with premium foam insulation in the attic, brand-new attic door, and replaced A/C ducts for low utility bills. Structural Peace of Mind: Professional foundation adjustments completed with transferable waranty. Highly Rated Fort Bend Schools and minutes away from major local hubs. NEW Water Heater and Carrier AC
For sale
Price cut: $12K (10/9)
$397,000
2902 Colony Dr, Sugar Land, TX 77479
4beds
2,253sqft
Single Family Residence
Built in 1979
8,049 Square Feet Lot
$391,200 Zestimate®
$176/sqft
$64/mo HOA
What's special
New water heaterNew garage doorPrime corner lotBrand-new attic doorCarrier ac
- 135 days
- 261
- 22
Zillow last checked:
Listing updated:
Listed by:
Juan Lara TREC #0719255 832-273-9340,
INNOVA Realty
Source: HAR,MLS#: 14920090
Facts & features
Interior
Bedrooms & bathrooms
- Bedrooms: 4
- Bathrooms: 3
- Full bathrooms: 2
- 1/2 bathrooms: 1
Primary bedroom
- Level: First
- Area: 195
- Dimensions: 15 x 13
Bedroom
- Level: Second
- Area: 110
- Dimensions: 11 x 10
Bedroom
- Level: Second
- Area: 121
- Dimensions: 11 x 11
Bedroom
- Level: Second
- Area: 110
- Dimensions: 11 x 10
Other
- Level: First
Other
- Level: Second
Breakfast
- Level: First
Kitchen
- Level: First
Living room
- Level: First
Primary bath
- Level: First
Heating
- Natural Gas
Cooling
- Electric
Appliances
- Included: Disposal, Gas Range, Dishwasher
- Laundry: Electric Dryer Hookup, Gas Dryer Hookup, Washer Hookup
Features
- 3 Bedrooms Up, Primary Bed - 1st Floor
- Number of fireplaces: 1
- Fireplace features: Gas
Interior area
- Total structure area: 2,253
- Total interior livable area: 2,253 sqft
Property
Parking
- Total spaces: 2
- Parking features: Detached, Garage Door Opener
- Garage spaces: 2
Features
- Stories: 2
Lot
- Size: 8,049 Square Feet
- Features: Corner Lot, 0 Up To 1/4 Acre
Details
- Parcel number: 2610010140020907
Construction
Type & style
- Home type: SingleFamily
- Architectural style: Traditional
- Property subtype: Single Family Residence
Materials
- Spray Foam Insulation, Brick, Cement Siding
- Foundation: Slab
- Roof: Composition
Condition
- New construction: No
- Year built: 1979
Utilities & green energy
- Sewer: Public Sewer
- Water: Water District
Community & HOA
Community
- Subdivision: Colony Bend Sec 1
HOA
- Has HOA: Yes
- Amenities included: Clubhouse, Pool, Tennis Court(s)
- HOA fee: $767 annually
Location
- Region: Sugar Land
Financial & listing details
- Price per square foot: $176/sqft
- Tax assessed value: $341,689
- Annual tax amount: $6,683
- Date on market: 6/6/2026
- Listing terms: Cash,Conventional,FHA,VA Loan
- Road surface type: Gutters
Estimated market value
$391,200
$372,000 - $411,000
$2,532/mo
Price history
| Date | Event | Price |
|---|---|---|
| 10/9/2026 | Price change | $397,000-2.9%$176/sqft |
Source:  HAR #14920090 Report a problem HAR #14920090 Report a problem | ||
| 8/20/2026 | Listed for sale | $409,000$182/sqft |
Source: HAR #14920090 Report a problem | ||
| 8/17/2026 | Pending sale | $409,000$182/sqft |
Source: HAR #14920090 Report a problem | ||
| 8/1/2026 | Price change | $409,000-2.6%$182/sqft |
Source: HAR #14920090 Report a problem | ||
| 6/7/2026 | Listed for sale | $419,999+33.3%$186/sqft |
Source: HAR #14920090 Report a problem | ||
| 8/2/2020 | Listing removed | $2,150$1/sqft |
Source: Hometown America Incorporated #41942727 Report a problem | ||
| 7/19/2020 | Listing removed | $315,000$140/sqft |
Source: Hometown America Incorporated #76779282 Report a problem | ||
| 7/10/2020 | Pending sale | $315,000$140/sqft |
Source: Hometown America Incorporated #76779282 Report a problem | ||
| 7/10/2020 | Listed for sale | $315,000+16.7%$140/sqft |
Source: Hometown America Incorporated #76779282 Report a problem | ||
| 6/19/2020 | Price change | $2,150-2.3%$1/sqft |
Source: Hometown America Incorporated #41942727 Report a problem | ||
| 5/23/2020 | Listed for rent | $2,200+13.4%$1/sqft |
Source: Hometown America Incorporated #41942727 Report a problem | ||
| 5/23/2020 | Listing removed | $270,000$120/sqft |
Source: Cityscape Brokers #2706671 Report a problem | ||
| 4/10/2020 | Pending sale | $270,000$120/sqft |
Source: Cityscape Brokers #2706671 Report a problem | ||
| 3/31/2020 | Listed for sale | $270,000$120/sqft |
Source: Cityscape Brokers #2706671 Report a problem | ||
| 12/19/2014 | Listing removed | $1,940$1/sqft |
Source: Golf Land, REALTORS #57167140 Report a problem | ||
| 10/30/2014 | Price change | $1,940-3%$1/sqft |
Source: Golf Land, REALTORS #57167140 Report a problem | ||
| 10/20/2014 | Listed for rent | $2,000$1/sqft |
Source: Golf Land, REALTORS #57167140 Report a problem | ||
Public tax history
| Year | Property taxes | Tax assessment |
|---|---|---|
| 2025 | $6,683 -4.3% | $341,689 -8% |
| 2024 | $6,982 +7% | $371,354 +8.4% |
| 2023 | $6,522 +12% | $342,726 +13.8% |
| 2022 | $5,822 +10.7% | $301,280 +15.1% |
| 2021 | $5,260 | $261,780 +0.7% |
| 2020 | -- | $259,870 +7.8% |
| 2019 | $4,970 -5.7% | $241,040 -3.9% |
| 2018 | $5,270 -5.5% | $250,750 -2.5% |
| 2017 | $5,579 | $257,310 +3.2% |
| 2016 | $5,579 +13.6% | $249,430 +8.8% |
| 2015 | $4,910 +16.9% | $229,240 +17.4% |
| 2014 | $4,200 | $195,280 +5% |
| 2013 | -- | $185,970 +3.5% |
| 2012 | -- | $179,680 -2.7% |
| 2011 | -- | $184,760 |
| 2010 | -- | $184,760 -0.7% |
| 2009 | -- | $186,130 +9.6% |
| 2008 | -- | $169,860 +10% |
| 2007 | -- | $154,420 -0.2% |
| 2006 | -- | $154,750 +3.9% |
| 2005 | -- | $148,920 +4.1% |
| 2004 | -- | $143,090 |
| 2003 | -- | -- |
| 2002 | -- | -- |
| 2001 | -- | -- |
| 2000 | -- | -- |
Find assessor info on the county website
Monthly payment
Est. payment
Payment breakdown
Explore the cost of this home by adjusting the details. Changes won't be saved.Climate risks
Neighborhood: Colony Bend
Nearby schools
Schools provided by the listing agent
- Elementary: Colony Bend Elementary School
- Middle: First Colony Middle School
- High: Clements High School
Source: HAR. This data may not be complete. We recommend contacting the local school district to confirm school assignments for this home.

Similar homes
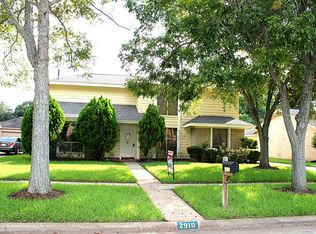
- $--4 bd3 ba2.5k sqft5823 Berkshire Ridge Dr, Sugar Land, TX 77479Auction
 Auction.com 2
 - $--3 bd2 ba2.2k sqft2206 Ashmont Ct, Missouri City, TX 77489Auction
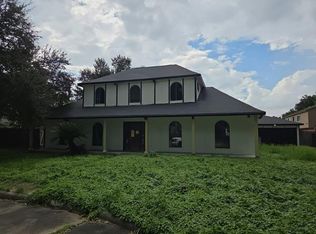 Auction.com 2
 - $--4 bd2 ba2.2k sqft11406 Scottsdale Dr, Meadows Place, TX 77477Auction
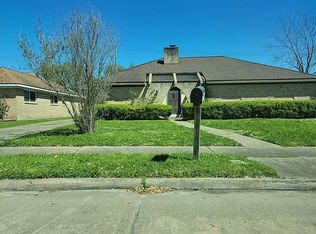 Auction.com 2
 - $--4 bd2 ba2k sqft3218 Cherry Springs Dr, Missouri City, TX 77459Auction
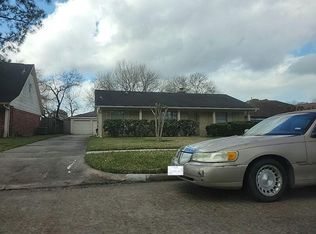 Auction.com 2
