Skip main navigation
For sale
  • Price cut: $3K (4/25)
    $339,000

    2902 Cullens Dr, Graham, NC 27253

    4beds
    2,244sqft
    : 
    Loading
    Get pre-qualified
    Single Family Residence, Residential
    Built in 2023
    7,405 Square Feet Lot
    $-- Zestimate®
    $151/sqft
    $65/mo HOA

    What's special

    Sleek countertopsChef-inspired kitchenPrivate main-level officeDedicated first-floor officeSun-drenched open floor planRare oversized backyardGenerous primary suite
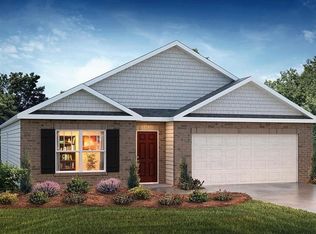
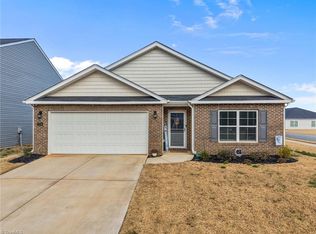
    BEST value in Alamance County! Welcome to this immaculately maintained, 4-bedroom 2.5- bathroom home plus a private main-level office, offering the perfect blend of modern comfort and rare outdoor space. Step inside to a sun-drenched open floor plan featuring a chef-inspired kitchen with sleek countertops and stainless steel appliances. The dedicated first-floor office provides the ultimate flexibility for remote work or a quiet retreat. Upstairs, the generous primary suite serves as your personal oasis, complete with an ensuite bath and a massive walk-in closet, alongside three additional spacious bedrooms. The true showstopper of this property is the rare, oversized backyard—an expansive canvas perfect for summer barbecues, pets, or outdoor relaxation. Tucked away in a peaceful neighborhood just minutes from charming downtown Graham, local shopping, dining, and major commuter highways. Space, tranquility, and unbeatable value—schedule your tour today!
    159 days
    |
    272
    |
    15
    |

    Zillow last checked:

    Listing updated:

    Listed by:

    Rob Sutter 984-400-5355,

    Howard Hanna Allen Tate Durham

    Source: Doorify MLS,MLS#: 10144660MLS Logo

    Loading...

      Facts & features

      Interior

      Bedrooms & bathrooms
      • Bedrooms: 4
      • Bathrooms: 3
      • Full bathrooms: 2
      • 1/2 bathrooms: 1
      Heating
      • Central, Electric
      Cooling
      • Central Air, Electric
      Appliances
      • Included: Dishwasher, Dryer, Electric Range, Free-Standing Electric Range, Free-Standing Range, Free-Standing Refrigerator, Ice Maker, Microwave, Range, Refrigerator, Stainless Steel Appliance(s), Washer, Washer/Dryer
      • Laundry: Inside, Laundry Room
      Features
      • Breakfast Bar, Double Vanity, Kitchen Island, Open Floorplan, Pantry, Recessed Lighting, Stone Counters, Walk-In Closet(s)
      • Flooring: Carpet, Laminate, Wood
      • Common walls with other units/homes: No Common Walls
      Interior area
      • Total structure area: 2,244
      • Total interior livable area: 2,244 sqft
      • Finished area above ground: 2,244
      • Finished area below ground: 0

      Property

      Parking
      • Total spaces: 2
      • Parking features: Attached, Driveway, Garage
      • Attached garage spaces: 2
      Features
      • Levels: Two
      • Stories: 2
      • Patio & porch: Covered, Front Porch, Patio, Porch
      • Exterior features: Rain Gutters
      • Has view: Yes
      Lot
      • Size: 7,405 Square Feet
      Details
      • Parcel number: 178943
      • Special conditions: Standard

      Construction

      Type & style
      • Home type: SingleFamily
      • Architectural style: Traditional
      • Property subtype: Single Family Residence, Residential
      Materials
      • Board & Batten Siding, Stone, Vertical Siding, Vinyl Siding
      • Foundation: Concrete Perimeter, Slab
      • Roof: Asphalt
      Condition
      • New construction: No
      • Year built: 2023

      Utilities & green energy

      • Sewer: Public Sewer
      • Water: Public

      Community & HOA

      Community
      • Features: Suburban
      • Subdivision: Lacy Farm
      HOA
      • Has HOA: Yes
      • Services included: Maintenance Grounds
      • HOA fee: $65 monthly
      Location
      • Region: Graham

      Financial & listing details

      • Price per square foot: $151/sqft
      • Annual tax amount: $2,702
      • Date on market: 2/5/2026

        Estimated market value

        Not available

        Estimated sales range

        Not available

        Not available

        Price history

        DateEventPrice
        4/25/2026Price change$339,000-0.9%$151/sqft
        Source: Doorify MLS #10144660 Report a problem
        4/9/2026Price change$342,000-1.7%$152/sqft
        Source: Doorify MLS #10144660 Report a problem
        2/5/2026Listed for sale$348,000+3%$155/sqft
        Source: Doorify MLS #10144660 Report a problem
        9/30/2025Listing removed$338,000$151/sqft
        Source: Doorify MLS #10116290 Report a problem
        9/16/2025Price change$338,000-2%$151/sqft
        Source: Doorify MLS #10116290 Report a problem
        9/9/2025Listed for sale$345,000$154/sqft
        Source: Doorify MLS #10116290 Report a problem
        8/16/2025Pending sale$345,000$154/sqft
        Source: Doorify MLS #10116290 Report a problem
        8/15/2025Listing removed$345,000$154/sqft
        Source: Doorify MLS #10084939 Report a problem
        7/29/2025Listed for sale$345,000$154/sqft
        Source: Doorify MLS #10084939 Report a problem
        5/29/2025Pending sale$345,000$154/sqft
        Source: Doorify MLS #10084939 Report a problem
        5/19/2025Price change$345,000-1.4%$154/sqft
        Source: Doorify MLS #10084939 Report a problem
        3/27/2025Listed for sale$350,000+2.9%$156/sqft
        Source: Doorify MLS #10084939 Report a problem
        7/11/2023Sold$340,140
        Source: Triad MLS #1100590 Report a problem
        4/4/2023Pending sale$340,140$152/sqft
        Source: DR Horton Report a problem
        3/31/2023Price change$340,140+0.6%
        Source: Triad MLS #1100590 Report a problem
        3/25/2023Listed for sale$338,140
        Source: Triad MLS #1100590 Report a problem

        Public tax history

        Tax history is unavailable.

        Monthly payment

        Est. payment

        Payment breakdown

        Explore the cost of this home by adjusting the details. Changes won't be saved.
        All calculations are estimates and provided by Zillow, Inc. for informational purposes only. Actual amounts may vary.
        HOA fees may include property taxes on listings classified as Co-Ops. Contact the listing agent and/or owner for fee details.
        Mortgage interest rates are dependent on a number of factors, including credit score, down payment, and repayment length. Interest rate data provided by Zillow Group Marketplace, Inc. as of 1/1/1970 from various mortgage lenders with which we have lead or other similar arrangements; the Estimated Payment is an average of those rates.
        See how much you could borrow to make a competitive offer.

        Climate risks

        Neighborhood: 27253

        Getting around

        0 / 100
        Car-Dependent
        25 / 100
        Somewhat Bikeable

        Nearby schools

        GreatSchools rating
        Schools provided by the listing agent
        • Elementary: Alamance Burlington - Edwin M Holt Elementary
        • Middle: Alamance Burlington - Southern Alamance Middle
        • High: Alamance Burlington - Southern Alamance High

        Source: Doorify MLS. This data may not be complete. We recommend contacting the local school district to confirm school assignments for this home.

        A local agent can set up tours, give advice and negotiate with sellers.

        Browse local experts

        Similar homes