Skip main navigation
Sold for $149,000
  • $149,000

    2902 Darlington Rd APT 102, Beaver Falls, PA 15010

    2beds
    1,360sqft
    Condominium
    Built in 1979
    -- sqft lot
    $161,400 Zestimate®
    $110/sqft
    $1,280 Estimated rent

    Home value

    $161,400

    $150,000 - $173,000

    $1,280/mo

    Zestimate® history
    Loading
    Loading...

    Owner options

    List your home for rent

    $1,280/mo

    Rent Zestimate®

    Find your next renter with Zillow Rental Manager. Plus, with online applications, you can quickly screen prospective tenants – for free.

    Learn more

    $1,280/mo

    Rent Zestimate®

    Refinance and save

    $1,206/mo

    Est. payment

    Refinancing to a lower rate could help reduce your monthly payments and save thousands over the life of the loan.

    See today's rates

    $1,206/mo

    Est. payment

    Explore your selling options

    Work with a Zillow partner agent

    Leverage their expertise and Zillow's premium Showcase listings to get your home seen by more buyers.

    Get started

    List with your own agent

    Get your home in front of millions of buyers by listing it on Zillow.

    Learn how to do it

    Sell it yourself

    Take full control of how buyers see your home on Zillow by listing For Sale by Owner (FSBO).

    List your home

    What's special

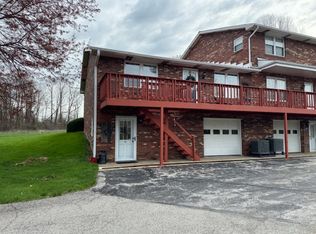
    Comfortable living in a well established plan, Chippewa Riviera. HOA fee covers common elements, snow removal, roof, trash, exterior paint, lawn service. Live with ease in this second floor, two story unit. It features 2 bedroom, 1 bath, with laundry area in the large kitchen. The kitchen features a stainless steel sink, hardwood floors, refrigerator, dishwasher, electric stove and disposal. Home also has a very generous, oversized 1 car garage, living room, the large, eat-in-kitchen, and ample closet space.

    Zillow last checked:

    Listing updated:

    Listed by:

    Pia Colucci 412-521-1000,

    RE/MAX REALTY BROKERS

    Bought with:

    Chelsea Ali, RS363239

    COMPASS PENNSYLVANIA, LLC

    Source: WPMLS,MLS#: 1661289MLS LogoOriginating MLS: West Penn Multi-List

    Facts & features

    Interior

    Bedrooms & bathrooms
    • Bedrooms: 2
    • Bathrooms: 1
    • Full bathrooms: 1
    Primary bedroom
    • Level: Upper
    • Dimensions: 17x10
    Bedroom 2
    • Level: Upper
    • Dimensions: 16x13
    Dining room
    • Level: Main
    • Dimensions: 16 x
    Entry foyer
    • Level: Main
    Kitchen
    • Level: Main
    • Dimensions: 14
    Living room
    • Level: Main
    • Dimensions: 19x16
    Heating
    • Electric, Forced Air
    Cooling
    • Electric
    Appliances
    • Included: Some Electric Appliances, Dishwasher, Disposal, Refrigerator, Stove
    Features
    • Window Treatments
    • Flooring: Carpet, Ceramic Tile, Hardwood
    • Windows: Window Treatments
    • Basement: Garage Access,Walk-Out Access
    Interior area
    • Total structure area: 1,360
    • Total interior livable area: 1,360 sqft

    Property

    Parking
    • Total spaces: 1
    • Parking features: Built In, Basement, Garage Door Opener
    • Has attached garage: Yes
    Features
    • Levels: Two
    • Stories: 2
    Lot
    • Size: 866 Square Feet
    • Dimensions: 0.0199
    Details
    • Parcel number: 570180701000

    Construction

    Type & style
    • Home type: Condo
    • Architectural style: Colonial,Two Story
    • Property subtype: Condominium
    Materials
    • Brick
    • Roof: Asphalt
    Condition
    • Resale
    • Year built: 1979

    Utilities & green energy

    • Sewer: Public Sewer
    • Water: Public

    Community & HOA

    HOA
    • Has HOA: Yes
    • HOA fee: $160 monthly
    Location
    • Region: Beaver Falls

    Financial & listing details

    • Price per square foot: $110/sqft
    • Tax assessed value: $251,400
    • Annual tax amount: $2,712
    • Date on market: 7/3/2024

    Price history

    DateEventPrice
    11/8/2024Sold$149,000-0.6%$110/sqft
    Source: WPMLS #1661289 Report a problem
    9/22/2024Contingent$149,900$110/sqft
    Source: WPMLS #1661289 Report a problem
    7/3/2024Listed for sale$149,900$110/sqft
    Source: WPMLS #1661289 Report a problem

    Public tax history

    YearProperty taxesTax assessment
    2026$2,197 +3.1%$125,700
    2025$2,131 +3.3%$125,700
    2024$2,063 -23.9%$125,700 +423.8%
    2023$2,712 $24,000
    2022$2,712 +1.8%$24,000
    2021$2,664 +2.8%$24,000
    2020$2,592 $24,000
    2019$2,592 +315.4%$24,000
    2018$624 +17.1%$24,000
    2017$533 $24,000
    2016$533 $24,000
    2015$533 $24,000
    2014$533 $24,000
    2013-- $24,000 -14%
    2012-- $27,900
    2011-- $27,900
    2010-- $27,900
    2008-- $27,900
    2007-- $27,900
    2006-- $27,900
    Find assessor info on the county website

    Neighborhood: 15010

    Nearby schools

    GreatSchools rating
    Schools provided by the listing agent
    • District: Blackhawk

    Source: WPMLS. This data may not be complete. We recommend contacting the local school district to confirm school assignments for this home.

    Sell for more on Zillow
    Get a Zillow Showcase℠ listing at no additional cost and you could sell for .
    $161,400
    2% more
    +$3,228
    With Zillow Showcase(estimated)
    $164,628
    Sell for more on Zillow
    Get a Zillow Showcase℠ listing at no additional cost and you could sell for .
    $161,400
    2% more
    +$3,228
    With Zillow Showcase(estimated)
    $164,628