Skip main navigation
Sold for $284,500
  • $284,500

    2902 Dellwood Cir, Lynchburg, VA 24503

    4beds
    1,556sqft
    Single Family Residence
    Built in 1947
    0.25 Acres Lot
    $280,900 Zestimate®
    $183/sqft
    $2,151 Estimated rent

    Home value

    $280,900

    $253,000 - $312,000

    $2,151/mo

    Zestimate® history
    Loading
    Loading...

    Owner options

    List your home for rent

    $2,151/mo

    Rent Zestimate®

    Find your next renter with Zillow Rental Manager. Plus, with online applications, you can quickly screen prospective tenants – for free.

    Learn more

    $2,151/mo

    Rent Zestimate®

    Refinance and save

    $1,723/mo

    Est. payment

    Refinancing to a lower rate could help reduce your monthly payments and save thousands over the life of the loan.

    See today's rates

    $1,723/mo

    Est. payment

    Explore your selling options

    Work with a Zillow partner agent

    Leverage their expertise and Zillow's premium Showcase listings to get your home seen by more buyers.

    Get started

    List with your own agent

    Get your home in front of millions of buyers by listing it on Zillow.

    Learn how to do it

    Sell it yourself

    Take full control of how buyers see your home on Zillow by listing For Sale by Owner (FSBO).

    List your home

    What's special

    Grassy hillFlagstones and flowersSerene sunporchLarge open lrNoteworthy tile floorLiving hedgeShelves and woodburning frpl
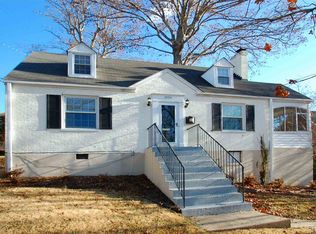
    2902 Dellwood Circle is an enchanting brick storybook cottage perfectly situated in a quiet walkable double-cul-de-sac neighorhood~ one street off of Rivermont Avenue's Randolph College area of shops, dining, and Riverside Park! (don't forget sledding on Randolph's front campus hill on snow days!) Additionally, you'll love its idyllic back yard with flagstones & flowers, gorgeous hardscaping, living hedge, grassy hill & darling potting shed! Inside is just as delightful! The large open LR has shelves & woodburning frpl, a serene sunporch with a noteworthy tile floor, 2 beautifully refreshed full bathrooms, pretty & calming colors. The 2 large bedrooms upstairs have the fun Cape Cod dormers and eaves! Primary bedroom upstairs has a w/in closet. A downstairs Br serves as a den/office. The basement takes care of laundry & storage. This home is very dog friendly! Altogether, a beautiful house for a beautiful life! Book your showing! Offers being reviewed Friday night.

    Zillow last checked:

    Listing updated:

    Listed by:

    Susan E. Murray 434-420-4240 SusanEMurrayRealtor@gmail.com,

    Epique Realty

    Bought with:

    Betsy A Ferguson, 0225197755

    Lynchburg's Finest Team LLC

    Source: LMLS,MLS#: 361853MLS LogoOriginating MLS: Lynchburg Board of Realtors

    Facts & features

    Interior

    Bedrooms & bathrooms
    • Bedrooms: 4
    • Bathrooms: 2
    • Full bathrooms: 2
    Primary bedroom
    • Level: Second
    • Area: 166.4
    • Dimensions: 13 x 12.8
    Bedroom
    • Dimensions: 0 x 0
    Bedroom 2
    • Level: First
    • Area: 115.26
    • Dimensions: 11.3 x 10.2
    Bedroom 3
    • Level: Second
    • Area: 142.08
    • Dimensions: 14.8 x 9.6
    Bedroom 4
    • Level: First
    • Area: 135.52
    • Dimensions: 11.2 x 12.1
    Bedroom 5
    • Area: 0
    • Dimensions: 0 x 0
    Dining room
    • Level: First
    • Area: 94.92
    • Dimensions: 11.3 x 8.4
    Family room
    • Area: 0
    • Dimensions: 0 x 0
    Great room
    • Area: 0
    • Dimensions: 0 x 0
    Kitchen
    • Level: First
    • Area: 91.2
    • Dimensions: 11.4 x 8
    Living room
    • Level: First
    • Area: 191.4
    • Dimensions: 17.4 x 11
    Office
    • Area: 0
    • Dimensions: 0 x 0
    Heating
    • Forced Warm Air-Gas
    Cooling
    • Central Air, Window Unit(s)
    Appliances
    • Included: Dishwasher, Dryer, Microwave, Electric Range, Refrigerator, Washer, Gas Water Heater
    • Laundry: In Basement
    Features
    • Ceiling Fan(s), High Speed Internet, Main Level Bedroom, Main Level Den, Plaster, Separate Dining Room, Tile Bath(s)
    • Flooring: Ceramic Tile, Wood
    • Windows: Insulated Windows
    • Basement: Interior Entry,Partial,Slab
    • Attic: Access,Scuttle
    • Number of fireplaces: 1
    • Fireplace features: 1 Fireplace, Living Room
    Interior area
    • Total structure area: 1,556
    • Total interior livable area: 1,556 sqft
    • Finished area above ground: 1,556
    • Finished area below ground: 0

    Property

    Parking
    • Parking features: Off Street
    • Has garage: Yes
    Features
    • Levels: One and One Half
    • Patio & porch: Patio, Front Porch
    • Exterior features: Garden
    • Pool features: Pool Nearby
    • Fencing: Privacy
    Lot
    • Size: 0.25 Acres
    • Features: Landscaped
    Details
    • Additional structures: Storage
    • Parcel number: 03901010
    • Zoning: R-2

    Construction

    Type & style
    • Home type: SingleFamily
    • Architectural style: Cape Cod
    • Property subtype: Single Family Residence
    Materials
    • Brick, Vinyl Siding
    • Roof: Shingle
    Condition
    • Year built: 1947

    Utilities & green energy

    • Electric: AEP/Appalachian Powr
    • Sewer: City
    • Water: City

    Community & HOA

    Community
    • Security: Smoke Detector(s)
    • Subdivision: Randolph College Area
    Location
    • Region: Lynchburg

    Financial & listing details

    • Price per square foot: $183/sqft
    • Tax assessed value: $257,400
    • Annual tax amount: $1,825
    • Date on market: 9/16/2025
    • Cumulative days on market: 3 days

    Price history

    DateEventPrice
    11/12/2025Sold$284,500+0.4%$183/sqft
    Source: LMLS #361853 Report a problem
    9/20/2025Pending sale$283,500$182/sqft
    Source: LMLS #361853 Report a problem
    9/20/2025Listed for sale$283,500$182/sqft
    Source: LMLS #361853 Report a problem
    9/20/2025Pending sale$283,500$182/sqft
    Source: LMLS #361853 Report a problem
    9/16/2025Listed for sale$283,500+13.4%$182/sqft
    Source: LMLS #361853 Report a problem
    8/9/2022Sold$249,900$161/sqft
    Source: LMLS #337157 Report a problem
    6/20/2022Pending sale$249,900$161/sqft
    Source: LMLS #337157 Report a problem
    6/16/2022Listed for sale$249,900$161/sqft
    Source: LMLS #337157 Report a problem
    5/7/2022Pending sale$249,900$161/sqft
    Source: LMLS #337157 Report a problem
    4/21/2022Price change$249,900-3.8%$161/sqft
    Source: LMLS #337157 Report a problem
    3/29/2022Listed for sale$259,900+83%$167/sqft
    Source: LMLS #337157 Report a problem
    9/9/2004Sold$142,000+23.5%$91/sqft
    Source: LMLS #210926 Report a problem
    11/9/2000Sold$115,000$74/sqft
    Source: LMLS #125998 Report a problem

    Public tax history

    YearProperty taxesTax assessment
    2025$2,162 +18.4%$257,400 +25.5%
    2024$1,825 $205,100
    2023$1,825 -8.3%$205,100 +14.4%
    2022$1,990 $179,300
    2021$1,990 +15.2%$179,300 +15.2%
    2020$1,727 $155,600
    2019$1,727 +2.2%$155,600 +2.2%
    2018$1,691 +1.3%$152,300
    2017$1,668 $152,300 +1.3%
    2016$1,668 $150,300
    2015$1,668 $150,300 -4.8%
    2014$1,668 $157,800
    2012-- $157,800
    2011-- $157,800 +3.3%
    2009-- $152,800 +2.6%
    2008-- $148,900 +24.4%
    2007-- $119,700
    2006-- $119,700
    2005-- $119,700 +17.6%
    2004-- $101,800
    2003-- $101,800 +4.9%
    2002-- $97,000
    2001-- $97,000
    Find assessor info on the county website

    Neighborhood: 24503

    Nearby schools

    GreatSchools rating
    Get pre-qualified for a loan
    At Zillow Home Loans, we can pre-qualify you in as little as 5 minutes with no impact to your credit score.

    An equal housing lender. NMLS #10287.

    Sell for more on Zillow
    Get a Zillow Showcase℠ listing at no additional cost and you could sell for .
    $280,900
    2% more
    +$5,618
    With Zillow Showcase(estimated)
    $286,518