Welcome to this marvelous home in North St. Joseph right off of Cook road with quick access to the North Shoppe Village. This home combines wood siding with earthy stonework giving a warm welcome with beautiful landscaping. The large backyard with privacy fence creates the perfect place and space for entertaining. The current owners have grown a garden full of fresh produce in one back corner with plenty of backyard space to spare. Inside across the entryway you'll find formal dining with living room towards the back with an incredibly gorgeous white stone fireplace and LVP flooring throughout. To the left is the kitchen with breakfast nook bringing in lots of natural light. The upper level is the 3 bedrooms with primary bedroom bathroom and second full bath. As you make your way downstairs at the split entry level you'll find the half bath, laundry room and 2 car garage. In the lower level is a bonus room, large recreation room with the second fireplace and utility storage room. This home offers plenty of space for a large or growing family in a great location!
Sold
Zillow last checked:
Listing updated:
Bought with:
Sarah McClain, 2023001921
Keller Williams KC North
Source: Heartland MLS as distributed by MLS GRID,MLS#: 2638715
Price history
| Date | Event | Price |
|---|---|---|
| 10/20/2026 | Sold | -- |
Source:  Heartland MLS as distributed by MLS GRID #2638715 Report a problem Heartland MLS as distributed by MLS GRID #2638715 Report a problem | ||
| 9/26/2026 | Pending sale | $274,900$125/sqft |
Source: Heartland MLS as distributed by MLS GRID #2638715 Report a problem | ||
| 9/24/2026 | Price change | $274,900-4.2%$125/sqft |
Source: Heartland MLS as distributed by MLS GRID #2638715 Report a problem | ||
| 9/21/2026 | Price change | $287,000-4%$130/sqft |
Source: Heartland MLS as distributed by MLS GRID #2638715 Report a problem | ||
| 9/9/2026 | Price change | $299,000-2%$135/sqft |
Source: Heartland MLS as distributed by MLS GRID #2638715 Report a problem | ||
| 8/25/2026 | Listed for sale | $305,000+85%$138/sqft |
Source: Heartland MLS as distributed by MLS GRID #2638715 Report a problem | ||
| 9/13/2018 | Sold | -- |
Source: Heartland MLS as distributed by MLS GRID #2116992 Report a problem | ||
| 8/16/2018 | Pending sale | $164,900$75/sqft |
Source: Keller Williams Northland Partners #2116992 Report a problem | ||
| 8/1/2018 | Price change | $164,900-1.8%$75/sqft |
Source: Keller Williams Northland Partners #2116992 Report a problem | ||
| 7/7/2018 | Listed for sale | $168,000$76/sqft |
Source: Keller Williams KC North #2116992 Report a problem | ||
Nearby homes
- $245,500-- bd-- ba979 sqft3929 W Haverill Dr, Saint Joseph, MO 64506Off Market
- $312,3004 bd3 ba2.1k sqft2906 Derven Ct, Saint Joseph, MO 64506Off Market
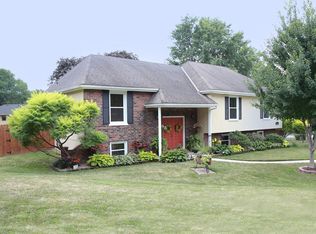
- $268,4003 bd3 ba2.2k sqft3938 W Haverill Dr, Saint Joseph, MO 64506Off Market
- $303,9003 bd3 ba2.7k sqft4002 W Haverill Dr, Saint Joseph, MO 64506Off Market
Get a cash offer in 3 minutes
Find out how much your home could sell for in as little as 3 minutes with a no-obligation cash offer.
Estimated market value
$268,100
