Skip main navigation
Off market
  • $426,900

    2902 Discovery Dr, Plainfield, IL 60586

    4beds
    2,435sqft
    SingleFamily
    Built in 2003
    8,276 Square Feet Lot
    $426,900 Zestimate®
    $175/sqft
    $3,444 Estimated rent

    Home value

    $426,900

    $406,000 - $448,000

    $3,444/mo

    Zestimate® history
    Loading
    Loading...

    Owner options

    List your home for rent

    $3,444/mo

    Rent Zestimate®

    Find your next renter with Zillow Rental Manager. Plus, with online applications, you can quickly screen prospective tenants – for free.

    Learn more

    $3,444/mo

    Rent Zestimate®

    Refinance and save

    $3,100/mo

    Est. payment

    Refinancing to a lower rate could help reduce your monthly payments and save thousands over the life of the loan.

    See today's rates

    $3,100/mo

    Est. payment

    Explore your selling options

    Work with a Zillow partner agent

    Leverage their expertise and Zillow's premium Showcase listings to get your home seen by more buyers.

    Get started

    List with your own agent

    Get your home in front of millions of buyers by listing it on Zillow.

    Learn how to do it

    Sell it yourself

    Take full control of how buyers see your home on Zillow by listing For Sale by Owner (FSBO).

    List your home

    What's special

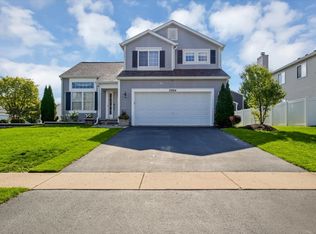
    Beautiful Clearwater Springs Pondview Model 4 Bedroom, 2.1 bath 2 story home featuring an open floor plan with gorgeous transom windows bringing in lots of natural light and beautiful evening sunsets. Just steps away from a walking/biking trail around a pond and 2 different playgrounds. The home has been meticulously cared for by its original owner including a brand new 30-year roof with warranty installed August 2020 and fresh paint throughout October 2020. Be greeted by the 2-story foyer with open 2 story living room and adjacent dining. Beautiful Oak staircase leads to the spacious second floor landing with wonderful views of the foyer and living room below. The oak rails on the staircase compliments the beautiful 2-year-old hardwood floors throughout the main level. Large separate dining room with an open view to the living room provides a wonderful place for entertaining and gatherings. Office/Den on the first floor provides privacy with French doors and walk-in closet offering plenty of storage options. From the Office/Den you can find the laundry room with matching Washer and Dryer as well as a large powder room perfect for guests. Finishing off the main floor features is the Family room with views open to the eat-in kitchen and a gas-lite, ceramic-tiled fireplace currently used with gas logs but can burn real wood as well. GE Appliance Suite with eat-in kitchen and sliding glass doors to the patio gives this kitchen a 10 out of 10. All new light fixtures throughout. All bedrooms feature ceiling fans. Full partially finished basement with 3-piece rough-in for 3rd full bathroom is waiting your finishing touches. Currently offering Berber carpet, beige dry-locked walls, track lighting and electrical sockets. With about an extra 1,000 square feet your visions are endless with the basement finish. Pool table and exercise equipment that will stay with room for a media room, gym, storage, recreation room or kids play area...whatever you need. Master bedroom suite with walk-in closet and luxury bathroom with relaxing soaking tub. All other bedrooms with large wall to wall closets This is a must see home. Security system installed. Open yard with a patio to enjoy outside. Roof 2020. Updated Interior Lights 2019. All new handles and hinges on all cabinets 2019. New window screens 2020. New Paint 2020.

    This property is off market, which means it's not currently listed for sale or rent on Zillow. This may be different from what's available on other websites or public sources.
    Facts & features

    Interior

    Bedrooms & bathrooms
    • Bedrooms: 4
    • Bathrooms: 3
    • Full bathrooms: 2
    • 1/2 bathrooms: 1
    Heating
    • Forced air, Gas
    Cooling
    • Central
    Appliances
    • Included: Dishwasher, Garbage disposal, Microwave, Range / Oven, Refrigerator
    Features
    • Flooring: Carpet, Hardwood, Linoleum / Vinyl
    • Basement: Partially finished
    • Attic: Full, Unfinished
    • Has fireplace: Yes
    Interior area
    • Total interior livable area: 2,435 sqft

    Property

    Parking
    • Total spaces: 2
    • Parking features: Garage - Attached
    Features
    • Exterior features: Vinyl
    Lot
    • Size: 8,276 Square Feet
    Details
    • Parcel number: 0603302200020000

    Construction

    Type & style
    • Home type: SingleFamily
    Materials
    • Roof: Asphalt
    Condition
    • Year built: 2003

    Utilities & green energy

    • Sewer: Sewer-Public

    Community & HOA

    HOA
    • Has HOA: Yes
    • HOA fee: $25 monthly
    Location
    • Region: Plainfield

    Financial & listing details

    • Price per square foot: $175/sqft
    • Tax assessed value: $381,957
    • Annual tax amount: $8,569

    Price history

    DateEventPrice
    12/24/2020Listing removed--
    Source: RE/MAX International Report a problem
    12/24/2020Pending sale$294,900-0.4%$121/sqft
    Source: RE/MAX International #10916324 Report a problem
    12/21/2020Sold$296,000+0.4%$122/sqft
    Source: MRED as distributed by MLS GRID #10916324 Report a problem
    11/21/2020Pending sale$294,900$121/sqft
    Source: RE/MAX Professionals #10916324 Report a problem
    11/17/2020Price change$294,900-1.7%$121/sqft
    Source: RE/MAX Professionals #10916324 Report a problem
    10/24/2020Price change$299,900+0.3%$123/sqft
    Source: RE/MAX Professionals #10916324 Report a problem
    8/25/2020Price change$299,000-8%$123/sqft
    Source: Stonetrust Realty Group Inc. #10821603 Report a problem
    8/18/2020Listed for sale$325,000+41%$133/sqft
    Source: Stonetrust Realty Group Inc. #10821603 Report a problem
    1/29/2004Sold$230,500$95/sqft
    Source: Public Record Report a problem

    Public tax history

    YearProperty taxesTax assessment
    2024$8,569 +4.4%$127,319 +10.7%
    2023$8,208 +7.4%$114,992 +11.3%
    2022$7,639 +5.4%$103,278 +7%
    2021$7,245 +1.5%$96,522 +2.9%
    2020$7,137 +3.6%$93,784 +4.9%
    2019$6,889 +4.4%$89,361 +6.4%
    2018$6,596 +3.1%$83,960 +5.2%
    2017$6,400 +2.1%$79,787 +4.9%
    2016$6,272 +5.6%$76,096 +6.7%
    2015$5,940 $71,285 +3.7%
    2014$5,940 +1.5%$68,768
    2013$5,854 +3.6%$68,768 -2.3%
    2012$5,651 -1.1%$70,351 -9.5%
    2011$5,713 -6%$77,740 -11.8%
    2010$6,076 +1.5%$88,119 -4%
    2009$5,984 -7.4%$91,791 -9.3%
    2008$6,461 $101,203 +5%
    2007-- $96,429 +4.3%
    2006$5,982 +28.4%$92,444 +27.1%
    2005$4,660 -5.1%$72,734 +5.2%
    2004$4,908 $69,112
    Find assessor info on the county website

    Neighborhood: 60586

    Nearby schools

    GreatSchools rating
    Schools provided by the listing agent
    • Elementary: Meadow View Elementary School
    • Middle: Drauden Point Middle School
    • High: Plainfield South High School

    Source: The MLS. This data may not be complete. We recommend contacting the local school district to confirm school assignments for this home.

    Get a cash offer in 3 minutes
    Find out how much your home could sell for in as little as 3 minutes with a no-obligation cash offer.
    Estimated market value
    $426,900
    Get a cash offer in 3 minutes
    Find out how much your home could sell for in as little as 3 minutes with a no-obligation cash offer.
    Estimated market value
    $426,900