Skip main navigation
Sold for $460,000
  • $460,000

    2902 Dunblane Ct, Kissimmee, FL 34743

    4beds
    2,641sqft
    Stock Cooperative, Single Family Residence
    Built in 1994
    -- sqft lot
    $444,100 Zestimate®
    $174/sqft
    $3,320 Estimated rent

    Home value

    $444,100

    $417,000 - $466,000

    $3,320/mo

    Zestimate® history
    Loading
    Loading...

    Owner options

    List your home for rent

    $3,320/mo

    Rent Zestimate®

    Find your next renter with Zillow Rental Manager. Plus, with online applications, you can quickly screen prospective tenants – for free.

    Learn more

    $3,320/mo

    Rent Zestimate®

    Refinance and save

    $2,514/mo

    Est. payment

    Refinancing to a lower rate could help reduce your monthly payments and save thousands over the life of the loan.

    See today's rates

    $2,514/mo

    Est. payment

    Explore your selling options

    Work with a Zillow partner agent

    Leverage their expertise and Zillow's premium Showcase listings to get your home seen by more buyers.

    Get started

    List with your own agent

    Get your home in front of millions of buyers by listing it on Zillow.

    Learn how to do it

    Sell it yourself

    Take full control of how buyers see your home on Zillow by listing For Sale by Owner (FSBO).

    List your home

    What's special

    Large windowsPrivate retreatGreat neighborhoodWell-appointed kitchenMaster suiteAmple cabinet spaceBuilt-in wardrobe
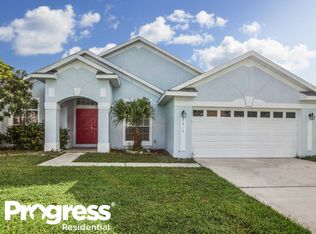
    PRICE IMPROVEMENT! Welcome to 2902 Dunblane Ct, a 4 bedroom residential home located in a highly sought after neighborhood. This property effortlessly combines comfort and functionality, creating an ideal living space. The heart of this home is found within the well-appointed kitchen, featuring ample cabinet space and a convenient breakfast bar. Flowing seamlessly into the adjoining dining room, it provides the perfect setting for family meals or hosting memorable dinners with friends. The living room offers a cozy haven, with abundant natural light pouring in through its large windows, creating a warm and inviting atmosphere. Step outside through the sliding glass doors and discover an outdoor patio that opens to the backyard, creating an ideal space for relaxation and entertaining. The master suite is one with its generously sized bedroom, built-in wardrobe and main bathroom. Three additional bedrooms offer comfortable accommodations for family members or guests, with closet space and easy access to a well-appointed shared bathroom. This home also features a dedicated laundry room, a two-car garage, and abundant storage options throughout. The landscaped front yard adds curb appeal, while the backyard offers a private retreat and pool for outdoor activities and relaxation. Located in a great neighborhood, 2902 Dunblane Ct offers convenient access to local services, parks, A+ schools, and shopping centers. It is also conveniently located near modern Lake Nona and Highway 417, just a fifteen minute drive from Orlando International Airport and a twenty minute drive from the Florida Turnpike. With its welcoming atmosphere and exceptional features, this residence is truly a place you will be proud to call home. Don't miss the opportunity to make this four-bedroom residence yours. Schedule a visit today at the comfortable and welcoming lifestyle that awaits you at 2902 Dunblane Ct.

    Zillow last checked:

    Listing updated:

    Listing Provided by:

    Mariana Marcano 321-402-2739,

    LA ROSA REALTY KISSIMMEE 407-930-3530

    Bought with:

    Luz Colmenares, 3538004

    POPULAR REAL ESTATE

    Source: Stellar MLS,MLS#: S5086774MLS LogoOriginating MLS: Osceola

    Facts & features

    Interior

    Bedrooms & bathrooms
    • Bedrooms: 4
    • Bathrooms: 3
    • Full bathrooms: 2
    • 1/2 bathrooms: 1
    Primary bedroom
    • Features: Built-in Closet
    • Level: First
    • Dimensions: 16x14
    Bedroom 2
    • Features: Built-in Closet
    • Level: Second
    • Dimensions: 12x11
    Bedroom 3
    • Features: Built-in Closet
    • Level: Second
    • Dimensions: 10x10
    Bedroom 4
    • Features: Built-in Closet
    • Level: Second
    • Dimensions: 10x10
    Kitchen
    • Level: First
    • Dimensions: 22x12
    Living room
    • Level: First
    • Dimensions: 13x12
    Living room
    • Level: First
    • Dimensions: 14x12
    Loft
    • Level: Second
    • Dimensions: 13x11
    Heating
    • Central
    Cooling
    • Central Air
    Appliances
    • Included: Disposal, Microwave, Range, Refrigerator
    Features
    • High Ceilings, Kitchen/Family Room Combo, Primary Bedroom Main Floor
    • Flooring: Ceramic Tile
    • Doors: Sliding Doors
    • Windows: Hurricane Shutters
    • Has fireplace: No
    Interior area
    • Total structure area: 3,487
    • Total interior livable area: 2,641 sqft

    Property

    Parking
    • Total spaces: 2
    • Parking features: Garage - Attached
    • Attached garage spaces: 2
    Features
    • Levels: Two
    • Stories: 2
    • Exterior features: Garden, Private Mailbox, Sidewalk, Storage
    • Has private pool: Yes
    • Pool features: In Ground
    Lot
    • Size: 9,540 sqft
    • Dimensions: 82.13 x 119
    Details
    • Parcel number: 082530468600130320
    • Zoning: ORS3
    • Special conditions: None

    Construction

    Type & style
    • Home type: Cooperative
    • Property subtype: Stock Cooperative, Single Family Residence
    Materials
    • Block, Stucco
    • Foundation: Slab
    • Roof: Shingle
    Condition
    • New construction: No
    • Year built: 1994

    Utilities & green energy

    • Sewer: Public Sewer
    • Water: Public
    • Utilities for property: Cable Available, Electricity Connected, Sewer Connected, Water Connected

    Community & neighborhood

    Location
    • Region: Kissimmee
    • Subdivision: PEBBLE POINT UNIT 02

    HOA & financial

    HOA
    • Has HOA: Yes
    • HOA fee: $33 monthly
    • Amenities included: Basketball Court, Clubhouse, Park, Playground, Pool, Tennis Court(s)
    • Association name: DEBBIE KOLESSER
    • Association phone: 407-781-1162
    Other fees
    • Pet fee: $0 monthly
    Other financial information
    • Total actual rent: 0

    Other

    Other facts
    • Listing terms: Cash,Conventional,FHA,VA Loan
    • Ownership: Co-op
    • Road surface type: Asphalt

    Price history

    DateEventPrice
    9/20/2023Sold$460,000-1.3%$174/sqft
    Source: Stellar MLS #S5086774 Report a problem
    8/1/2023Pending sale$465,990$176/sqft
    Source: Stellar MLS #S5086774 Report a problem
    7/22/2023Price change$465,990-2.1%$176/sqft
    Source: Stellar MLS #S5086774 Report a problem
    6/20/2023Listed for sale$475,990+64.1%$180/sqft
    Source: Stellar MLS #S5086774 Report a problem
    12/7/2007Sold$290,000+110.1%$110/sqft
    Source: Public Record Report a problem
    9/8/1997Sold$138,000$52/sqft
    Source: Public Record Report a problem

    Public tax history

    YearProperty taxesTax assessment
    2025$5,462 +4.8%$382,900 +0.2%
    2024$5,211 +123.8%$382,200 +5.4%
    2023$2,329 +5.2%$362,600 +11.6%
    2022$2,214 +1.4%$324,900 +29.4%
    2021$2,182 +3.4%$251,000 +5.2%
    2020$2,111 +2.8%$238,500 +8.3%
    2019$2,053 $220,200 +60.2%
    2018$2,053 +5.1%$137,457 +2.1%
    2017$1,953 +0.6%$134,630 +2.1%
    2016$1,942 +1.6%$131,861 +0.7%
    2015$1,912 +1%$130,945 +0.8%
    2014$1,893 $129,906 +1.5%
    2013-- $127,987 +1.7%
    2012-- $125,848 +4.4%
    2011-- $120,500 +0.1%
    2010-- $120,400 -26%
    2009-- $162,700 -38%
    2008-- $262,300 -6%
    2007-- $278,900 +7.5%
    2006-- $259,500 +48.8%
    2005-- $174,400 +20.7%
    2004-- $144,500
    2003-- $144,500 +5.1%
    2002$1,836 +2%$137,485 +1.6%
    2001$1,800 -7.5%$135,320 +3%
    2000$1,946 $131,379

    Find assessor info on the county website

    Neighborhood: Buena Ventura Lakes

    Nearby schools

    GreatSchools rating
    Get pre-qualified for a loan
    At Zillow Home Loans, we can pre-qualify you in as little as 5 minutes with no impact to your credit score.

    An equal housing lender. NMLS #10287.