Skip main navigation
Off market
  • $1,003,400

    2902 E 148th Pl, Thornton, CO 80602

    5beds
    5,482sqft
    SingleFamily
    Built in 2004
    0.36 Acres Lot
    $1,003,400 Zestimate®
    $183/sqft
    $3,892 Estimated rent

    Home value

    $1,003,400

    $953,000 - $1.06M

    $3,892/mo

    Zestimate® history
    Loading
    Loading...

    Owner options

    List your home for rent

    $3,892/mo

    Rent Zestimate®

    Find your next renter with Zillow Rental Manager. Plus, with online applications, you can quickly screen prospective tenants – for free.

    Learn more

    $3,892/mo

    Rent Zestimate®

    Refinance and save

    $6,017/mo

    Est. payment

    Refinancing to a lower rate could help reduce your monthly payments and save thousands over the life of the loan.

    See today's rates

    $6,017/mo

    Est. payment

    Explore your selling options

    Work with a Zillow partner agent

    Leverage their expertise and Zillow's premium Showcase listings to get your home seen by more buyers.

    Get started

    List with your own agent

    Get your home in front of millions of buyers by listing it on Zillow.

    Learn how to do it

    Sell it yourself

    Take full control of how buyers see your home on Zillow by listing For Sale by Owner (FSBO).

    List your home

    What's special

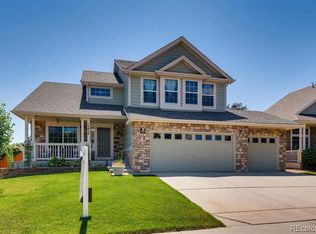
    Here is your chance to own a home in the Sanctuary at the Haven at York Street! This beautifully appointed home is located on a private 15,585 square foot, mature landscaped lot. This flowing floor plan has room for everything! Movie nights will never be the same, theater room with projector and screen included also built in solid wood books shelves. Sit and read a book in the light and bright sunroom. Good size main floor study. Formal dining room has professionally built-in cabinets. Gourmet kitchen with walk in pantry, 42 inch cherry cabinets and GE Profile appliances. The loft has breathtaking views of our Colorado mountains. Upscale master suite with cozy fireplace, 5 piece master bath with huge soaker tub and walk in closet. Additional bedrooms are all very generous in size. Basement was fully permitted when it was finished and includes huge family room with wet bar, 2 additional bedrooms, 3/4 bath, 2nd laundry room and large storage room. Central vacuum system. Brand new concrete driveway. Enjoy the long summer nights on the brand new patio, in the backyard or cool off in the community pool. Great location near the community pool, tons of shopping, restaurants, trails, highways and entertainment such as Top Golf! Also, this is close to the new North-Line RTD Light Rail, be to downtown in minutes! Adams 12 Five Star Schools! Please hurry nothing else for sale like this one.

    This property is off market, which means it's not currently listed for sale or rent on Zillow. This may be different from what's available on other websites or public sources.

    Facts & features

    Interior

    Bedrooms & bathrooms
    • Bedrooms: 5
    • Bathrooms: 4
    • Full bathrooms: 2
    • 3/4 bathrooms: 1
    • 1/2 bathrooms: 1
    Heating
    • Forced air
    Cooling
    • Central
    Appliances
    • Included: Dishwasher, Microwave, Trash compactor
    • Laundry: In Unit
    Features
    • Ceiling Fan(s), Wet Bar, Pantry, Central Vacuum, Walk-In Closet(s), Vaulted Ceiling(s), Granite Counters, Breakfast Nook, Eat-in Kitchen, Built-in Features, Open Floorplan, Master Suite, Five Piece Bath
    • Flooring: Tile, Carpet, Hardwood
    • Windows: Double Pane Windows, Window Coverings
    • Basement: Finished
    • Has fireplace: Yes
    • Fireplace features: Gas, Family Room, Master Bedroom
    • Common walls with other units/homes: No Common Walls
    Interior area
    • Total interior livable area: 5,482 sqft
    • Finished area below ground: 1107.00

    Property

    Parking
    • Total spaces: 3
    • Parking features: Garage - Attached
    Features
    • Patio & porch: Patio
    • Exterior features: Stucco
    • Fencing: Partial
    • Has view: Yes
    • View description: Mountain
    Lot
    • Size: 0.36 Acres
    • Features: Corner Lot, Landscaped
    Details
    • Parcel number: 0157313305070
    • Zoning description: SFR

    Construction

    Type & style
    • Home type: SingleFamily
    • Architectural style: Contemporary
    Materials
    • Frame
    • Roof: Composition
    Condition
    • Year built: 2004

    Utilities & green energy

    • Sewer: Public Sewer
    • Water: Public

    Community & HOA

    Community
    • Security: Carbon Monoxide Detector(s)
    HOA
    • Has HOA: Yes
    • Amenities included: Pool
    • HOA fee: $105 monthly
    Location
    • Region: Thornton

    Financial & listing details

    • Price per square foot: $183/sqft
    • Tax assessed value: $988,000
    • Annual tax amount: $6,850
    • Road surface type: Paved

    Price history

    DateEventPrice
    8/7/2020Sold$795,000-0.6%$145/sqft
    Source: Public Record Report a problem
    7/7/2020Pending sale$800,000$146/sqft
    Source: Dream Real Estate #3806357 Report a problem
    6/19/2020Listed for sale$800,000+48%$146/sqft
    Source: Dream Real Estate #3806357 Report a problem
    8/4/2004Sold$540,700$99/sqft
    Source: Public Record Report a problem

    Public tax history

    YearProperty taxesTax assessment
    2025$6,850 +1%$61,750 -11.6%
    2024$6,780 +27.2%$69,880
    2023$5,331 -3.2%$69,880 +44.4%
    2022$5,509 $48,390 -2.8%
    2021-- $49,790 -0.2%
    2020$5,548 $49,890 -0.2%
    2019$5,548 -1%$49,970 +2.6%
    2018$5,602 $48,680
    2017$5,602 $48,680 +19.1%
    2016-- $40,870
    2015$4,392 $40,870 +2.4%
    2014-- $39,930
    2013-- $39,930 +3.9%
    2012-- $38,440
    2011-- $38,440 -4.4%
    2010-- $40,200
    2009-- $40,200 +1.5%
    2008-- $39,600
    2007-- $39,600 -0.1%
    2006-- $39,630
    2005-- $39,630 +145.1%
    2004-- $16,170 +5.7%
    2003$104 $15,300
    Find assessor info on the county website

    Neighborhood: The Haven at York St

    Nearby schools

    GreatSchools rating
    Schools provided by the listing agent
    • Elementary: Silver Creek
    • Middle: Rocky Top
    • High: Mountain Range
    • District: Adams 12 5 Star Schl

    Source: The MLS. This data may not be complete. We recommend contacting the local school district to confirm school assignments for this home.

    Get a cash offer in 3 minutes
    Find out how much your home could sell for in as little as 3 minutes with a no-obligation cash offer.
    Estimated market value
    $1,003,400
    Get a cash offer in 3 minutes
    Find out how much your home could sell for in as little as 3 minutes with a no-obligation cash offer.
    Estimated market value
    $1,003,400