Welcome to this affordable and inviting 2-bedroom, 1-bath home in a quiet 55+ community in the heart of Newberg. Offering 960 square feet of single-level living, this home features air conditioning, an electric fireplace, a newer water heater, and includes the washer, dryer, and refrigerator for added convenience.What truly sets this property apart is the incredible amount of bonus space, including a covered two-car carport, an expansive dedicated covered side patio with ramp access to the front door, a large detached storage shed, and approximately 1,000 square feet of enclosed covered shop and storage space—ideal for hobbies, projects, gardening, or extra storage.Enjoy a fenced backyard, community pool and clubhouse, and a convenient location just minutes from shopping, dining, healthcare services, golf, and George Fox University. Surrounded by the renowned wineries, tasting rooms, and restaurants of Yamhill County wine country, this home offers both comfort and convenience. Ready for a little TLC and personal touches, it’s a wonderful opportunity to make it your own. Buyer must be 55 years or older and approved by park management prior to closing.
Active
Price cut: $5K (7/20)
$93,500
2902 E 2nd St Unit 101, Newberg, OR 97132
2beds
960sqft
Residential, Manufactured Home
Built in 1974
-- sqft lot
$-- Zestimate®
$97/sqft
$-- HOA
What's special
Electric fireplaceFenced backyardAir conditioningLarge detached storage shedCovered two-car carport
- 66 days |
- 213 |
- 13 |
Zillow last checked:
Listing updated:
Listed by:
Matthew Meinert 503-880-7570,
Berkshire Hathaway HomeServices NW Real Estate
Source: RMLS (OR),MLS#: 345310160
Facts & features
Interior
Bedrooms & bathrooms
- Bedrooms: 2
- Bathrooms: 1
- Full bathrooms: 1
- Main level bathrooms: 1
Rooms
- Room types: Bedroom 2, Dining Room, Family Room, Kitchen, Living Room, Primary Bedroom
Primary bedroom
- Features: Closet, Wallto Wall Carpet
- Level: Main
Bedroom 2
- Features: Closet, Wallto Wall Carpet
- Level: Main
Dining room
- Features: Builtin Features, Laminate Flooring
- Level: Main
Kitchen
- Features: Builtin Features, Free Standing Range, Free Standing Refrigerator, Laminate Flooring, Solid Surface Countertop, Washer Dryer
- Level: Main
Living room
- Features: Laminate Flooring
- Level: Main
Heating
- Forced Air, Heat Pump
Cooling
- Heat Pump
Appliances
- Included: Free-Standing Range, Free-Standing Refrigerator, Washer/Dryer, Electric Water Heater
Features
- Closet, Built-in Features
- Flooring: Laminate, Wall to Wall Carpet
- Windows: Aluminum Frames
- Basement: Crawl Space
- Number of fireplaces: 1
- Fireplace features: Electric
Interior area
- Total structure area: 960
- Total interior livable area: 960 sqft
Video & virtual tour
Property
Parking
- Parking features: Carport, On Street
- Has carport: Yes
- Has uncovered spaces: Yes
Accessibility
- Accessibility features: Accessible Approachwith Ramp, One Level, Accessibility
Features
- Levels: One
- Stories: 1
- Patio & porch: Covered Patio, Patio
- Has private pool: Yes
- Has view: Yes
- View description: Territorial
- Park: N U T T R E E R A N C H M O B I L E E S T A T E S
Lot
- Features: Level, SqFt 0K to 2999
Details
- Additional structures: Outbuilding, ToolShed
- Parcel number: 255100
- On leased land: Yes
- Lease amount: $720
- Land lease expiration date: 1798675200000
Construction
Type & style
- Home type: MobileManufactured
- Property subtype: Residential, Manufactured Home
Materials
- Aluminum Siding
- Foundation: Block, Skirting
- Roof: Membrane,Metal
Condition
- Approximately
- New construction: No
- Year built: 1974
Utilities & green energy
- Sewer: Community
- Water: Community
Community & HOA
Community
- Senior community: Yes
HOA
- Has HOA: No
- Amenities included: Commons, Management, Party Room, Pool, Trash
Location
- Region: Newberg
Financial & listing details
- Price per square foot: $97/sqft
- Tax assessed value: $66,034
- Annual tax amount: $427
- Date on market: 6/23/2026
- Listing terms: Cash,Conventional,FHA,VA Loan
- Road surface type: Concrete, Paved
Estimated market value
Not available
Estimated sales range
Not available
Not available
Price history
| Date | Event | Price |
|---|---|---|
| 7/20/2026 | Price change | $93,500-5.1%$97/sqft |
Source:  RMLS (OR) #345310160 Report a problem RMLS (OR) #345310160 Report a problem | ||
| 6/23/2026 | Listed for sale | $98,500$103/sqft |
Source: RMLS (OR) #345310160 Report a problem | ||
Public tax history
| Year | Property taxes | Tax assessment |
|---|---|---|
| 2025 | $427 +4% | $26,483 +3% |
| 2024 | $411 +3.6% | $25,712 +3% |
| 2023 | $397 +2.8% | $24,963 +3% |
| 2022 | $386 +2.8% | $24,236 +3% |
| 2021 | $376 +11% | $23,530 +3% |
| 2020 | $338 +39.8% | $22,845 +39.8% |
| 2019 | $242 -26.7% | $16,339 -24% |
| 2018 | $330 -2.9% | $21,512 +22.8% |
| 2017 | $340 +31.8% | $17,513 +19.8% |
| 2016 | $258 | $14,615 -1% |
| 2015 | $258 -0.5% | $14,761 +5.6% |
| 2014 | $260 +2.5% | $13,981 -7% |
| 2013 | $253 +1.3% | $15,034 +1% |
| 2012 | $250 +16.8% | $14,885 +16.9% |
| 2011 | $214 -8.6% | $12,730 -3.6% |
| 2010 | $234 -24.6% | $13,202 -25.5% |
| 2009 | $310 +18.5% | $17,715 +18.5% |
| 2008 | $262 -1.8% | $14,951 |
| 2007 | $267 -2.5% | $14,951 -4% |
| 2006 | $274 | $15,568 |
Find assessor info on the county website
Monthly payment
Climate risks
Neighborhood: 97132
Nearby schools
GreatSchools rating
- 7/10Mabel Rush Elementary SchoolGrades: K-5Distance: 0.8 mi
- 5/10Mountain View Middle SchoolGrades: 6-8Distance: 1.1 mi
- 7/10Newberg Senior High SchoolGrades: 9-12Distance: 0.9 mi
Schools provided by the listing agent
- Elementary: Mabel Rush
- Middle: Mountain View
- High: Newberg
Source: RMLS (OR). This data may not be complete. We recommend contacting the local school district to confirm school assignments for this home.
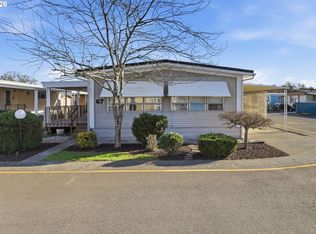
- $85,0003 bd2 ba1.3k sqft2902 E 2nd St UNIT 67, Newberg, OR 97132Sold
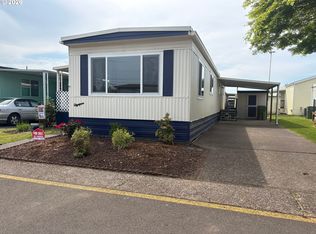
- $98,5002 bd1 ba840 sqft2902 E 2nd St, Newberg, OR 97132Pending
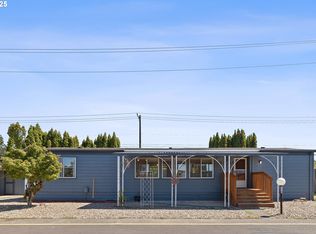
- $85,0003 bd2 ba1.4k sqft2902 E 2nd St UNIT 110, Newberg, OR 97132Sold

- $82,0002 bd1 ba1k sqft2902 E 2nd St UNIT 18, Newberg, OR 97132Sold
- $98,0002 bd1 ba924 sqft2902 E 2nd St UNIT 12, Newberg, OR 97132Sold
- $142,0003 bd2 ba1.5k sqft2901 E 2nd St UNIT 143, Newberg, OR 97132Sold
- $37,0002 bd2 ba1k sqft2901 E 2nd St UNIT 126, Newberg, OR 97132Sold
- $83,5002 bd2 ba1.2k sqft2901 E 2nd St UNIT 135, Newberg, OR 97132Sold
Similar homes
- $84,9002 bd2 ba924 sqft2901 E 2nd St Unit 96, Newberg, OR 97132For Sale
 MLS ID #11898178, Marjorie Baker, NW HomeBuyers net LLC. My State MLS
 - $110,0003 bd2 ba1.4k sqft1103 N Springbrook Rd, Newberg, OR 97132Active
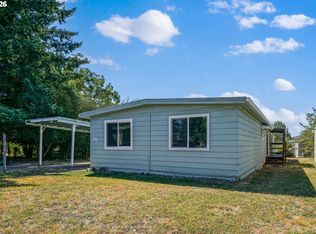
 MLS ID #570978638, Mia White, HomeSmart Realty Group. RMLS (OR)
 - $99,5003 bd2 ba1.4k sqft301 E Columbia Dr Unit 50, Newberg, OR 97132Active
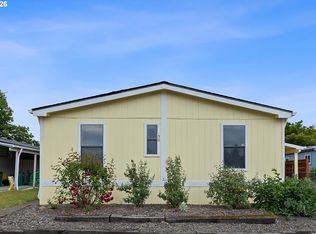 MLS ID #100748748, Tori Nicol, Coldwell Banker Professional. RMLS (OR)
 - $118,0003 bd2 ba1.2k sqft1000 S McKern Ct #102, Newberg, OR 97132Active
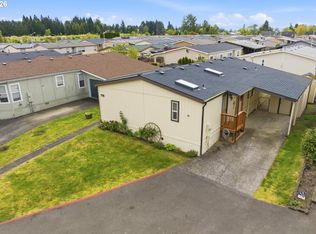 MLS ID #293053724, Milan Ridenhour, Berkshire Hathaway HomeServices NW Real Estate. RMLS (OR)
 - $130,0003 bd2 ba1.1k sqft300 S Everest St, Newberg, OR 97132ActiveMLS ID #497130348, McKenzie Cuanas, HomeSmart Realty Group. RMLS (OR)
- $95,0003 bd2 ba1k sqft10660 SW Wilsonville Rd Unit 60, Wilsonville, OR 97070ActiveMLS ID #366913254, Tina Smith, Coldwell Banker Professional. RMLS (OR)
- $129,9003 bd2 ba1.4k sqft1103 N Springbrook Rd Unit 50, Newberg, OR 97132For Sale
 MLS ID #837199, JANEL DRAZ, Real Broker. WVMLS
 - $131,0003 bd2 ba1.2k sqft1000 S McKern Ct #61, Newberg, OR 97132ActiveMLS ID #225774273, Bobbi Jenkins, MORE Realty. RMLS (OR)
- $69,9003 bd2 ba1k sqft3486 Rainbow Loop #28, Hubbard, OR 97032ActiveMLS ID #235081795, Bethany Reeves, HomeSmart Realty Group. RMLS (OR)
- $89,9002 bd2 ba1.4k sqft11513 SW Royal Villa Dr, Portland, OR 97224ActiveMLS ID #574168704, Steve Dials, Weichert, Realtors on Main Street. RMLS (OR)
- $96,0002 bd2 ba924 sqft507 N 19th Ave Unit 15, Cornelius, OR 97113For SaleMLS ID #11694952, Jodi Cain, Cain Homes, LLC. My State MLS
- $99,9003 bd2 ba1.2k sqft100 SW 195th Ave Unit 204, Beaverton, OR 97006ActiveMLS ID #500484634, Peter Gentile, Knipe Realty ERA Powered. RMLS (OR)
- $124,9002 bd2 ba1.1k sqft1999 Jansen Way Unit 16, Woodburn, OR 97071For Sale By Owner
- $69,9003 bd2 ba1k sqft3486 Rainbow Loop #28, Hubbard, OR 97032For SaleMLS ID #844951, BETHANY REEVES, Homesmart Realty Group. WVMLS
- $88,0002 bd2 ba1.4k sqft17095 SW Eldorado Dr, Portland, OR 97224ActiveMLS ID #356950547, Koert Balke, MORE Realty. RMLS (OR)
- $79,0002 bd2 ba1.3k sqft1999 Jansen Way Unit 41, Woodburn, OR 97071ActiveMLS ID #361529962, Lorrie Cox DBA, eXp Realty, LLC. RMLS (OR)
- $79,9902 bd1 ba784 sqft507 N 19th Ave Unit 74, Cornelius, OR 97113For SaleMLS ID #841660, DANIEL RAMIREZ, Exp Realty, Llc. WVMLS
- $74,9003 bd2 ba1.4k sqft17680 SW Bunker Oak Rd Space 411, Beaverton, OR 97006ActiveMLS ID #155465016, Shannon Goyne, Real Broker. RMLS (OR)
- $109,5002 bd2 ba1.4k sqft17133 SW Eldorado Dr, Portland, OR 97224ActiveMLS ID #382522255, Koert Balke, MORE Realty. RMLS (OR)
- $80,0002 bd2 ba1.1k sqft2511 SE River Rd Unit 88, Hillsboro, OR 97123ActiveMLS ID #320096891, Reed Bright, Matin Real Estate. RMLS (OR)
