Skip main navigation
Closed
  • $297,500

    2902 East Allerton AVENUE, Saint Francis, WI 53235

    4beds
    1,568sqft
    Single Family Residence
    Built in 1947
    5,227 Square Feet Lot
    $311,800 Zestimate®
    $190/sqft
    $2,196 Estimated rent

    Home value

    $311,800

    $284,000 - $343,000

    $2,196/mo

    Zestimate® history
    Loading
    Loading...

    Owner options

    List your home for rent

    $2,196/mo

    Rent Zestimate®

    Find your next renter with Zillow Rental Manager. Plus, with online applications, you can quickly screen prospective tenants – for free.

    Learn more

    $2,196/mo

    Rent Zestimate®

    Refinance and save

    $1,682/mo

    Est. payment

    Refinancing to a lower rate could help reduce your monthly payments and save thousands over the life of the loan.

    See today's rates

    $1,682/mo

    Est. payment

    Explore your selling options

    Work with a Zillow partner agent

    Leverage their expertise and Zillow's premium Showcase listings to get your home seen by more buyers.

    Get started

    List with your own agent

    Get your home in front of millions of buyers by listing it on Zillow.

    Learn how to do it

    Sell it yourself

    Take full control of how buyers see your home on Zillow by listing For Sale by Owner (FSBO).

    List your home

    What's special

    Cream city brickSingle detached garageCharming tree lined streetNew cabinets
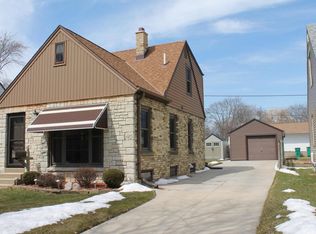
    Step into your own piece of Milwaukee history in this 1947 Cape Cod home wrapped in Cream City brick, stacked with tasteful updates, and modern amenities. Nestled on a charming tree lined street, 2902 E Allerton in Saint Francis brings you comfort and peace of mind. Eat in kitchen with modern appliances and new cabinets provide space and function for cooking and dining. Three bedrooms plus a fourth flex space offer you plenty of room to grow. Spacious fenced in back yard allows space to garden, relax, or play. Single detached garage gives you additional parking or storage options. Lower level awaits your finishing touch. All of this is just minutes away from top rated schools, popular cafes, pubs, and eateries, Saint Francis Library, freeway access and popular downtown Bay View.

    Zillow last checked:

    Listing updated:

    Listed by:

    Anna Pieper 414-331-4875,

    Keller Williams Realty-Milwaukee North Shore

    Bought with:

    Derek J O'Shaughnessy

    Source: WIREX MLS,MLS#: 1942829MLS LogoOriginating MLS: Metro MLS

    Facts & features

    Interior

    Bedrooms & bathrooms
    • Bedrooms: 4
    • Bathrooms: 1
    • Full bathrooms: 1
    • Main level bedrooms: 2
    Primary bedroom
    • Level: Upper
    • Area: 156
    • Dimensions: 12 x 13
    Bedroom 2
    • Level: Upper
    • Area: 156
    • Dimensions: 12 x 13
    Bedroom 3
    • Level: Main
    • Area: 110
    • Dimensions: 11 x 10
    Bedroom 4
    • Level: Main
    • Area: 90
    • Dimensions: 9 x 10
    Bathroom
    • Features: Shower Over Tub
    Kitchen
    • Level: Main
    • Area: 110
    • Dimensions: 10 x 11
    Living room
    • Level: Main
    • Area: 165
    • Dimensions: 15 x 11
    Office
    • Level: Lower
    • Area: 63
    • Dimensions: 9 x 7
    Heating
    • Natural Gas, Forced Air
    Cooling
    • Central Air
    Appliances
    • Included: Dishwasher, Dryer, Other, Oven, Range, Refrigerator, Washer
    Features
    • Basement: Block,Full
    Interior area
    • Total structure area: 1,568
    • Total interior livable area: 1,568 sqft

    Property

    Parking
    • Total spaces: 1.5
    • Parking features: Detached, 1 Car
    • Garage spaces: 1.5
    Features
    • Levels: One and One Half
    • Stories: 1
    • Patio & porch: Patio
    • Fencing: Fenced Yard
    Lot
    • Size: 5,227 Square Feet
    • Features: Sidewalks
    Details
    • Parcel number: 5910165000
    • Zoning: RES

    Construction

    Type & style
    • Home type: SingleFamily
    • Architectural style: Cape Cod
    • Property subtype: Single Family Residence
    Materials
    • Brick, Brick/Stone, Vinyl Siding
    Condition
    • 21+ Years
    • New construction: No
    • Year built: 1947

    Utilities & green energy

    • Sewer: Public Sewer
    • Water: Public

    Community & HOA

    Location
    • Region: Saint Francis
    • Municipality: Saint Francis

    Financial & listing details

    • Price per square foot: $190/sqft
    • Tax assessed value: $236,300
    • Annual tax amount: $4,901
    • Date on market: 11/14/2025
    • Inclusions: Refrigerator, Oven/Range, Dishwasher, Washer, Dryer, Basement Refrigerator
    • Exclusions: Seller's Personal Property, Staging

    Price history

    DateEventPrice
    12/30/2025Sold$297,500+2.6%$190/sqft
    Source: WIREX MLS #1942829 Report a problem
    12/4/2025Contingent$289,900$185/sqft
    Source: WIREX MLS #1942829 Report a problem
    11/14/2025Listed for sale$289,900+126.7%$185/sqft
    Source: WIREX MLS #1942829 Report a problem
    7/7/2014Sold$127,900-1.5%$82/sqft
    Source: Public Record Report a problem
    5/15/2014Listed for sale$129,900+13.4%$83/sqft
    Source: Benefit Realty #1364835 Report a problem
    5/16/2003Sold$114,500$73/sqft
    Source: Public Record Report a problem

    Public tax history

    YearProperty taxesTax assessment
    2024$4,923 +12.9%$236,300 +55.5%
    2023$4,360 +12.6%$152,000
    2022$3,872 -13.3%$152,000
    2021$4,466 $152,000
    2020$4,466 +8.1%$152,000 +20.9%
    2019$4,131 +2.2%$125,700
    2018$4,043 +13.4%$125,700
    2017$3,567 -2.7%$125,700
    2016$3,667 +4%$125,700
    2015$3,527 -6.2%$125,700 -19.2%
    2014$3,762 -1.4%$155,500
    2012$3,814 +1.3%$155,500
    2011$3,766 +2.9%$155,500
    2010$3,662 +3.3%$155,500
    2009$3,546 +11.3%$155,500 +32.1%
    2008$3,186 +0.2%$117,700
    2007$3,180 +5.2%$117,700
    2006$3,023 +0%$117,700
    2005$3,022 -1.4%$117,700
    2004$3,064 -2.3%$117,700 +27.9%
    2003$3,136 -1.2%$92,000
    2002$3,175 +6.8%$92,000
    2001$2,974 +5%$92,000
    2000$2,832 +0.4%$92,000
    1999$2,819 $92,000
    Find assessor info on the county website

    Neighborhood: 53235

    Nearby schools

    GreatSchools rating
    Schools provided by the listing agent
    • Elementary: Willow Glen
    • High: Saint Francis
    • District: Saint Francis

    Source: WIREX MLS. This data may not be complete. We recommend contacting the local school district to confirm school assignments for this home.

    Get a cash offer in 3 minutes
    Find out how much your home could sell for in as little as 3 minutes with a no-obligation cash offer.
    Estimated market value
    $311,800
    Get a cash offer in 3 minutes
    Find out how much your home could sell for in as little as 3 minutes with a no-obligation cash offer.
    Estimated market value
    $311,800