Welcome to this gorgeous single-story home with POOL situated in a prime CORNER LOT! Explore the spacious living areas ready to bring you joy, featuring tile floors, plenty of natural light, and an earthy palette. Whip up your signature dishes in the well-appointed kitchen, displaying a tray ceiling with track lights, espresso cabinets, ample counter space, and SS appliances. Get a good night's rest in the main retreat, offering a practical walk-in closet and a bathroom for privacy. The screened-in patio is the perfect spot for relaxation and casual dining. Out back, you'll have plenty of space for weekend grills, a workshop waiting for your projects, and a sparkling pool to enjoy sunny days! Make this gem yours now!
For sale
Price cut: $30K (8/26)
$509,000
2902 E CLAIRE Drive, Phoenix, AZ 85032
3beds
2,032sqft
Single Family Residence
Built in 1979
10,632 Square Feet Lot
$-- Zestimate®
$250/sqft
$-- HOA
What's special
Sparkling poolWell-appointed kitchenPlenty of natural lightBathroom for privacyAmple counter spaceSs appliancesPrime corner lot
- 162 days
- 774
- 40
Zillow last checked:
Listing updated:
Listed by:
Sean Athey 480-570-0721,
HomeSmart
Source: ARMLS,MLS#: 7001523
Facts & features
Interior
Bedrooms & bathrooms
- Bedrooms: 3
- Bathrooms: 2
- Full bathrooms: 2
Heating
- Heat Pump
Cooling
- Ceiling Fan(s)
Appliances
- Included: Dryer, Washer, Refrigerator, Dishwasher, Disposal, Electric Range
- Laundry: Inside
Features
- High Speed Internet, 3/4 Bath Master Bdrm, Laminate Counters
- Flooring: Carpet, Tile
- Has basement: No
- Has fireplace: No
Interior area
- Total structure area: 2,032
- Total interior livable area: 2,032 sqft
Property
Parking
- Total spaces: 4
- Parking features: Garage Door Opener, Direct Access
- Garage spaces: 2
- Uncovered spaces: 2
Accessibility
- Accessibility features: Lever Handles, Bath Lever Faucets
Features
- Stories: 1
- Patio & porch: Patio
- Exterior features: Private Yard, Screened in Patio(s)
- Has private pool: Yes
- Pool features: Outdoor Pool
- Spa features: None
- Fencing: Block
- Has view: Yes
- View description: City
Lot
- Size: 10,632 Square Feet
- Features: North/South Exposure, Corner Lot, Desert Front, Gravel/Stone Front, Gravel/Stone Back, Grass Back
Details
- Additional structures: Workshop
- Parcel number: 21456099
Construction
Type & style
- Home type: SingleFamily
- Architectural style: Ranch
- Property subtype: Single Family Residence
Materials
- Stucco, Painted, Block
- Roof: Composition
Condition
- Year built: 1979
Utilities & green energy
- Sewer: Public Sewer
- Water: City Water
Green energy
- Energy efficient items: Solar Panels
Community & HOA
Community
- Subdivision: CIMARRON RIDGE 4
HOA
- Has HOA: No
- Services included: No Fees
Location
- Region: Phoenix
Financial & listing details
- Price per square foot: $250/sqft
- Tax assessed value: $505,500
- Annual tax amount: $2,710
- Date on market: 3/26/2026
- Cumulative days on market: 162 days
- Listing terms: Cash,Conventional,FHA,VA Loan
- Ownership: Fee Simple
- Road surface type: Paved
Estimated market value
Not available
Estimated sales range
Not available
Not available
Price history
| Date | Event | Price |
|---|---|---|
| 9/3/2026 | Listed for sale | $509,000$250/sqft |
Source:  ARMLS #7001523 Report a problem ARMLS #7001523 Report a problem | ||
| 8/27/2026 | Pending sale | $509,000$250/sqft |
Source: ARMLS #7001523 Report a problem | ||
| 8/26/2026 | Price change | $509,000-5.6%$250/sqft |
Source: ARMLS #7001523 Report a problem | ||
| 8/17/2026 | Listed for sale | $539,000$265/sqft |
Source: ARMLS #7001523 Report a problem | ||
| 7/1/2026 | Contingent | $539,000$265/sqft |
Source: ARMLS #7001523 Report a problem | ||
| 5/20/2026 | Price change | $539,000-6.9%$265/sqft |
Source: ARMLS #7001523 Report a problem | ||
| 3/20/2026 | Listed for sale | $579,000$285/sqft |
Source: ARMLS #7001523 Report a problem | ||
Public tax history
| Year | Property taxes | Tax assessment |
|---|---|---|
| 2025 | $2,653 +2.6% | $50,550 -1.9% |
| 2024 | $2,586 +2.3% | $51,550 +81.6% |
| 2023 | $2,529 -1.1% | $28,389 -14.7% |
| 2022 | $2,556 +1.9% | $33,270 +10.2% |
| 2021 | $2,510 -0.4% | $30,200 +0.1% |
| 2020 | $2,521 +3.8% | $30,180 +6.2% |
| 2019 | $2,429 | $28,410 +9% |
| 2018 | $2,429 +4.7% | $26,070 +2.8% |
| 2017 | $2,320 +31.4% | $25,350 -5.8% |
| 2016 | $1,766 +4% | $26,900 +23.3% |
| 2015 | $1,698 | $21,820 +31.3% |
| 2014 | -- | $16,620 +19.8% |
| 2013 | -- | $13,870 -0.4% |
| 2012 | -- | $13,930 -6.6% |
| 2011 | -- | $14,920 -16% |
| 2010 | -- | $17,760 -28.5% |
| 2009 | -- | $24,830 -12.3% |
| 2008 | -- | $28,300 +16.2% |
| 2007 | -- | $24,350 +60.2% |
| 2006 | -- | $15,200 |
| 2005 | -- | $15,200 +2.7% |
| 2004 | -- | $14,800 |
| 2003 | -- | $14,800 +14.7% |
| 2002 | -- | $12,900 |
Find assessor info on the county website
Monthly payment
Est. payment
Payment breakdown
Explore the cost of this home by adjusting the details. Changes won't be saved.Climate risks
Neighborhood: Paradise Valley
Nearby schools
Schools provided by the listing agent
- Elementary: Palomino Primary School
- Middle: Greenway Middle School
- High: North Canyon High School
- District: Paradise Valley Unified District
Source: ARMLS. This data may not be complete. We recommend contacting the local school district to confirm school assignments for this home.
Similar homes
- $570,0003 bd3 ba1.7k sqft3301 E MARCONI Avenue, Phoenix, AZ 85032For Sale
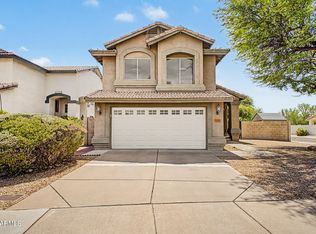 MLS ID #7072961, Ramiza Pamic, DeLex Realty. ARMLS
 - $456,9004 bd2 ba1.5k sqft14638 N 36TH Place, Phoenix, AZ 85032For Sale
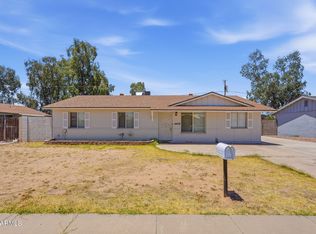 MLS ID #7053018, Brian C Horton, Mainstay Brokerage. ARMLS
 - $456,0004 bd2 ba2k sqft3473 E CROCUS Drive, Phoenix, AZ 85032For Sale
 MLS ID #7027563, John Conover, Gentry Real Estate. ARMLS
 - $499,9003 bd2 ba1.8k sqft12833 N 22ND Street, Phoenix, AZ 85022For Sale
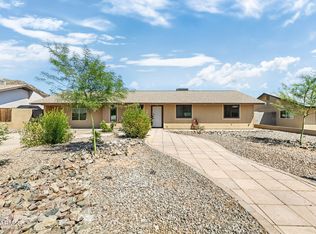 MLS ID #7008159, Steven C Zieser, Mountain & Desert Properties, LLC. ARMLS
