Skip main navigation
Off market
  • $690,900

    2902 E Earll Dr, Phoenix, AZ 85016

    3beds
    2baths
    1,700sqft
    SingleFamily
    Built in 1950
    8,189 Square Feet Lot
    $690,900 Zestimate®
    $406/sqft
    $4,801 Estimated rent

    Home value

    $690,900

    $636,000 - $753,000

    $4,801/mo

    Zestimate® history
    Loading
    Loading...

    Owner options

    List your home for rent

    $4,801/mo

    Rent Zestimate®

    Find your next renter with Zillow Rental Manager. Plus, with online applications, you can quickly screen prospective tenants – for free.

    Learn more

    $4,801/mo

    Rent Zestimate®

    Refinance and save

    $3,934/mo

    Est. payment

    Refinancing to a lower rate could help reduce your monthly payments and save thousands over the life of the loan.

    See today's rates

    $3,934/mo

    Est. payment

    Explore your selling options

    Work with a Zillow partner agent

    Leverage their expertise and Zillow's premium Showcase listings to get your home seen by more buyers.

    Get started

    List with your own agent

    Get your home in front of millions of buyers by listing it on Zillow.

    Learn how to do it

    Sell it yourself

    Take full control of how buyers see your home on Zillow by listing For Sale by Owner (FSBO).

    List your home

    What's special

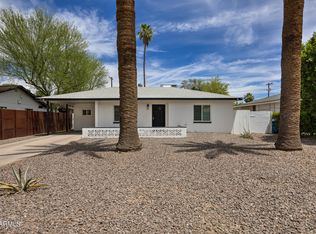
    Highly updated mid century modern ranch home. Convenient location within minutes to Biltmore, freeways, and downtown Phx. Sited on an oversized corner lot with N/S exposure. 3 bedrooms/3 baths. 1700 SF. Remodeled kitchen with stainless appliances, updated cabinets, and carrerra marble counters. Family room with custom built floating entertainment and storage/shelving, Polished concrete floors. Open den workspace off living area w/custom shelving and cabinetry. Updated recessed lighting t/o. Updated attic ductwork vents. Programmable thermostats. Secondary bedrooms feature custom built-in closets and desk work space. Commercial grade glass pivot doors to patio and side yards. Updated hall bath with custom tiled shower and frosted tempered glass doors. Second bedroom has direct access to- -2rd bath. Custom floating vanity, subway tiled surround at bath, and open water closet. Soaring vaulted ceiling at hallway to master bedroom suite. Slot skylight provides tons of natural light. Repurposed 1880's barnwood was soda blasted and hand scrubbed by owner. This wood is added in the breezeway and wraps around into master bedrooms suite/master bath. Vaulted ceiling for open feel. Floor to ceiling glass wall w/access to backyard. Custom cabinet closet wall. Large walk-in shower w/frosted glass doors. Floating vanity. Separate soaking tube w/large picture window. Interior laundry w/tons of added storage space. Custom landscaped backyard with low voltage lighting. Concrete patios and formed concrete bench seating. Custom scupper at covered patio. Rusted metal siding. Dramatic rusted steel fence with RV gate. Detached rear shed. Secondary shed w/220 outlet & plumbing off carport. Updated electrical panel w/buried line. Truly unique property that is far superior to any flip property you see today. Award winning renovation by owner architect.

    This property is off market, which means it's not currently listed for sale or rent on Zillow. This may be different from what's available on other websites or public sources.
    Facts & features

    Interior

    Bedrooms & bathrooms
    • Bedrooms: 3
    • Bathrooms: 2.75
    Heating
    • Other, Electric, Gas
    Cooling
    • Refrigerator
    Appliances
    • Included: Dishwasher, Dryer, Refrigerator, Washer
    • Laundry: Dryer Included, Washer Included, Inside Laundry, Gas Dryer Hookup, 220 V Dryer Hookup
    Features
    • Flooring: Concrete
    Interior area
    • Total interior livable area: 1,700 sqft

    Property

    Parking
    • Total spaces: 3
    • Parking features: Carport
    Features
    • Exterior features: Cement / Concrete
    • Fencing: Other (See Remarks), Block
    Lot
    • Size: 8,189 sqft
    Details
    • Parcel number: 11912118

    Construction

    Type & style
    • Home type: SingleFamily
    Materials
    • Roof: Metal
    Condition
    • Year built: 1950

    Utilities & green energy

    • Sewer: Sewer - Public
    • Utilities for property: SRP, SW Gas

    Community & neighborhood

    Location
    • Region: Phoenix

    Other

    Other facts
    • Ownership: Fee Simple
    • Additional Bedroom: Separate Bdrm Exit
    • Architecture: Contemporary, Other (See Remarks), Ranch
    • Cooling: Refrigeration, Programmable Thmstat, Ceiling Fan(s)
    • Dining Area: Breakfast Bar, Formal, Other (See Remarks)
    • Energy Features: Multi-Zones
    • Exterior Features: Covered Patio(s), Patio, Pvt Yrd(s)/Crtyrd(s), Storage Shed(s)
    • Features: Skylight(s), Vaulted Ceiling(s), Other (See Remarks)
    • Heating: Electric Heat
    • Kitchen Features: Kitchen Island, Dishwasher, Disposal, Refrigerator, Pantry, Cook Top Gas, Non-laminate Counter
    • Master Bathroom: 2 Master Baths, Full Bth Master Bdrm, Separate Shwr & Tub, Other (See Remarks), Private Toilet Room
    • Other Rooms: Family Room, Separate Workshop
    • Pool - Private: No Pool
    • Property Description: Corner Lot, Mountain View(s), North/South Exposure, Alley
    • Roofing: Comp Shingle, Metal
    • Sewer: Sewer - Public
    • Utilities: SRP, SW Gas
    • Water: City Water
    • Fencing: Other (See Remarks), Block
    • Fireplace: Other (See Remarks), No Fireplace
    • Source of SqFt: County Assessor
    • Laundry: Dryer Included, Washer Included, Inside Laundry, Gas Dryer Hookup, 220 V Dryer Hookup
    • Construction: Frame - Wood, Block, Blown Cellulose, Spray Foam Insulatn
    • Association Fee Incl: No Fees
    • Const - Finish: Painted, Other (See Remarks)
    • Items Updated: Roof Partial/Full: Partial
    • Technology: Cable TV Avail, HighSpd Intrnt Aval, Security Sys Owned
    • Items Updated: Plmbg Partial/Full: Partial
    • Items Updated: Floor Partial/Full: Full
    • Items Updated: Bath(s) Partial/Full: Full
    • Items Updated: Rm Adtn Partial/Full: Full
    • Items Updated: Wiring Partial/Full: Partial
    • Items Updated: Ht/Cool Partial/Full: Partial
    • Flooring: Concrete
    • Items Updated: Kitchen Partial/Full: Full
    • Source Apx Lot SqFt: County Assessor
    • Parking: RV Gate
    • Landscaping: Yrd Wtring Sys Back, Grass Back, Yrd Wtring Sys Front, Grass Front, Auto Timer H2O Back, Auto Timer H2O Front
    • Tax Municipality: Phoenix
    • Exterior Stories: 1
    • New Financing: Cash, VA, Conventional
    • High School: Camelback High school
    • Dwelling Styles: Detached
    • Separate Den/Office: Sep Den/Office Y/N: Y
    • Tax Year: 2019
    • Ownership: Fee Simple

    Price history

    DateEventPrice
    12/20/2019Sold$475,000+5.6%$279/sqft
    Source: ARMLS #6009834 Report a problem
    12/2/2019Pending sale$449,900$265/sqft
    Source: HomeSmart #6009834 Report a problem
    11/30/2019Listed for sale$449,900+445.3%$265/sqft
    Source: HomeSmart #6009834 Report a problem
    3/26/1999Sold$82,500+38.7%$49/sqft
    Source: Public Record Report a problem
    12/29/1994Sold$59,500$35/sqft
    Source: Public Record Report a problem

    Public tax history

    YearProperty taxesTax assessment
    2025$2,288 +4%$51,410 -9%
    2024$2,199 +1.2%$56,480 +225.1%
    2023$2,174 +4.4%$17,372 -48.1%
    2022$2,081 -1%$33,480 +6.4%
    2021$2,103 +0.6%$31,480 +9.7%
    2020$2,091 +2.2%$28,700 +18.2%
    2019$2,046 $24,280 +7.5%
    2018$2,046 +4.3%$22,580 +5.7%
    2017$1,962 +11.9%$21,360 +21.7%
    2016$1,754 +16.4%$17,550 +1.1%
    2015$1,507 $17,360 +28%
    2014-- $13,560 +33.2%
    2013-- $10,180 -2.3%
    2012-- $10,420 +4.4%
    2011-- $9,980 -30.4%
    2010-- $14,330 -16.8%
    2009-- $17,220 -4.6%
    2008-- $18,050 +19.5%
    2007-- $15,100 +57.3%
    2006-- $9,600
    2005-- $9,600 +11.6%
    2004-- $8,600
    2003-- $8,600 +34.4%
    2002-- $6,400

    Find assessor info on the county website

    Neighborhood: Camelback East

    Nearby schools

    GreatSchools rating
    Schools provided by the listing agent
    • Elementary: Creighton Elementary School
    • Middle: Larry C Kennedy School
    • High: Camelback High School
    • District: Phoenix Union High School District (210)

    Source: The MLS. This data may not be complete. We recommend contacting the local school district to confirm school assignments for this home.

    Get a cash offer in 3 minutes
    Find out how much your home could sell for in as little as 3 minutes with a no-obligation cash offer.
    Estimated market value
    $690,900
    Get a cash offer in 3 minutes
    Find out how much your home could sell for in as little as 3 minutes with a no-obligation cash offer.
    Estimated market value
    $690,900