Skip main navigation
Sold-inner office
  • $120,300

    2902 E Mount Vernon St, Wichita, KS 67211

    2beds
    1,053sqft
    Single Family Onsite Built
    Built in 1941
    9,147.6 Square Feet Lot
    $120,300 Zestimate®
    $114/sqft
    $979 Estimated rent

    Home value

    $120,300

    $99,000 - $142,000

    $979/mo

    Zestimate® history
    Loading
    Loading...

    Owner options

    List your home for rent

    $979/mo

    Rent Zestimate®

    Find your next renter with Zillow Rental Manager. Plus, with online applications, you can quickly screen prospective tenants – for free.

    Learn more

    $979/mo

    Rent Zestimate®

    Refinance and save

    $630/mo

    Est. payment

    Refinancing to a lower rate could help reduce your monthly payments and save thousands over the life of the loan.

    See today's rates

    $630/mo

    Est. payment

    Explore your selling options

    Work with a Zillow partner agent

    Leverage their expertise and Zillow's premium Showcase listings to get your home seen by more buyers.

    Get started

    List with your own agent

    Get your home in front of millions of buyers by listing it on Zillow.

    Learn how to do it

    Sell it yourself

    Take full control of how buyers see your home on Zillow by listing For Sale by Owner (FSBO).

    List your home

    What's special

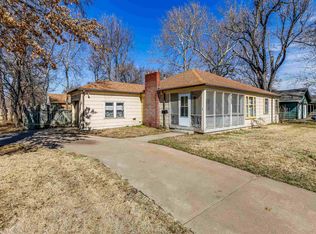
    Online Auction - Bidding Open Now Through April 11th 6:00 PM Buyers with an eye for potential and a hunger for a project won’t want to let this opportunity pass them by. Available now at online-only auction and closing April 11 2022 at 6:00 PM is this classic mid-century ranch that’s bursting with charm and character. Solid-built and ready for you to make it your own, this humble abode could be just what you’re looking for. Step inside, where a covered and screened front porch welcomes you to explore the 1,053sqft layout. Easy-care and comfortable living is assured with two good-size bedrooms and one bathroom along with a separate laundry room for added convenience. A nice-sized kitchen will serve as the hub of daily life with ample counter space, plenty of cabinetry, and a tiled backsplash. Imagine a contemporary renovation where sleek modern finishes are combined with gorgeous original details to create a unique and well-appointed chef’s haven ready for you to cook up a storm. From here, you can move into the large living room with hardwood floors underfoot and a cozy fireplace for that warm and inviting ambiance. A formal dining room awaits your next get-together with guests while fresh paint, new lighting, and upgraded fixtures would help to transform this space into your entertaining oasis. The list of additional features is long and impressive and includes ceiling fans throughout for added comfort, ample closet space for storage, a one-car garage, and additional off-street parking. The backyard is large and private with a covered patio where you can kick back and relax in the shade at the end of the day or dine outdoors with friends. Whether you’re looking to create your dream home, generate some elbow equity, or fix up and flip for a profit, this is an opportunity too good to miss. The prime location places you close to everything you could ever need, ensuring absolute convenience for many years to come. Nearby shopping, schools, and bus stops add instant appeal to this prized address plus you’re just moments from bus stops, parks, the I-135, and a host of amenities.

    This property is off market, which means it's not currently listed for sale or rent on Zillow. This may be different from what's available on other websites or public sources.

    Zillow last checked:

    Listing updated:

    Listed by:

    RICHARD BOSWELL OFF:316-775-7717,

    Sudduth Realty, Inc.

    Bought with:

    Mark Sudduth, 00042439

    Source: SCKMLS as distributed by MLS GRID,MLS#: 608524

    Facts & features

    Interior

    Bedrooms & bathrooms
    • Bedrooms: 2
    • Bathrooms: 1
    • Full bathrooms: 1
    Primary bedroom
    • Description: Wood
    • Level: Main
    • Area: 156
    • Dimensions: 12X13
    Bedroom
    • Description: Wood
    • Level: Main
    • Area: 96
    • Dimensions: 8X12
    Dining room
    • Description: Wood
    • Level: Main
    • Area: 99
    • Dimensions: 9X11
    Kitchen
    • Description: Vinyl
    • Level: Main
    • Area: 110
    • Dimensions: 10X11
    Laundry
    • Description: Concrete
    • Level: Main
    • Area: 110
    • Dimensions: 10X11
    Living room
    • Description: Wood
    • Level: Main
    • Area: 308
    • Dimensions: 11X28
    Heating
    • Forced Air, Natural Gas
    Cooling
    • Central Air, Electric
    Appliances
    • Laundry: Main Level, Laundry Room, 220 equipment
    Features
    • Ceiling Fan(s)
    • Flooring: Hardwood
    • Doors: Storm Door(s)
    • Windows: Storm Window(s)
    • Basement: None
    • Number of fireplaces: 1
    • Fireplace features: One
    Interior area
    • Total interior livable area: 1,053 sqft
    • Finished area above ground: 1,053
    • Finished area below ground: 0

    Property

    Parking
    • Total spaces: 1
    • Parking features: Attached
    • Garage spaces: 1
    Features
    • Levels: One
    • Stories: 1
    • Patio & porch: Covered
    • Exterior features: Guttering - ALL
    • Fencing: Wood
    Lot
    • Size: 9,147 sqft
    • Features: Corner Lot
    Details
    • Additional structures: Storage
    • Parcel number: 0871283401402020.00
    • Special conditions: Auction

    Construction

    Type & style
    • Home type: SingleFamily
    • Architectural style: Ranch
    • Property subtype: Single Family Onsite Built
    Materials
    • Frame
    • Foundation: Crawl Space
    • Roof: Composition
    Condition
    • Year built: 1941

    Utilities & green energy

    • Gas: Natural Gas Available
    • Utilities for property: Sewer Available, Natural Gas Available, Public

    Community & neighborhood

    Community
    • Community features: Sidewalks
    Location
    • Region: Wichita
    • Subdivision: CEDARDALE

    HOA & financial

    HOA
    • Has HOA: No

    Other

    Other facts
    • Ownership: Individual
    • Road surface type: Paved

    Price history

    Price history is unavailable.

    Public tax history

    Tax history is unavailable.

    Neighborhood: Mead

    Nearby schools

    GreatSchools rating
    Schools provided by the listing agent
    • Elementary: Linwood
    • Middle: Mead
    • High: East

    Source: SCKMLS as distributed by MLS GRID. This data may not be complete. We recommend contacting the local school district to confirm school assignments for this home.

    Get pre-qualified for a loan
    At Zillow Home Loans, we can pre-qualify you in as little as 5 minutes with no impact to your credit score.

    An equal housing lender. NMLS #10287.

    Sell for more on Zillow
    Get a Zillow Showcase℠ listing at no additional cost and you could sell for .
    $120,300
    2% more
    +$2,406
    With Zillow Showcase(estimated)
    $122,706