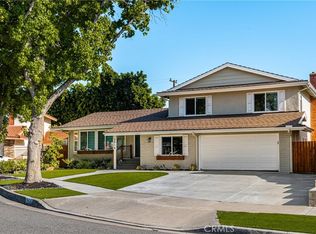
This SPACIOUS, MOVE-IN READY HOME is located in a PRIME ORANGE LOCATION, just outside VILLA PARK. Although split level, 1 BEDROOM AND BATH WITH SHOWER are on the bottom level – no stairs required. Located on a CORNER LOT, facing a CUL-DE-SAC street, it has FANTASTIC RV ACCESS with an automatic gate, should that be desired. The interior is UPGRADED AND REMODELED THROUGHOUT, featuring NEW HARDWOOD FLOORING, CUSTOM DOWN LIGHTING and CROWN MOLDING. The floor plan includes a SPACIOUS LIVING ROOM with picture window, LARGE FORMAL DINING ROOM, A CHEF’S DREAM KITCHEN with HIGH END STAINLESS-STEEL APPLIANCES (including WOLF 6-BURNER STOVE and HUGE BUILT-IN DACOR REFRIGERATOR, OVEN AND MICROWAVE), EXTENSIVE CUSTOM CABINETRY, and a wonderful prep area with separate sink and BREAKFAST COUNTER, LARGE SEPARATE FAMILY ROOM, BEAUTIFULLY TILED MASTER BATH AND SHOWER and INDOOR LAUNDRY ROOM. All bedroom closets are cedar lined and mirrored. A covered deck with built-in seating is perfect for outdoor entertaining. The spacious rear yard includes TWO FINISHED “MAN CAVES” and/or “SHE SHEDS” that would make great hobby rooms or getaways! There are also 3 producing fruit trees – avocado, lime and orange. WONDERFUL K-12 VILLA PARK SCHOOLS are all close by. And a nice shopping center featuring a Ralphs grocery store and good restaurants are a close walk.
Sold for $1,444,775
Street View
Listed by: Orange Realty, Inc. • Daniel Slater • Contact: 714-997-0050
Bought with: Jordan James Brokerage
$1,444,775
2902 E Trenton Ave, Orange, CA 92867
4beds
2,121sqft
Single Family Residence
Built in 1965
7,668 Square Feet Lot
$1,459,900 Zestimate®
$681/sqft
$5,372 Estimated rent
Home value
$1,459,900
$1.34M - $1.58M
$5,372/mo
Zestimate® history
Owner options
List your home for rent
$5,372/mo
Rent Zestimate®
Find your next renter with Zillow Rental Manager. Plus, with online applications, you can quickly screen prospective tenants – for free.
$5,372/mo
Rent Zestimate®
Refinance and save
$9,234/mo
Est. payment
Refinancing to a lower rate could help reduce your monthly payments and save thousands over the life of the loan.
$9,234/mo
Est. payment
Explore your selling options
Work with a Zillow partner agent
Leverage their expertise and Zillow's premium Showcase listings to get your home seen by more buyers.
Get startedList with your own agent
Get your home in front of millions of buyers by listing it on Zillow.
Learn how to do itSell it yourself
Take full control of how buyers see your home on Zillow by listing For Sale by Owner (FSBO).
List your homeWhat's special
Zillow last checked:
Listing updated:
Listed by:
Daniel Slater DRE #00815061 danslater@danslater.com,
Orange Realty, Inc.
Bought with:
Lucia Knickmeyer, DRE #01923883
Jordan James Brokerage
Source: CRMLS,MLS#: PW25272213 Originating MLS: California Regional MLS
Originating MLS: California Regional MLSFacts & features
Interior
Bedrooms & bathrooms
- Bedrooms: 4
- Bathrooms: 3
- Full bathrooms: 1
- 3/4 bathrooms: 2
- Main level bathrooms: 1
- Main level bedrooms: 1
Rooms
- Room types: Bedroom, Entry/Foyer, Family Room, Kitchen, Laundry, Living Room, Dining Room
Bedroom
- Features: Bedroom on Main Level
Bathroom
- Features: Remodeled, Tub Shower
Family room
- Features: Separate Family Room
Kitchen
- Features: Remodeled, Self-closing Cabinet Doors, Self-closing Drawers, Updated Kitchen
Heating
- Central
Cooling
- Central Air
Appliances
- Included: 6 Burner Stove, Convection Oven, Dishwasher, Gas Cooktop, Disposal, Microwave, Refrigerator, Range Hood, Self Cleaning Oven, Tankless Water Heater, Warming Drawer
- Laundry: Electric Dryer Hookup, Gas Dryer Hookup, Inside, Laundry Room
Features
- Breakfast Bar, Ceiling Fan(s), Crown Molding, Separate/Formal Dining Room, Pantry, Recessed Lighting, See Remarks, Bedroom on Main Level
- Flooring: Tile, Wood
- Windows: Double Pane Windows
- Has fireplace: Yes
- Fireplace features: Family Room, Gas Starter, Wood Burning
- Common walls with other units/homes: No Common Walls
Interior area
- Total interior livable area: 2,121 sqft
Property
Parking
- Total spaces: 2
- Parking features: Direct Access, Garage, Garage Door Opener, RV Garage, RV Access/Parking
- Attached garage spaces: 2
Features
- Levels: Two
- Stories: 2
- Entry location: ground level with steps
- Patio & porch: Covered, Deck
- Pool features: None
- Spa features: None
- Fencing: Masonry,Wood
- Has view: Yes
- View description: None
Lot
- Size: 7,668 Square Feet
- Features: Corner Lot, Cul-De-Sac, Sprinklers In Rear, Sprinklers In Front, Sprinklers Timer
Details
- Additional structures: Shed(s), Workshop
- Parcel number: 37816224
- Special conditions: Standard
Construction
Type & style
- Home type: SingleFamily
- Architectural style: Traditional
- Property subtype: Single Family Residence
Materials
- Frame, Stucco
- Roof: Composition
Condition
- Updated/Remodeled
- New construction: No
- Year built: 1965
Utilities & green energy
- Electric: 220 Volts in Laundry
- Sewer: Public Sewer
- Water: Public
Community & HOA
Community
- Features: Sidewalks
- Subdivision: Unknown
Location
- Region: Orange
Financial & listing details
- Price per square foot: $681/sqft
- Tax assessed value: $105,061
- Annual tax amount: $1,516
- Date on market: 12/7/2025
- Cumulative days on market: 28 days
- Listing terms: Cash,Cash to New Loan
- Exclusions: Built-in safe
Price history
| Date | Event | Price |
|---|---|---|
| 1/29/2026 | Sold | $1,444,775-3%$681/sqft |
Source:  CRMLS #PW25272213 Report a problem CRMLS #PW25272213 Report a problem | ||
| 1/26/2026 | Pending sale | $1,489,000$702/sqft |
Source: CRMLS #PW25272213 Report a problem | ||
| 1/5/2026 | Contingent | $1,489,000$702/sqft |
Source: CRMLS #PW25272213 Report a problem | ||
| 12/8/2025 | Listed for sale | $1,489,000-0.7%$702/sqft |
Source: CRMLS #PW25272213 Report a problem | ||
| 12/3/2025 | Listing removed | $1,499,999$707/sqft |
Source:  SDMLS #PW25126904 Report a problem SDMLS #PW25126904 Report a problem | ||
| 6/30/2025 | Listed for sale | $1,499,999$707/sqft |
Source: SDMLS #PW25126904 Report a problem | ||
Public tax history
| Year | Property taxes | Tax assessment |
|---|---|---|
| 2025 | $1,516 +2.4% | $105,061 +2% |
| 2024 | $1,480 +2.5% | $103,001 +2% |
| 2023 | $1,444 +2.2% | $100,982 +2% |
| 2022 | $1,413 +2.5% | $99,002 +2% |
| 2021 | $1,379 +6.7% | $97,061 +1% |
| 2020 | $1,292 | $96,066 +2% |
| 2019 | $1,292 +1.1% | $94,183 +2% |
| 2018 | $1,278 +5.4% | $92,337 +2% |
| 2017 | $1,213 | $90,527 +2% |
| 2016 | $1,213 +1.9% | $88,752 +1.5% |
| 2015 | $1,191 +3.9% | $87,419 +2% |
| 2014 | $1,145 | $85,707 +0.5% |
| 2013 | -- | $85,320 +2% |
| 2012 | -- | $83,648 +2% |
| 2011 | -- | $82,008 +0.8% |
| 2010 | -- | $81,396 -0.2% |
| 2009 | -- | $81,590 +2% |
| 2008 | -- | $79,991 +2% |
| 2007 | -- | $78,423 +2% |
| 2006 | -- | $76,886 +2% |
| 2005 | -- | $75,379 +2% |
| 2004 | -- | $73,901 +1.9% |
| 2003 | -- | $72,547 +2% |
| 2002 | -- | $71,125 +2% |
| 2001 | $724 +2.1% | $69,731 +2% |
| 2000 | $709 | $68,364 |
Find assessor info on the county website
Neighborhood: 92867
Nearby homes
- $1,471,4004 bd3 ba2.3k sqft2910 E Trenton Ave, Orange, CA 92867Off Market
- $1,439,4004 bd3 ba2.3k sqft2901 E Vanowen Ave, Orange, CA 92867Off Market
- $1,379,4004 bd3 ba2.2k sqft2905 E Vanowen Ave, Orange, CA 92867Off Market
- $1,600,0004 bd3 ba2.1k sqft2916 E Trenton Ave, Orange, CA 92867Sold
- $1,345,2004 bd3 ba2k sqft1484 N Harding St, Orange, CA 92867Off Market
- $1,334,8004 bd3 ba2.1k sqft1472 N Harding St, Orange, CA 92867Off Market
- $1,540,0004 bd3 ba2.5k sqft2903 E Trenton Ave, Orange, CA 92867Off Market
- $1,271,8004 bd2 ba1.6k sqft2909 E Vanowen Ave, Orange, CA 92867Off Market
Nearby schools
GreatSchools rating
- 8/10Villa Park Elementary SchoolGrades: K-6Distance: 0.6 mi
- 5/10Cerro Villa Middle SchoolGrades: 7-8Distance: 0.6 mi
- 8/10Villa Park High SchoolGrades: 9-12Distance: 0.4 mi
Schools provided by the listing agent
- Elementary: Villa Park
- Middle: Cerra Villa
- High: Villa Park
Source: CRMLS. This data may not be complete. We recommend contacting the local school district to confirm school assignments for this home.
Get a cash offer in 3 minutes
Find out how much your home could sell for in as little as 3 minutes with a no-obligation cash offer.
Estimated market value
$1,459,900
Get a cash offer in 3 minutes
Find out how much your home could sell for in as little as 3 minutes with a no-obligation cash offer.
Estimated market value
$1,459,900
- California
- Orange County
- Orange
- 92867
- 2902 E Trenton Ave
Nearby cities
Nearby zip codes
Other Orange Topics
