Skip main navigation
Sold for $1,375,000
  • Listing Provided by: Sal Nesh, Broker
    Bought with: Matthews Real Estate Investment Services
    $1,375,000

    2902 E Winfield Ave, Anaheim, CA 92806

    4beds
    2,659sqft
    Single Family Residence
    Built in 1963
    7,665 Square Feet Lot
    $1,375,100 Zestimate®
    $517/sqft
    $5,805 Estimated rent

    Home value

    $1,375,100

    $1.28M - $1.49M

    $5,805/mo

    Zestimate® history
    Loading
    Loading...

    Owner options

    List your home for rent

    $5,805/mo

    Rent Zestimate®

    Find your next renter with Zillow Rental Manager. Plus, with online applications, you can quickly screen prospective tenants – for free.

    Learn more

    $5,805/mo

    Rent Zestimate®

    Refinance and save

    $8,627/mo

    Est. payment

    Refinancing to a lower rate could help reduce your monthly payments and save thousands over the life of the loan.

    See today's rates

    $8,627/mo

    Est. payment

    Explore your selling options

    Work with a Zillow partner agent

    Leverage their expertise and Zillow's premium Showcase listings to get your home seen by more buyers.

    Get started

    List with your own agent

    Get your home in front of millions of buyers by listing it on Zillow.

    Learn how to do it

    Sell it yourself

    Take full control of how buyers see your home on Zillow by listing For Sale by Owner (FSBO).

    List your home

    What's special

    Modern vanityElegant tiled fireplaceBeautifully appointed kitchenSpa-inspired ensuite bathroomsGenerous walk-in closetsArtisan tile backsplashFrameless glass enclosures
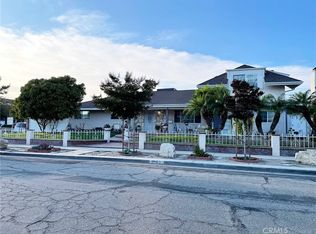
    # 2902 E Winfield Ave, Anaheim, CA 92806 Welcome to an exquisitely reimagined residence where sophisticated design converges with effortless livability on a coveted corner lot in the heart of Anaheim. This stunning 4-bedroom, 3.5-bathroom home has been completely remodeled to perfection, presenting a rare opportunity for discerning buyers seeking elevated everyday luxury. Step through the striking walnut front door into a gracious foyer that unveils a formal living room adorned with an elegant tiled fireplace, flowing seamlessly into a distinguished dining room. The family room, complete with a sophisticated bar, offers an ideal setting for intimate gatherings. At the heart of the home, the beautifully appointed kitchen showcases light oak shaker cabinetry, lustrous quartz countertops, artisan tile backsplash, and commercial-grade stainless steel appliances, including a sleek drawer microwave. Two well-appointed main-floor bedrooms feature mirrored wardrobe doors alongside a full bathroom with modern vanity, while a convenient half bath accommodates guests with ease. Ascend to discover two lavish primary suites, each boasting generous walk-in closets and spa-inspired ensuite bathrooms with double vanities, tiled shower surrounds, and frameless glass enclosures. Refined brushed gold fixtures and hardware, light oak laminate flooring, recessed lighting, and central climate control unite every space in cohesive elegance. A dedicated laundry room provides abundant storage for seamless functionality. Ideally situated near Steve Ambriz Memorial Park, top-rated Valencia High School, and convenient transit options, this residence redefines modern sophistication in one of Anaheim's most desirable neighborhoods.

    Zillow last checked:

    Listing updated:

    Listing Provided by:

    Janan Hishmeh DRE #01242549 714-235-7828,

    Sal Nesh, Broker,

    Sal Nesh DRE #00942001,

    Sal Nesh, Broker

    Bought with:

    Kamfar Kyle Mirrafati, DRE #01911204

    Matthews Real Estate Investment Services

    Source: CRMLS,MLS#: PW26078880MLS LogoOriginating MLS: California Regional MLS

    Facts & features

    Interior

    Bedrooms & bathrooms
    • Bedrooms: 4
    • Bathrooms: 4
    • Full bathrooms: 3
    • 1/2 bathrooms: 1
    • Main level bathrooms: 2
    • Main level bedrooms: 2
    Bedroom
    • Features: Bedroom on Main Level
    Bathroom
    • Features: Bathroom Exhaust Fan, Bathtub, Dual Sinks, Full Bath on Main Level, Quartz Counters, Remodeled, Separate Shower, Upgraded
    Kitchen
    • Features: Quartz Counters, Remodeled, Self-closing Cabinet Doors, Self-closing Drawers, Updated Kitchen
    Other
    • Features: Walk-In Closet(s)
    Heating
    • Central
    Cooling
    • Central Air
    Appliances
    • Included: 6 Burner Stove, Built-In Range, Convection Oven, Dishwasher, Electric Range, Gas Range, Microwave, Range Hood, Water Heater
    • Laundry: Washer Hookup, Electric Dryer Hookup, Gas Dryer Hookup, Laundry Room
    Features
    • Breakfast Area, Block Walls, Separate/Formal Dining Room, Open Floorplan, Quartz Counters, Recessed Lighting, Bar, Bedroom on Main Level, Entrance Foyer, Walk-In Closet(s)
    • Flooring: Laminate
    • Doors: Mirrored Closet Door(s), Panel Doors
    • Windows: Double Pane Windows
    • Has fireplace: Yes
    • Fireplace features: Gas Starter, Living Room, Wood Burning
    • Common walls with other units/homes: No Common Walls
    Interior area
    • Total interior livable area: 2,659 sqft

    Property

    Parking
    • Total spaces: 2
    • Parking features: Direct Access, Driveway, Garage Faces Front, Garage
    • Attached garage spaces: 2
    Accessibility
    • Accessibility features: Accessible Doors
    Features
    • Levels: Two
    • Stories: 2
    • Entry location: Front
    • Patio & porch: Concrete, Covered, Patio
    • Exterior features: Lighting
    • Pool features: None
    • Spa features: None
    • Fencing: Block
    • Has view: Yes
    • View description: None
    Lot
    • Size: 7,665 sqft
    • Features: Back Yard, Corner Lot, Front Yard, Sprinklers In Rear, Sprinklers In Front, Lawn, Landscaped, Sprinkler System, Street Level, Yard
    Details
    • Parcel number: 26804305
    • Special conditions: Standard

    Construction

    Type & style
    • Home type: SingleFamily
    • Architectural style: Mid-Century Modern
    • Property subtype: Single Family Residence
    Materials
    • Stone, Stucco, Wood Siding
    • Foundation: Slab
    • Roof: Tile
    Condition
    • Updated/Remodeled,Turnkey
    • New construction: No
    • Year built: 1963

    Utilities & green energy

    • Electric: Standard
    • Sewer: Public Sewer
    • Water: Public
    • Utilities for property: Cable Connected, Electricity Connected, Natural Gas Connected, Sewer Connected, Water Connected

    Community & neighborhood

    Security
    • Security features: Carbon Monoxide Detector(s), Smoke Detector(s)
    Community
    • Community features: Curbs, Street Lights, Sidewalks
    Location
    • Region: Anaheim
    • Subdivision: Other

    Other

    Other facts
    • Listing terms: Cash,Cash to New Loan,Conventional

    Price history

    DateEventPrice
    6/26/2026Sold$1,375,000$517/sqft
    Source: CRMLS #PW26078880 Report a problem
    6/13/2026Listed for sale$1,375,000$517/sqft
    Source: CRMLS #PW26078880 Report a problem
    5/8/2026Contingent$1,375,000$517/sqft
    Source: CRMLS #PW26078880 Report a problem
    4/13/2026Listed for sale$1,375,000+26.7%$517/sqft
    Source: CRMLS #PW26078880 Report a problem
    12/3/2025Sold$1,085,000$408/sqft
    Source: Public Record Report a problem

    Public tax history

    YearProperty taxesTax assessment
    2025$1,616 +2.5%$121,540 +2%
    2024$1,576 +2%$119,157 +2%
    2023$1,544 +1.3%$116,821 +2%
    2022$1,525 +1.7%$114,531 +2%
    2021$1,499 +0.1%$112,286 +1%
    2020$1,498 $111,135 +2%
    2019$1,498 +3%$108,956 +2%
    2018$1,454 +3%$106,820 +2%
    2017$1,411 $104,726 +2%
    2016$1,411 +2%$102,673 +1.5%
    2015$1,384 +4.3%$101,131 +2%
    2014$1,327 $99,150 +0.5%
    2013-- $98,702 +2%
    2012-- $96,767 +2%
    2011-- $94,870 +0.8%
    2010-- $94,161 -0.2%
    2009-- $94,386 +2%
    2008-- $92,536 +2%
    2007-- $90,722 +2%
    2006-- $88,944 +2%
    2005-- $87,200 +2%
    2004-- $85,491 +1.9%
    2003-- $83,925 +2%
    2002-- $82,280 +2%
    2001$835 +2.1%$80,667 +2%
    2000$818 $79,086

    Find assessor info on the county website

    Neighborhood: Northeast Anaheim

    Nearby schools

    GreatSchools rating
    Schools provided by the listing agent
    • Elementary: Rio Vista
    • High: Valencia

    Source: CRMLS. This data may not be complete. We recommend contacting the local school district to confirm school assignments for this home.

    Get a cash offer in 3 minutes
    Find out how much your home could sell for in as little as 3 minutes with a no-obligation cash offer.
    Estimated market value
    $1,375,100
    Get a cash offer in 3 minutes
    Find out how much your home could sell for in as little as 3 minutes with a no-obligation cash offer.
    Estimated market value
    $1,375,100