Skip main navigation
Sold for $1,475,000
  • Listed by: COMPASS • Shideh Yazdizad-Adams • Contact: 626-429-3143
    Bought with: Coldwell Banker Realty-Arcadia
    $1,475,000

    2902 El Caminito, La Crescenta, CA 91214

    3beds
    1,731sqft
    Single Family Residence
    Built in 1961
    7,260 Square Feet Lot
    $1,479,800 Zestimate®
    $852/sqft
    $4,525 Estimated rent

    Home value

    $1,479,800

    $1.35M - $1.63M

    $4,525/mo

    Zestimate® history
    Loading
    Loading...

    Owner options

    List your home for rent

    $4,525/mo

    Rent Zestimate®

    Find your next renter with Zillow Rental Manager. Plus, with online applications, you can quickly screen prospective tenants – for free.

    Learn more

    $4,525/mo

    Rent Zestimate®

    Refinance and save

    $9,368/mo

    Est. payment

    Refinancing to a lower rate could help reduce your monthly payments and save thousands over the life of the loan.

    See today's rates

    $9,368/mo

    Est. payment

    Explore your selling options

    Work with a Zillow partner agent

    Leverage their expertise and Zillow's premium Showcase listings to get your home seen by more buyers.

    Get started

    List with your own agent

    Get your home in front of millions of buyers by listing it on Zillow.

    Learn how to do it

    Sell it yourself

    Take full control of how buyers see your home on Zillow by listing For Sale by Owner (FSBO).

    List your home

    What's special

    Decorative fireplaceChef-friendly kitchenOversized islandMarble-finished bathroomPrivate deckSeparate soaking tubFormal dining room
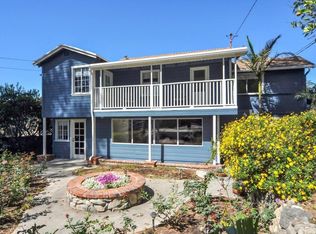
    Discover your next home at 2902 El Caminito, an enchanting modern Ranch situated on a desirable corner lot in picturesque La Crescenta, CA.Spanning 1,731 square feet, this beautifully designed home features 3 spacious bedrooms and 2 elegant bathrooms, offering comfort and style throughout.Step inside to find an open and inviting living space featuring hardwood and tile floors, enhanced by recessed lighting and a decorative fireplace that adds warmth and charm. The chef-friendly kitchen boasts a convenient oversized island seamlessly blending form and function. Enjoy meals in the formal dining room, perfect for entertaining guests or everyday dining.The primary ensuite serves as a serene retreat, complete with a marble-finished bathroom, separate soaking tub, and windowed accents inviting natural light. A walk-in closet offers ample storage space for your wardrobe. .Outdoor living is a breeze with a private deck and a spacious shady side yard ideal for relaxing or hosting gatherings. The property also includes an attached garage measured at 321 sqft, on-site parking, and a storage shed to accommodate all your needs. With southern exposure, the home is bathed in natural light, creating a warm and welcoming setting. Additional highlights include plenty of off-street parking perfect for trailers or work vehicles, newer gutters, whole house fan, 200 amp panel, new generator and cable, 2 propane tanks for generator use and generator emergency plug-in at power panel.Don't miss this opportunity to call 2902 El Caminito your own--a perfect blend of comfort, functionality, and timeless elegance. Schedule a showing today!

    Zillow last checked:

    Listing updated:

    Listed by:

    Shideh Yazdizad-Adams DRE #01449722 626-429-3143,

    COMPASS

    Bought with:

    Pamela Heiberg, DRE #01870907

    Coldwell Banker Realty-Arcadia

    Source: CRMLS,MLS#: P1-25839MLS LogoOriginating MLS: California Regional MLS (Ventura & Pasadena-Foothills AORs)

    Facts & features

    Interior

    Bedrooms & bathrooms
    • Bedrooms: 3
    • Bathrooms: 2
    • Full bathrooms: 1
    • 3/4 bathrooms: 1
    Rooms
    • Room types: Bonus Room, Bedroom, Entry/Foyer, Great Room, Kitchen, Living Room, Primary Bedroom, Office, Other, Dining Room
    Bedroom
    • Features: Bedroom on Main Level
    Bathroom
    • Features: Low Flow Plumbing Fixtures, Stone Counters, Remodeled, Separate Shower, Tub Shower, Upgraded, Walk-In Shower
    Other
    • Features: Walk-In Closet(s)
    Heating
    • Central
    Cooling
    • Central Air, Attic Fan
    Appliances
    • Included: Double Oven, Dishwasher, Freezer, Gas Cooktop, Microwave, Range Hood, Water Heater, Dryer, Washer
    • Laundry: In Garage
    Features
    • Breakfast Bar, Separate/Formal Dining Room, Eat-in Kitchen, Open Floorplan, Pull Down Attic Stairs, Quartz Counters, Stone Counters, Recessed Lighting, Storage, Sunken Living Room, Bedroom on Main Level, Walk-In Closet(s)
    • Flooring: Tile, Vinyl, Wood
    • Windows: Double Pane Windows
    • Has fireplace: Yes
    • Fireplace features: Decorative, Dining Room, Gas Starter, Great Room, Living Room
    • Common walls with other units/homes: No Common Walls
    Interior area
    • Total interior livable area: 1,731 sqft

    Property

    Parking
    • Total spaces: 4
    • Parking features: Direct Access, Door-Single, Driveway, Garage Faces Front, Garage, Side By Side
    • Attached garage spaces: 2
    Features
    • Levels: One
    • Stories: 1
    • Patio & porch: Concrete, Open, Patio
    • Exterior features: Rain Gutters
    • Pool features: None
    • Spa features: None
    • Fencing: Privacy,Wood
    • Has view: Yes
    • View description: Hills
    Lot
    • Size: 7,260 Square Feet
    Details
    • Additional structures: Shed(s)
    • Parcel number: 5802024034
    • Special conditions: Standard

    Construction

    Type & style
    • Home type: SingleFamily
    • Architectural style: Modern,Ranch
    • Property subtype: Single Family Residence
    Materials
    • Copper Plumbing
    • Roof: Composition,Shingle
    Condition
    • Turnkey
    • Year built: 1961

    Utilities & green energy

    • Sewer: Public Sewer
    • Water: Public

    Community & HOA

    Community
    • Features: Foothills
    Location
    • Region: La Crescenta

    Financial & listing details

    • Price per square foot: $852/sqft
    • Tax assessed value: $1,355,203
    • Annual tax amount: $15,331
    • Date on market: 2/12/2026
    • Cumulative days on market: 31 days
    • Listing terms: Cash,Cash to New Loan,Conventional
    • Inclusions: Washer and Dryer, Fridge, Electric Generatorand existing window treatments.
    • Exclusions: The property is staged.
    • Road surface type: Paved

    Price history

    DateEventPrice
    4/9/2026Sold$1,475,000-0.7%$852/sqft
    Source: CRMLS #P1-25839 Report a problem
    4/1/2026Pending sale$1,485,000$858/sqft
    Source: CRMLS #P1-25839 Report a problem
    3/19/2026Contingent$1,485,000$858/sqft
    Source: CRMLS #P1-25839 Report a problem
    3/3/2026Price change$1,485,000-4.1%$858/sqft
    Source: CRMLS #P1-25839 Report a problem
    2/12/2026Listed for sale$1,549,000+23.7%$895/sqft
    Source: CRMLS #P1-25839 Report a problem
    4/8/2021Sold$1,252,000+11.3%$723/sqft
    Source: Pasadena Foothills MLS #P1-3515 Report a problem
    3/9/2021Pending sale$1,125,000$650/sqft
    Source: JohnHart Real Estate #P1-3515 Report a problem
    2/26/2021Listed for sale$1,125,000+204.9%$650/sqft
    Source: JohnHart Real Estate #P1-3515 Report a problem
    7/26/2002Sold$369,000$213/sqft
    Source: Public Record Report a problem

    Public tax history

    YearProperty taxesTax assessment
    2025$15,331 +2.6%$1,355,203 +2%
    2024$14,938 +2.3%$1,328,631 +2%
    2023$14,599 +3.1%$1,302,580 +2%
    2022$14,154 +1.9%$1,277,040 +158.7%
    2021$13,885 +148.5%$493,722 +1%
    2020$5,587 $488,660 +2%
    2019$5,587 +4.6%$479,079 +2%
    2018$5,341 $469,686 +2%
    2017$5,341 +1.6%$460,478 +2%
    2016$5,258 +3.2%$451,450 +1.5%
    2015$5,095 +3%$444,669 +2%
    2014$4,946 $435,959 +2.5%
    2012-- $425,481 +2%
    2011-- $417,139 +0.8%
    2010-- $414,022 -0.2%
    2009-- $415,006 +2%
    2008-- $406,870 +2%
    2007-- $398,893 +2%
    2006-- $391,072
    2005-- $391,072 +4%
    2004-- $375,888 +1.9%
    2003-- $369,000 +24.7%
    2002-- $296,000
    2000-- $296,000
    Find assessor info on the county website

    Neighborhood: 91214

    Nearby schools

    GreatSchools rating
    Schools provided by the listing agent
    • Middle: Rosemont

    Source: CRMLS. This data may not be complete. We recommend contacting the local school district to confirm school assignments for this home.

    Get a cash offer in 3 minutes
    Find out how much your home could sell for in as little as 3 minutes with a no-obligation cash offer.
    Estimated market value
    $1,479,800
    Get a cash offer in 3 minutes
    Find out how much your home could sell for in as little as 3 minutes with a no-obligation cash offer.
    Estimated market value
    $1,479,800