Richmond Magazine named this storybook, Queen Anne Victorian as "One of Richmond's Most Beautiful Homes (#9)" at the corner of Ellwood and Colonial Avenues in the heart of the Museum District which featured this GEM on its most recent 2023 Mother's Day Tour of Homes! The current owners have invested an extraordinary amount of money, time, and love restoring this whimsical, showplace to its original grandeur! The home was designed by noted Richmond architect, D. Wiley Anderson who embellished its distinctive design with an unexpected Italianate tower conveying exhuberance and excitement rarely seen in Richmond! Beautifully situated on a large, corner lot, and too, featuring dual screened porches on the side of the home, this CHARMER provides extraordinary opportunities for entertaining and private enjoyment! Best of all, there is off-street parking for two vehicles with its own electronic security gate w/remote control for easy access! Three full, remodeled bathrooms and a light-filled, rennovated kitchen with stainless appliances make this versatile floor plan especially appealing! The large, primary bedroom suite on rear features built-in wardrobes & convenient laundry too! HURRY!
Sold for $950,000
Street View
$950,000
2902 Ellwood Ave, Richmond, VA 23221
3beds
2,410sqft
Single Family Residence
Built in 1895
5,902 Square Feet Lot
$1,105,500 Zestimate®
$394/sqft
$3,246 Estimated rent
Home value
$1,105,500
$1.04M - $1.18M
$3,246/mo
Zestimate® history
Owner options
List your home for rent
$3,246/mo
Rent Zestimate®
Find your next renter with Zillow Rental Manager. Plus, with online applications, you can quickly screen prospective tenants – for free.
$3,246/mo
Rent Zestimate®
Refinance and save
$5,897/mo
Est. payment
Refinancing to a lower rate could help reduce your monthly payments and save thousands over the life of the loan.
$5,897/mo
Est. payment
Explore your selling options
Work with a Zillow partner agent
Leverage their expertise and Zillow's premium Showcase listings to get your home seen by more buyers.
Get startedList with your own agent
Get your home in front of millions of buyers by listing it on Zillow.
Learn how to do itSell it yourself
Take full control of how buyers see your home on Zillow by listing For Sale by Owner (FSBO).
List your homeWhat's special
Built-in wardrobesElectronic security gateCorner lotRemodeled bathroomsConvenient laundryDual screened porchesVersatile floor plan
Zillow last checked:
Listing updated:
Listed by:
Craig Via 804-389-6041,
Craig Via Realty & Relocation
Bought with:
Ernie Chamberlain, 0225218837
Hometown Realty
Source: CVRMLS,MLS#: 2322734 Originating MLS: Central Virginia Regional MLS
Originating MLS: Central Virginia Regional MLSFacts & features
Interior
Bedrooms & bathrooms
- Bedrooms: 3
- Bathrooms: 3
- Full bathrooms: 3
Primary bedroom
- Description: En Suite Bath, Built-in Wardrobes, Fireplace
- Level: Second
- Dimensions: 13.7 x 15.2
Bedroom 2
- Description: Fireplace, Access to Full Bathroom
- Level: Second
- Dimensions: 13.9 x 16.5
Bedroom 3
- Description: or Den/Office, Access to Full Bathroom
- Level: Second
- Dimensions: 9.7 x 13.6
Dining room
- Description: Fireplace
- Level: First
- Dimensions: 13.5 x 13.7
Family room
- Description: Corner Window Seat
- Level: First
- Dimensions: 13.6 x 14.3
Foyer
- Description: Magnificent! Completely Restored!
- Level: First
- Dimensions: 10.4 x 15.7
Other
- Description: Shower
- Level: First
Other
- Description: Tub & Shower
- Level: Second
Kitchen
- Description: Stainless Appliances, Rear Staircase, Mud Room
- Level: First
- Dimensions: 11.8 x 16.0
Laundry
- Description: Washer & Dryer Convey
- Level: Second
- Dimensions: 0 x 0
Living room
- Description: Fireplace
- Level: First
- Dimensions: 13.4 x 16.0
Heating
- Electric, Forced Air, Natural Gas, Zoned
Cooling
- Central Air, Electric, Zoned
Appliances
- Included: Double Oven, Washer/Dryer Stacked, Dishwasher, Exhaust Fan, Gas Cooking, Disposal, Gas Water Heater, Microwave, Oven, Range, Refrigerator, Self Cleaning Oven, Stove, Tankless Water Heater
- Laundry: Stacked
Features
- Ceiling Fan(s), Separate/Formal Dining Room, Double Vanity, Fireplace, High Ceilings, Bath in Primary Bedroom, Recessed Lighting, Solid Surface Counters
- Flooring: Carpet, Tile, Wood
- Windows: Screens, Storm Window(s)
- Basement: Partial,Sump Pump
- Attic: Pull Down Stairs
- Number of fireplaces: 4
- Fireplace features: Decorative, Gas, Masonry
Interior area
- Total interior livable area: 2,410 sqft
- Finished area above ground: 2,410
Property
Parking
- Parking features: Off Street, Oversized
Accessibility
- Accessibility features: Grab Bars
Features
- Levels: Two
- Stories: 2
- Patio & porch: Front Porch, Patio, Side Porch, Porch
- Exterior features: Lighting, Porch, Storage, Shed, Gas Grill
- Pool features: None
- Fencing: Decorative,Electric,Security,Fenced
Lot
- Size: 5,902 Square Feet
- Dimensions: 66 x 90
- Features: Corner Lot, Landscaped, Level
- Topography: Level
Details
- Parcel number: W0001283018
- Zoning description: R-6
Construction
Type & style
- Home type: SingleFamily
- Architectural style: Other,Victorian
- Property subtype: Single Family Residence
Materials
- Brick, Plaster
- Roof: Metal
Condition
- Resale
- New construction: No
- Year built: 1895
Utilities & green energy
- Sewer: Public Sewer
- Water: Public
Community & HOA
Community
- Features: Public Transportation
- Security: Security System, Smoke Detector(s)
- Subdivision: None
Location
- Region: Richmond
Financial & listing details
- Price per square foot: $394/sqft
- Tax assessed value: $779,000
- Annual tax amount: $9,348
- Date on market: 1/17/2026
- Exclusions: SEE AGENT
- Ownership: Individuals
- Ownership type: Sole Proprietor
Price history
| Date | Event | Price |
|---|---|---|
| 10/31/2023 | Sold | $950,000$394/sqft |
Source:  CVRMLS #2322734 Report a problem CVRMLS #2322734 Report a problem | ||
| 9/28/2023 | Pending sale | $950,000$394/sqft |
Source: CVRMLS #2322734 Report a problem | ||
| 9/24/2023 | Listed for sale | $950,000+128.9%$394/sqft |
Source: CVRMLS #2322734 Report a problem | ||
| 5/9/2013 | Sold | $415,000+4%$172/sqft |
Source: CVRMLS #1306067 Report a problem | ||
| 3/9/2013 | Listed for sale | $399,000$166/sqft |
Source: Virginia Realty and Relocation, Inc #1306067 Report a problem | ||
Public tax history
| Year | Property taxes | Tax assessment |
|---|---|---|
| 2025 | $10,752 +10.1% | $896,000 +10.1% |
| 2024 | $9,768 +4.5% | $814,000 +4.5% |
| 2023 | $9,348 | $779,000 |
| 2022 | $9,348 +19.1% | $779,000 +19.1% |
| 2021 | $7,848 +3% | $654,000 +3% |
| 2020 | $7,620 +4.8% | $635,000 +4.8% |
| 2019 | $7,272 +10.8% | $606,000 +10.8% |
| 2018 | $6,564 +41% | $547,000 +0.9% |
| 2017 | $4,656 | $542,000 +2.3% |
| 2016 | $4,656 | $530,000 +36.6% |
| 2015 | $4,656 | $388,000 -5.8% |
| 2014 | $4,656 | $412,000 +67.5% |
| 2013 | -- | $246,000 |
| 2012 | -- | $246,000 -2.8% |
| 2011 | -- | $253,000 |
| 2010 | -- | $253,000 -1.3% |
| 2009 | -- | $256,400 +2% |
| 2008 | -- | $251,400 |
| 2007 | -- | $251,400 |
| 2006 | -- | $251,400 +20.9% |
| 2005 | -- | $207,900 +5% |
| 2003 | -- | $198,000 +17.8% |
| 2002 | -- | $168,100 +13% |
| 2001 | $2,126 | $148,700 |
Find assessor info on the county website
Neighborhood: The Museum District
Nearby homes
- $871,4003 bd3 ba2.1k sqft2904 Ellwood Ave, Richmond, VA 23221Off Market
- $320,8001 bd2 ba866 sqft4 N Colonial Ave #U6, Richmond, VA 23221Off Market
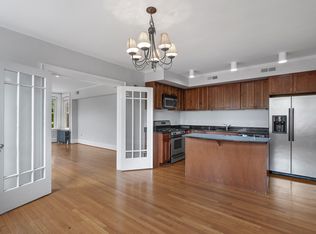
- $351,9001 bd2 ba866 sqft4 N Colonial Ave #U5, Richmond, VA 23221Off Market
- $340,6001 bd2 ba866 sqft4 N Colonial Ave #U3, Richmond, VA 23221Off Market
- $352,8001 bd2 ba866 sqft4 N Colonial Ave #U4, Richmond, VA 23221Off Market
- $335,7001 bd2 ba866 sqft4 N Colonial Ave #U2, Richmond, VA 23221Off Market
- $---- bd-- ba-- sqft4 N Colonial Ave APT 5, Richmond, VA 23221Off Market
- $---- bd-- ba-- sqft4 N Colonial Ave APT 4, Richmond, VA 23221Off Market
Nearby schools
GreatSchools rating
- 7/10John B. Cary Elementary SchoolGrades: PK-5Distance: 0.5 mi
- 4/10Albert Hill Middle SchoolGrades: 6-8Distance: 0.7 mi
- 4/10Thomas Jefferson High SchoolGrades: 9-12Distance: 1.3 mi
Schools provided by the listing agent
- Elementary: John B. Cary
- Middle: Albert Hill
- High: Thomas Jefferson
Source: CVRMLS. This data may not be complete. We recommend contacting the local school district to confirm school assignments for this home.
Get a cash offer in 3 minutes
Find out how much your home could sell for in as little as 3 minutes with a no-obligation cash offer.
Estimated market value
$1,105,500
Get a cash offer in 3 minutes
Find out how much your home could sell for in as little as 3 minutes with a no-obligation cash offer.
Estimated market value
$1,105,500
- Virginia
- Richmond City
- Richmond
- 23221
- The Museum District
- 2902 Ellwood Ave
Nearby cities
Nearby neighborhoods
Nearby zip codes
Other Richmond Topics
