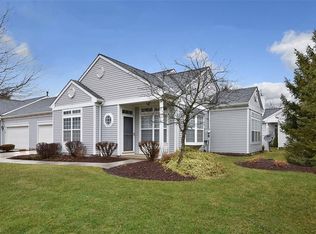
Light and bright…this 2 BR, 2 full bath Ranch home is sure to delight! Situated on Framingham Lane in desirable Ethan’s Green, this cheery former model, end unit condo with 9’ ceilings awaits your arrival. Its entrance, w/ guest closet, flows seamlessly into the spacious Living Room. The gas fireplace offers cozy ambiance or elegant entertaining. Transom windows and slider bring in abundant natural light, and give way to the patio with privacy fence. What a lovely spot to enjoy your morning coffee, dine al fresco, visit with friends, or unwind at day’s end! The Kitchen provides a dining area, plenty of cabinets, and a pantry. All appliances remain. Convenient Laundry/Utility Room is adjacent to the Kitchen and 2-car Garage. W&D are included. Master BR boasts an Ensuite Bath w/skylight and Walk-in closet. Nicely-sized, BR 2 offers dual closets and is directly across the hall from the 2nd full bath. Looking for carefree, one-story living? This charming abode, close to shopping, dining, and Ethan’s Green Golf Course, might just be the one to end your home search! Immaculately maintained and a shining example of pride in ownership. Schedule your private showing…and start calling this gem HOME!
Closed
$240,000
2902 Framingham Ln, Twinsburg, OH 44087
2beds
1,249sqft
Condominium
Built in 1995
-- sqft lot
$251,500 Zestimate®
$192/sqft
$1,770 Estimated rent
Home value
$251,500
$226,000 - $279,000
$1,770/mo
Zestimate® history
Owner options
List your home for rent
$1,770/mo
Rent Zestimate®
Find your next renter with Zillow Rental Manager. Plus, with online applications, you can quickly screen prospective tenants – for free.
$1,770/mo
Rent Zestimate®
Refinance and save
$1,760/mo
Est. payment
Refinancing to a lower rate could help reduce your monthly payments and save thousands over the life of the loan.
$1,760/mo
Est. payment
Explore your selling options
Work with a Zillow partner agent
Leverage their expertise and Zillow's premium Showcase listings to get your home seen by more buyers.
Get startedList with your own agent
Get your home in front of millions of buyers by listing it on Zillow.
Learn how to do itSell it yourself
Take full control of how buyers see your home on Zillow by listing For Sale by Owner (FSBO).
List your homeWhat's special
Gas fireplacePlenty of cabinetsAbundant natural lightDining areaPatio with privacy fenceWalk-in closetDual closets
Zillow last checked:
Listing updated:
Listed by:
Dianna S Palmeri diannapalmeri@howardhanna.com330-283-9424,
Howard Hanna
Bought with:
Alexander Shahidian, 2020000636
RE/MAX Traditions
Source: MLS Now,MLS#: 5106674Originating MLS: Akron Cleveland Association of REALTORS
Facts & features
Interior
Bedrooms & bathrooms
- Bedrooms: 2
- Bathrooms: 2
- Full bathrooms: 2
- Main level bathrooms: 2
- Main level bedrooms: 2
Primary bedroom
- Description: Flooring: Carpet
- Features: Window Treatments
- Level: First
- Dimensions: 17 x 12
Bedroom
- Description: Flooring: Carpet
- Features: Window Treatments
- Level: First
- Dimensions: 12 x 11
Primary bathroom
- Description: Flooring: Linoleum
- Features: Window Treatments
- Level: First
- Dimensions: 9 x 6
Bathroom
- Description: Flooring: Linoleum
- Level: First
- Dimensions: 9 x 5
Eat in kitchen
- Description: Flooring: Ceramic Tile
- Level: First
- Dimensions: 17 x 12
Laundry
- Description: Flooring: Ceramic Tile
- Level: First
- Dimensions: 9 x 7
Living room
- Description: Flooring: Carpet
- Features: Window Treatments
- Level: First
- Dimensions: 25 x 12
Other
- Description: Flooring: Carpet
- Level: First
- Dimensions: 10 x 7
Heating
- Forced Air, Fireplace(s), Gas
Cooling
- Central Air
Appliances
- Included: Dryer, Dishwasher, Disposal, Microwave, Range, Refrigerator, Washer
- Laundry: Main Level, Laundry Room
Features
- Has basement: No
- Number of fireplaces: 1
- Fireplace features: Living Room, Gas
Interior area
- Total structure area: 1,249
- Total interior livable area: 1,249 sqft
- Finished area above ground: 1,249
Property
Parking
- Parking features: Attached, Drain, Direct Access, Driveway, Electricity, Garage Faces Front, Garage, Garage Door Opener, Kitchen Level, Paved
- Attached garage spaces: 2
Features
- Levels: One
- Stories: 1
- Patio & porch: Patio
Lot
- Size: 1,250 Square Feet
Details
- Parcel number: 6407127
Construction
Type & style
- Home type: Condo
- Architectural style: Ranch
- Property subtype: Condominium
Materials
- Vinyl Siding
- Roof: Asphalt,Fiberglass
Condition
- Year built: 1995
Utilities & green energy
- Sewer: Public Sewer
- Water: Public
Community & HOA
Community
- Security: Carbon Monoxide Detector(s), Smoke Detector(s)
- Subdivision: Framingham Lane
HOA
- Has HOA: Yes
- Services included: Association Management, Insurance, Maintenance Grounds, Maintenance Structure, Snow Removal
- HOA fee: $105 annually
- HOA name: Ethan's Green/Continental
- Second HOA fee: $259 monthly
Location
- Region: Twinsburg
Financial & listing details
- Price per square foot: $192/sqft
- Tax assessed value: $161,800
- Annual tax amount: $2,836
- Date on market: 3/17/2025
- Cumulative days on market: 43 days
- Listing agreement: Exclusive Right To Sell
Price history
| Date | Event | Price |
|---|---|---|
| 4/30/2025 | Sold | $240,000-4%$192/sqft |
Source: Public Record Report a problem | ||
| 3/28/2025 | Contingent | $250,000$200/sqft |
Source: MLS Now #5106674 Report a problem | ||
| 3/17/2025 | Listed for sale | $250,000+89.4%$200/sqft |
Source: MLS Now #5106674 Report a problem | ||
| 4/27/2012 | Sold | $132,000-25%$106/sqft |
Source:  MLS Now #3283786 Report a problem MLS Now #3283786 Report a problem | ||
| 8/29/2006 | Sold | $176,000+1.7%$141/sqft |
Source: Public Record Report a problem | ||
| 11/30/2005 | Sold | $173,000+5.6%$139/sqft |
Source: Public Record Report a problem | ||
| 7/11/2002 | Sold | $163,900+19.6%$131/sqft |
Source: Public Record Report a problem | ||
| 2/25/1999 | Sold | $137,000-3.2%$110/sqft |
Source: Public Record Report a problem | ||
| 12/20/1995 | Sold | $141,585$113/sqft |
Source: Public Record Report a problem | ||
Public tax history
| Year | Property taxes | Tax assessment |
|---|---|---|
| 2025 | $2,784 -1.8% | $56,630 |
| 2024 | $2,836 +4.1% | $56,630 |
| 2023 | $2,725 +3.5% | $56,630 +16% |
| 2022 | $2,634 -0.5% | $48,818 |
| 2021 | $2,646 | $48,818 |
| 2020 | -- | $48,818 +6.2% |
| 2019 | $2,586 +2% | $45,987 +0% |
| 2018 | $2,535 +15.5% | $45,980 |
| 2017 | $2,194 | $45,980 +9% |
| 2016 | $2,194 | $42,190 |
| 2015 | $2,194 +0.2% | $42,190 |
| 2014 | $2,190 -23.3% | $42,190 -23.4% |
| 2013 | $2,855 +17.8% | $55,060 |
| 2012 | $2,424 +9.4% | $55,060 0% |
| 2011 | $2,215 +3.8% | $55,066 -1% |
| 2010 | $2,133 | $55,626 |
| 2009 | -- | $55,626 -2.7% |
| 2008 | $2,236 +20.5% | $57,194 +35.8% |
| 2007 | $1,855 +6% | $42,116 |
| 2006 | $1,750 -0.6% | $42,116 |
| 2005 | $1,761 | $42,116 -13.7% |
| 2004 | -- | $48,797 |
| 2003 | $1,947 -4.9% | $48,797 |
| 2002 | $2,047 -12% | $48,797 -4.1% |
| 2001 | $2,326 +17.7% | $50,876 |
| 2000 | $1,976 | $50,876 |
Find assessor info on the county website
Neighborhood: 44087
Nearby homes
- $272,2002 bd2 ba1.5k sqft2900 Framingham Ln, Twinsburg, OH 44087Off Market
- $245,0002 bd2 ba1.2k sqft2916 Framingham Ln, Twinsburg, OH 44087Off Market

- $259,4002 bd2 ba1.4k sqft2918 Framingham Ln, Twinsburg, OH 44087Off Market
- $264,1002 bd2 ba1.4k sqft2918 Framingham Ln #41R, Twinsburg, OH 44087Off Market
- $363,700-- bd-- ba-- sqftFramingham Ln, Twinsburg, OH 44087Off Market
- $240,9002 bd2 ba1.3k sqft2980 Framingham Ln, Twinsburg, OH 44087Off Market
- $271,7002 bd2 ba1.5k sqft2930 Framingham Ln, Twinsburg, OH 44087Off Market
- $248,7002 bd2 ba1.3k sqft2932 Framingham Ln, Twinsburg, OH 44087Off Market
Nearby schools
GreatSchools rating
- 7/10Geo G Dodge Elementary SchoolGrades: 4-6Distance: 1.8 mi
- 7/10R B Chamberlin Middle SchoolGrades: 7-8Distance: 2 mi
- 8/10Twinsburg High SchoolGrades: 9-12Distance: 2.1 mi
Schools provided by the listing agent
- District: Twinsburg CSD - 7716
Source: MLS Now. This data may not be complete. We recommend contacting the local school district to confirm school assignments for this home.
Get a cash offer in 3 minutes
Find out how much your home could sell for in as little as 3 minutes with a no-obligation cash offer.
Estimated market value
$251,500
Get a cash offer in 3 minutes
Find out how much your home could sell for in as little as 3 minutes with a no-obligation cash offer.
Estimated market value
$251,500
- Ohio
- Summit County
- Twinsburg
- 44087
- 2902 Framingham Ln
Nearby cities
Nearby zip codes
Other Twinsburg Topics
