Welcome home to this well-maintained and updated 3-BR, 2-BA RANCH that combines comfort, quality, and thoughtful updates perfectly situated to meet your everyday needs and lifestyle. Step inside and be welcomed by an inviting layout filled with natural light streaming through large Rosati windows, creating a bright and airy atmosphere throughout the main level.
The spacious living area is anchored by gorgeous LVP flooring, offering the warmth of wood with the durability of modern materials. The seamless flow from the living room into the dining space and kitchen makes everyday living and entertaining a breeze.
The kitchen is designed for both function and charm, with ample cabinetry and workspace. Each of the three bedrooms offers generous closet space and comfort. Owners full bath has walk-in shower and main bath has bathtub.
Head downstairs to the partially finished basement, where you'll find bonus living space ideal for a home office, rec room, workout area, or playroom with plenty of room left over for storage. Updated circuit breaker adds peace of mind, along with other major improvements: a new roof in '23, new gutters in '24, and energy-efficient Rosati windows throughout.
Step outside onto the backyard deck, the perfect place to enjoy your morning coffee or unwind with friends on summer evenings. The backyard offers both privacy and potential, ready for gardening, play, or outdoor entertaining.
Whether you're a first-time buyer, downsizer, or looking for one-level living with bonus space, this home checks all the boxes. Conveniently located near Easton shopping, dining, and commuter routes, this home is ready for you to move in and make it your own.
Don't miss your chance to tour this light-filled, well-cared-for ranch - schedule your showing today!
Sold for $340,000
$340,000
2902 Gablewood Dr, Columbus, OH 43219
3beds
1,604sqft
Single Family Residence
Built in 2003
6,534 Square Feet Lot
$343,800 Zestimate®
$212/sqft
$2,058 Estimated rent
Home value
$343,800
$327,000 - $361,000
$2,058/mo
Zestimate® history
Owner options
List your home for rent
$2,058/mo
Rent Zestimate®
Find your next renter with Zillow Rental Manager. Plus, with online applications, you can quickly screen prospective tenants – for free.
$2,058/mo
Rent Zestimate®
Refinance and save
$2,432/mo
Est. payment
Refinancing to a lower rate could help reduce your monthly payments and save thousands over the life of the loan.
$2,432/mo
Est. payment
Explore your selling options
Work with a Zillow partner agent
Leverage their expertise and Zillow's premium Showcase listings to get your home seen by more buyers.
Get startedList with your own agent
Get your home in front of millions of buyers by listing it on Zillow.
Learn how to do itSell it yourself
Take full control of how buyers see your home on Zillow by listing For Sale by Owner (FSBO).
List your homeWhat's special
Zillow last checked:
Listing updated:
Listed by:
Deborah Diane Marshall-Guzman 614-325-5706,
RE/MAX Revealty
Bought with:
Barbara J White, 2005000425
RE/MAX Revealty
Source: Columbus and Central Ohio Regional MLS ,MLS#: 225027941
Facts & features
Interior
Bedrooms & bathrooms
- Bedrooms: 3
- Bathrooms: 2
- Full bathrooms: 2
- Main level bedrooms: 3
Heating
- Forced Air
Cooling
- Central Air
Appliances
- Laundry: Electric Dryer Hookup
Features
- Flooring: Carpet, Vinyl
- Windows: Insulated Windows
- Basement: Crawl Space,Partial
- Common walls with other units/homes: No Common Walls
Interior area
- Total structure area: 1,604
- Total interior livable area: 1,604 sqft
Property
Parking
- Total spaces: 2
- Parking features: Garage Door Opener, Attached
- Attached garage spaces: 2
Features
- Levels: One
- Patio & porch: Deck
Lot
- Size: 6,534 Square Feet
Details
- Parcel number: 010265699
Construction
Type & style
- Home type: SingleFamily
- Architectural style: Ranch
- Property subtype: Single Family Residence
Materials
- Foundation: Block
Condition
- New construction: No
- Year built: 2003
Utilities & green energy
- Sewer: Public Sewer
- Water: Public
Community & HOA
Community
- Subdivision: McCutcheon Crossing
HOA
- Has HOA: Yes
- Amenities included: Sidewalk
- HOA fee: $185 annually
Location
- Region: Columbus
Financial & listing details
- Price per square foot: $212/sqft
- Tax assessed value: $254,800
- Annual tax amount: $4,002
- Date on market: 8/6/2025
- Listing terms: VA Loan,FHA,Conventional
Price history
| Date | Event | Price |
|---|---|---|
| 9/24/2025 | Sold | $340,000$212/sqft |
Source:  Columbus and Central Ohio Regional MLS #225027941 Report a problem Columbus and Central Ohio Regional MLS #225027941 Report a problem | ||
| 8/29/2025 | Pending sale | $340,000$212/sqft |
Source: Columbus and Central Ohio Regional MLS #225027941 Report a problem | ||
| 8/20/2025 | Contingent | $340,000$212/sqft |
Source: Columbus and Central Ohio Regional MLS #225027941 Report a problem | ||
| 8/6/2025 | Listed for sale | $340,000+190.8%$212/sqft |
Source: Columbus and Central Ohio Regional MLS #225027941 Report a problem | ||
| 2/15/2013 | Listing removed | $116,900$73/sqft |
Source: RE/MAX Town Center #211025008 Report a problem | ||
| 1/17/2013 | Listed for sale | $116,900+1.7%$73/sqft |
Source: RE/MAX Town Center #211025008 Report a problem | ||
| 1/4/2012 | Sold | $115,000-1.6%$72/sqft |
Source: Columbus and Central Ohio Regional MLS #211025008 Report a problem | ||
| 11/9/2011 | Listed for sale | $116,900-6.4%$73/sqft |
Source: RE/MAX Town Center, LLC #211025008 Report a problem | ||
| 8/17/2011 | Listing removed | $124,900$78/sqft |
Source: RE/MAX Town Center, LLC #211025008 Report a problem | ||
| 7/13/2011 | Listed for sale | $124,900+17.8%$78/sqft |
Source: RE/MAX Town Center, LLC #211025008 Report a problem | ||
| 4/14/2011 | Sold | $106,000-3.6%$66/sqft |
Source: Public Record Report a problem | ||
| 10/24/2010 | Price change | $110,000-21.4%$69/sqft |
Source: Cam Taylor Company Realtors Report a problem | ||
| 5/27/2010 | Price change | $140,000-3.4%$87/sqft |
Source: Cam Taylor Company Realtors Report a problem | ||
| 5/8/2010 | Price change | $145,000-3.3%$90/sqft |
Source: Cam Taylor Company Realtors Report a problem | ||
| 11/8/2009 | Price change | $150,000-3.2%$94/sqft |
Source: Cam Taylor Company Realtors Report a problem | ||
| 10/3/2009 | Price change | $155,000-3.1%$97/sqft |
Source: Cam Taylor Company Realtors Report a problem | ||
| 7/11/2009 | Listed for sale | $159,900$100/sqft |
Source: Cam Taylor Company Realtors Report a problem | ||
Public tax history
| Year | Property taxes | Tax assessment |
|---|---|---|
| 2024 | $4,002 +1.3% | $89,180 |
| 2023 | $3,951 +20.3% | $89,180 +44.3% |
| 2022 | $3,285 +2.3% | $61,810 |
| 2021 | $3,211 -0.1% | $61,810 |
| 2020 | $3,216 +6.8% | $61,810 +24.5% |
| 2019 | $3,011 +0.2% | $49,630 |
| 2018 | $3,004 | $49,630 |
| 2017 | $3,004 +9.2% | $49,630 +19.4% |
| 2016 | $2,752 +10.2% | $41,550 |
| 2015 | $2,499 | $41,550 |
| 2014 | $2,499 +92.2% | $41,550 -5% |
| 2013 | $1,300 -48.9% | $43,715 |
| 2011 | $2,543 -26.8% | $43,715 -30.4% |
| 2010 | $3,476 +6.4% | $62,790 |
| 2008 | $3,266 +18.7% | $62,790 |
| 2007 | $2,751 +0.4% | -- |
| 2006 | $2,742 +4.2% | -- |
| 2005 | $2,631 -13% | -- |
| 2004 | $3,023 +610.9% | -- |
| 2003 | $425 | -- |
Find assessor info on the county website
Neighborhood: Somerset
Nearby homes
- $330,0004 bd3 ba2.3k sqft2896 Gablewood Dr, Columbus, OH 43219Sold
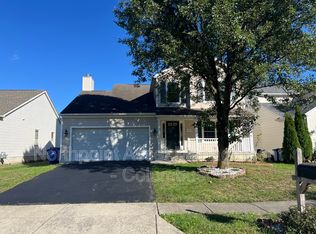
- $446,6003 bd2 ba884 sqft2908 Gablewood Dr, Columbus, OH 43219Off Market
- $389,6004 bd3 ba992 sqft2890 Gablewood Dr, Columbus, OH 43219Off Market
- $327,5003 bd3 ba1.4k sqft2903 Ashcreek Ave, Columbus, OH 43219Off Market
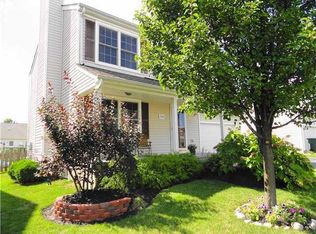
- $390,3003 bd3 ba2.4k sqft2897 Ashcreek Ave, Columbus, OH 43219Off Market
- $369,8004 bd2 ba832 sqft2909 Ashcreek Ave, Columbus, OH 43219Off Market
- $355,1004 bd2 ba761 sqft2891 Ashcreek Ave, Columbus, OH 43219Off Market
- $400,2004 bd3 ba2.3k sqft2895 Gablewood Dr, Columbus, OH 43219Off Market
Nearby schools
GreatSchools rating
- 5/10Cassady Alternative Elementary SchoolGrades: PK-5Distance: 0.6 mi
- 3/10Mifflin Alternative Middle SchoolGrades: 6-8Distance: 0.7 mi
- 3/10Mifflin High SchoolGrades: 9-12Distance: 0.6 mi
Get a cash offer in 3 minutes
Find out how much your home could sell for in as little as 3 minutes with a no-obligation cash offer.
Estimated market value
$343,800
Get a cash offer in 3 minutes
Find out how much your home could sell for in as little as 3 minutes with a no-obligation cash offer.
Estimated market value
$343,800
- Ohio
- Franklin County
- Columbus
- 43219
- Somerset
- 2902 Gablewood Dr
Nearby cities
Nearby neighborhoods
Nearby zip codes
Other Columbus Topics
