Skip main navigation
Closed
  • Listed by: RE/MAX Today • Elisha L Hoerstkamp • Contact: 573-237-7700
    Bought with: RE/MAX Today
    Price Unknown

    2902 Graham Road Road 20, Washington, MO 63090

    3beds
    1,700sqft
    Single Family Residence
    Built in ----
    10,458 Square Feet Lot
    $-- Zestimate®
    $--/sqft
    $-- Estimated rent

    Home value

    Not available

    Estimated sales range

    Not available

    Not available

    Zestimate® history
    Loading
    Loading...

    Owner options

    List your home for rent

    Find your next renter with Zillow Rental Manager. Plus, with online applications, you can quickly screen prospective tenants – for free.

    Learn more
    Refinance and save

    Refinancing to a lower rate could help reduce your monthly payments and save thousands over the life of the loan.

    See today's rates

    Explore your selling options

    Work with a Zillow partner agent

    Leverage their expertise and Zillow's premium Showcase listings to get your home seen by more buyers.

    Get started

    List with your own agent

    Get your home in front of millions of buyers by listing it on Zillow.

    Learn how to do it

    Sell it yourself

    Take full control of how buyers see your home on Zillow by listing For Sale by Owner (FSBO).

    List your home

    What's special

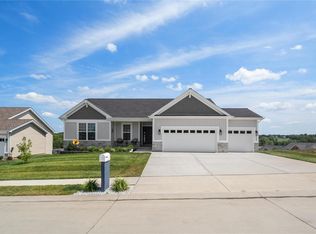
    Check out this beautiful Andover II plan we are building to suit for our customer -- Photos are from a previously built home. This home will feature a walk-out lower level and a large patio at the breakfast room. Three car garage with custom elevation and cedar accents. This home includes a finished lower level with recreation room, bedroom and full bath. The kitchen will feature a navy cabinet with quartz top and island with butcher block countertop. Nine foot ceilings throughout this home, added bump out for additional square footage in the kitchen, whitewashed brick fireplace, open staircase, and modern decor. Watch for updated photos as we build this home. Northern Star Homes builds a variety of floor plans and price points at The Overlook in Washington, Missouri

    This property is not currently displayed as for sale or rent on Zillow. This may be different from what's on other websites or public sources.

    Zillow last checked:

    Listing updated:

    Listed by:

    Elisha L Hoerstkamp 573-237-7700,

    RE/MAX Today

    Bought with:

    Elisha L Hoerstkamp, 2012025962

    RE/MAX Today

    Source: MARIS,MLS#: 20029708MLS LogoOriginating MLS: Franklin County Board of REALTORS

    Facts & features

    Interior

    Bedrooms & bathrooms
    • Bedrooms: 3
    • Bathrooms: 2
    • Full bathrooms: 2
    • Main level bathrooms: 2
    • Main level bedrooms: 3
    Primary bedroom
    • Features: Floor Covering: Carpeting
    • Level: Main
    Bedroom
    • Features: Floor Covering: Carpeting
    • Level: Main
    Bedroom
    • Features: Floor Covering: Carpeting
    • Level: Main
    Bathroom
    • Features: Floor Covering: Ceramic Tile
    • Level: Main
    Bathroom
    • Features: Floor Covering: Ceramic Tile
    • Level: Main
    Den
    • Features: Floor Covering: Wood
    • Level: Main
    Great room
    • Features: Floor Covering: Wood
    • Level: Main
    Kitchen
    • Features: Floor Covering: Wood
    • Level: Main
    Heating
    • Forced Air, Electric
    Cooling
    • Central Air, Electric, Geothermal
    Appliances
    • Included: Dishwasher, Disposal, Range, Electric Range, Electric Oven, Electric Water Heater
    • Laundry: Main Level
    Features
    • Kitchen Island, Pantry, Walk-In Pantry, Dining/Living Room Combo, Entrance Foyer, Tub, Open Floorplan, Vaulted Ceiling(s), Walk-In Closet(s)
    • Flooring: Carpet, Hardwood
    • Windows: Low Emissivity Windows, Tilt-In Windows
    • Basement: Full,Concrete,Walk-Out Access
    • Number of fireplaces: 1
    • Fireplace features: Great Room
    Interior area
    • Total structure area: 1,700
    • Total interior livable area: 1,700 sqft
    • Finished area above ground: 1,700

    Property

    Parking
    • Total spaces: 3
    • Parking features: Attached, Garage, Garage Door Opener, Oversized
    • Attached garage spaces: 3
    Features
    • Levels: One
    • Patio & porch: Patio
    Lot
    • Size: 10,458 Square Feet
    • Dimensions: 126 x 83 x 126 x 83
    • Features: Level
    Details
    • Special conditions: Standard

    Construction

    Type & style
    • Home type: SingleFamily
    • Architectural style: Traditional,Ranch
    • Property subtype: Single Family Residence
    Materials
    • Stone Veneer, Brick Veneer, Frame
    Condition
    • To Be Built
    • New construction: Yes
    Details
    • Builder name: Northern Star
    • Warranty included: Yes

    Utilities & green energy

    • Sewer: Public Sewer
    • Water: Public
    • Utilities for property: Natural Gas Available, Underground Utilities

    Community & HOA

    Community
    • Subdivision: The Overlook
    Location
    • Region: Washington

    Financial & listing details

    • Date on market: 5/21/2020
    • Cumulative days on market: 133 days
    • Listing terms: Cash,Conventional,FHA,VA Loan
    • Ownership: Private
    • Road surface type: Concrete

    Price history

    DateEventPrice
    9/30/2020Sold--
    Source: MARIS #20029708 Report a problem

    Public tax history

    Tax history is unavailable.

    Neighborhood: 63090

    Nearby schools

    GreatSchools rating
    Schools provided by the listing agent
    • Elementary: South Point Elem.
    • Middle: Washington Middle
    • High: Washington High

    Source: MARIS. This data may not be complete. We recommend contacting the local school district to confirm school assignments for this home.