Welcome to 2902 Green Oaks — where comfort, space, and convenience come together!
This beautifully maintained, move-in ready home offers a functional layout with room to live, work, and entertain. From the moment you step inside, you’ll be greeted by an inviting atmosphere filled with natural light and thoughtful design.
The oversized family room is the heart of the home, providing the perfect space for gatherings, movie nights, or simply relaxing at the end of the day. The kitchen flows seamlessly into the main living areas, offering ample cabinetry and counter space for everyday living and entertaining.
Upstairs, you’ll find a versatile loft area that makes the perfect home office, playroom, or workout space—tailored to fit your lifestyle needs.
The primary suite offers a peaceful retreat, while the additional bedrooms provide flexibility for family or guests.
Enjoy peace of mind with major updates including HVAC replaced in 2025 and fresh exterior paint in 2024, giving this home both comfort and curb appeal.
Step outside to a backyard ideal for relaxing or entertaining, with plenty of space to make it your own.
Located just minutes from Firewheel Town Center and with easy access to George Bush Turnpike (161), this home offers unbeatable convenience for shopping, dining, & commuting and you will love Garlands Freedom to Choose School Program, the choice is yours!
Don’t miss your opportunity to own this spacious and well-maintained home in a prime Garland location!
Sold
Price Unknown
2902 Green Oaks Dr, Garland, TX 75040
3beds
1,839sqft
Single Family Residence
Built in 1975
9,104 Square Feet Lot
$283,800 Zestimate®
$--/sqft
$2,243 Estimated rent
Home value
$283,800
$261,000 - $309,000
$2,243/mo
Zestimate® history
Owner options
List your home for rent
$2,243/mo
Rent Zestimate®
Find your next renter with Zillow Rental Manager. Plus, with online applications, you can quickly screen prospective tenants – for free.
$2,243/mo
Rent Zestimate®
Refinance and save
Refinancing to a lower rate could help reduce your monthly payments and save thousands over the life of the loan.
Explore your selling options
Work with a Zillow partner agent
Leverage their expertise and Zillow's premium Showcase listings to get your home seen by more buyers.
Get startedList with your own agent
Get your home in front of millions of buyers by listing it on Zillow.
Learn how to do itSell it yourself
Take full control of how buyers see your home on Zillow by listing For Sale by Owner (FSBO).
List your homeWhat's special
Versatile loft areaOversized family roomAdditional bedrooms provide flexibilityFunctional layout
Zillow last checked:
Listing updated:
Listed by:
Jennifer Warn 0760372 817-631-9803,
6th Ave Homes 817-631-9803
Bought with:
Eric Garcia, 0620096
eXp Realty LLC
Source: NTREIS,MLS#: 21232777
Facts & features
Interior
Bedrooms & bathrooms
- Bedrooms: 3
- Bathrooms: 2
- Full bathrooms: 2
Primary bedroom
- Features: Ceiling Fan(s), En Suite Bathroom, Walk-In Closet(s)
- Level: First
- Dimensions: 18 x 16
Bedroom
- Features: Ceiling Fan(s)
- Level: Second
- Dimensions: 11 x 12
Bedroom
- Features: Ceiling Fan(s), Walk-In Closet(s)
- Level: Second
- Dimensions: 12 x 13
Dining room
- Level: First
- Dimensions: 15 x 10
Kitchen
- Features: Built-in Features, Eat-in Kitchen
- Level: First
- Dimensions: 17 x 12
Living room
- Features: Ceiling Fan(s), Fireplace
- Level: First
- Dimensions: 33 x 19
Loft
- Features: Ceiling Fan(s)
- Level: Second
- Dimensions: 11 x 14
Heating
- Central, Electric, Fireplace(s)
Cooling
- Central Air, Electric
Appliances
- Included: Dishwasher, Electric Oven, Electric Range, Electric Water Heater, Disposal, Microwave
- Laundry: Washer Hookup, Electric Dryer Hookup, In Garage
Features
- Chandelier, Cathedral Ceiling(s), Decorative/Designer Lighting Fixtures, Double Vanity, Eat-in Kitchen, High Speed Internet, Cable TV, Walk-In Closet(s)
- Flooring: Carpet, Luxury Vinyl Plank, Parquet, Wood
- Windows: Window Coverings
- Has basement: No
- Number of fireplaces: 1
- Fireplace features: Decorative, Family Room, Living Room, Masonry, Insert
Interior area
- Total interior livable area: 1,839 sqft
Property
Parking
- Total spaces: 2
- Parking features: Door-Multi, Driveway, Enclosed, Garage, Garage Door Opener, Garage Faces Rear
- Attached garage spaces: 2
Features
- Levels: Two
- Stories: 2
- Patio & porch: Covered
- Pool features: None
- Fencing: Privacy,Wood
Lot
- Size: 9,104 Square Feet
- Features: Corner Lot, Landscaped, Many Trees
Details
- Parcel number: 26086500030090000
Construction
Type & style
- Home type: SingleFamily
- Architectural style: Traditional,Detached
- Property subtype: Single Family Residence
Materials
- Brick
- Foundation: Slab
- Roof: Composition
Condition
- Year built: 1975
Utilities & green energy
- Sewer: Public Sewer
- Water: Public
- Utilities for property: Electricity Available, Sewer Available, Water Available, Cable Available
Community & HOA
Community
- Subdivision: Century Park
HOA
- Has HOA: No
Location
- Region: Garland
Financial & listing details
- Tax assessed value: $307,260
- Annual tax amount: $7,358
- Date on market: 4/10/2026
- Cumulative days on market: 10 days
- Listing terms: Cash,Conventional,FHA,VA Loan
- Exclusions: Curtains
Price history
| Date | Event | Price |
|---|---|---|
| 5/20/2026 | Sold | -- |
Source: NTREIS #21232777 Report a problem | ||
| 4/25/2026 | Pending sale | $315,000$171/sqft |
Source: NTREIS #21232777 Report a problem | ||
| 4/20/2026 | Contingent | $315,000$171/sqft |
Source: NTREIS #21232777 Report a problem | ||
| 4/10/2026 | Listed for sale | $315,000$171/sqft |
Source: NTREIS #21232777 Report a problem | ||
Public tax history
| Year | Property taxes | Tax assessment |
|---|---|---|
| 2025 | $420 +18.1% | $307,260 |
| 2024 | $355 +15.5% | $307,260 +12.4% |
| 2023 | $308 -18.2% | $273,360 |
| 2022 | $376 +8.6% | $273,360 +46.7% |
| 2021 | $347 +9.1% | $186,330 |
| 2020 | $318 +18.1% | $186,330 |
| 2019 | $269 +14.7% | $186,330 +12.1% |
| 2018 | $234 -85.3% | $166,260 +18.4% |
| 2017 | $1,590 +6.3% | $140,370 |
| 2016 | $1,496 -2.1% | $140,370 +29.6% |
| 2015 | $1,528 | $108,300 |
| 2014 | $1,528 | $108,300 |
| 2013 | -- | -- |
| 2012 | -- | -- |
| 2011 | -- | -- |
| 2010 | -- | -- |
| 2009 | -- | -- |
| 2008 | -- | -- |
| 2007 | -- | -- |
| 2005 | -- | -- |
| 2004 | -- | -- |
| 2003 | -- | -- |
| 2002 | -- | -- |
| 2001 | -- | -- |
Find assessor info on the county website
Neighborhood: Coomer Creek
Nearby homes
- $289,0003 bd2 ba1.6k sqft2906 Green Oaks Dr, Garland, TX 75040Off Market
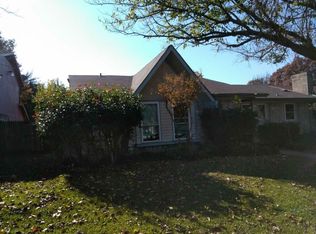
- $308,6004 bd2 ba1.8k sqft2910 Green Oaks Dr, Garland, TX 75040Off Market
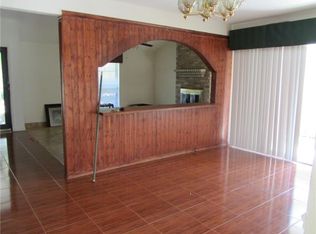
- $283,8002 bd2 ba1.8k sqft2901 Brookcrest Dr, Garland, TX 75040Off Market
- $286,3003 bd2 ba1.3k sqft2905 Brookcrest Dr, Garland, TX 75040Off Market
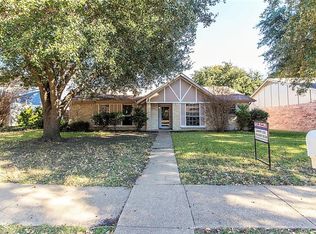
- $288,3003 bd2 ba1.6k sqft2830 Green Oaks Dr, Garland, TX 75040Off Market
- $302,8004 bd2 ba1.8k sqft2901 Green Oaks Dr, Garland, TX 75040Off Market
- $298,3003 bd2 ba1.9k sqft2909 Brookcrest Dr, Garland, TX 75040Off Market
- $310,3004 bd2 ba2.4k sqft2905 Green Oaks Dr, Garland, TX 75040Off Market
Nearby schools
GreatSchools rating
- 8/10Spring Creek Elementary SchoolGrades: PK-5Distance: 0.7 mi
- 5/10Webb Middle SchoolGrades: 6-8Distance: 0.7 mi
- 5/10Naaman Forest High SchoolGrades: 9-12Distance: 0.7 mi
Schools provided by the listing agent
- District: Garland ISD
Source: NTREIS. This data may not be complete. We recommend contacting the local school district to confirm school assignments for this home.
Get a cash offer in 3 minutes
Find out how much your home could sell for in as little as 3 minutes with a no-obligation cash offer.
Estimated market value
$283,800
Get a cash offer in 3 minutes
Find out how much your home could sell for in as little as 3 minutes with a no-obligation cash offer.
Estimated market value
$283,800
- Texas
- Dallas County
- Garland
- 75040
- Coomer Creek
- 2902 Green Oaks Dr
Nearby cities
Nearby neighborhoods
Nearby zip codes
Other Garland Topics
