Skip main navigation
Closed
  • $399,900

    2902 Greystone Pl, Champaign, IL 61822

    3beds
    1,830sqft
    Single Family Residence
    Built in 1999
    -- sqft lot
    $400,200 Zestimate®
    $219/sqft
    $2,403 Estimated rent

    Home value

    $400,200

    $380,000 - $420,000

    $2,403/mo

    Zestimate® history
    Loading
    Loading...

    Owner options

    List your home for rent

    $2,403/mo

    Rent Zestimate®

    Find your next renter with Zillow Rental Manager. Plus, with online applications, you can quickly screen prospective tenants – for free.

    Learn more

    $2,403/mo

    Rent Zestimate®

    Refinance and save

    $3,018/mo

    Est. payment

    Refinancing to a lower rate could help reduce your monthly payments and save thousands over the life of the loan.

    See today's rates

    $3,018/mo

    Est. payment

    Explore your selling options

    Work with a Zillow partner agent

    Leverage their expertise and Zillow's premium Showcase listings to get your home seen by more buyers.

    Get started

    List with your own agent

    Get your home in front of millions of buyers by listing it on Zillow.

    Learn how to do it

    Sell it yourself

    Take full control of how buyers see your home on Zillow by listing For Sale by Owner (FSBO).

    List your home

    What's special

    Stylish new backsplashNew privacy fencingWell-designed layoutComposite wood featuresFreshly repainted interiorFour new windowsNew siding
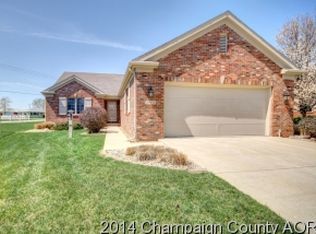
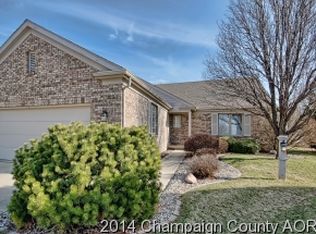
    Step into this beautifully updated 3-bedroom, 2 full bath home where modern upgrades and everyday comfort come together seamlessly. From the moment you enter, the freshly repainted interior and all-new light fixtures create a bright, clean, and welcoming atmosphere that carries throughout the entire home. The kitchen stands out with its stylish new backsplash and floating shelves, offering both function and contemporary charm. Just steps away, the living room invites you to relax by the gas log fireplace, while two additional electric fireplaces-located in the kitchen and primary bedroom-add warmth and character to multiple living spaces. The primary bedroom serves as a cozy retreat, complete with its own electric fireplace, making it the perfect place to unwind. Both full bathrooms have been thoughtfully updated with new backsplashes, continuing the home's cohesive and refreshed look. Beyond the interior, major improvements provide peace of mind, including new siding, a new roof, four new windows, and added concrete. Outdoor living is just as appealing, featuring a side patio ideal for morning coffee, as well as a back patio with a new pergola-perfect for relaxing or entertaining-surrounded by new privacy fencing. Additional touches like composite wood features, built-in shelving in the dining room, and a well-designed layout enhance both style and functionality. Every detail has been considered, making this home truly move-in ready and designed for comfortable, modern living.

    Zillow last checked:

    Listing updated:

    Listing courtesy of:

    Carol Meinhart, ABR,GRI,SFR 217-840-3328,

    The Real Estate Group,Inc

    Bought with:

    Ryan Dallas

    RYAN DALLAS REAL ESTATE

    Source: MRED as distributed by MLS GRID,MLS#: 12621057MLS Logo

    Facts & features

    Interior

    Bedrooms & bathrooms
    • Bedrooms: 3
    • Bathrooms: 2
    • Full bathrooms: 2
    Primary bedroom
    • Features: Flooring (Hardwood), Bathroom (Full)
    • Level: Main
    • Area: 216 Square Feet
    • Dimensions: 18X12
    Bedroom 2
    • Features: Flooring (Hardwood)
    • Level: Main
    • Area: 187 Square Feet
    • Dimensions: 17X11
    Bedroom 3
    • Features: Flooring (Hardwood)
    • Level: Main
    • Area: 120 Square Feet
    • Dimensions: 12X10
    Breakfast room
    • Features: Flooring (Ceramic Tile)
    • Level: Main
    • Area: 72 Square Feet
    • Dimensions: 9X8
    Dining room
    • Features: Flooring (Hardwood)
    • Level: Main
    • Area: 121 Square Feet
    • Dimensions: 11X11
    Kitchen
    • Features: Flooring (Ceramic Tile)
    • Level: Main
    • Area: 135 Square Feet
    • Dimensions: 15X9
    Laundry
    • Features: Flooring (Ceramic Tile)
    • Level: Main
    • Area: 42 Square Feet
    • Dimensions: 7X6
    Living room
    • Features: Flooring (Hardwood)
    • Level: Main
    • Area: 390 Square Feet
    • Dimensions: 26X15
    Heating
    • Natural Gas, Forced Air
    Cooling
    • Central Air
    Appliances
    • Included: Range, Microwave, Dishwasher, Refrigerator, Washer, Dryer
    Features
    • Basement: Crawl Space
    • Number of fireplaces: 3
    • Fireplace features: Electric, Gas Log, Living Room, Master Bedroom, Kitchen
    Interior area
    • Total structure area: 1,830
    • Total interior livable area: 1,830 sqft
    • Finished area below ground: 0

    Property

    Parking
    • Total spaces: 2
    • Parking features: Concrete, Garage Door Opener, Yes, Garage Owned, Attached, Garage
    • Attached garage spaces: 2
    • Has uncovered spaces: Yes
    Accessibility
    • Accessibility features: No Disability Access
    Features
    • Stories: 1
    • Patio & porch: Patio
    Lot
    • Dimensions: 30X133X105X114
    Details
    • Additional structures: Pergola
    • Parcel number: 032027301061
    • Special conditions: None

    Construction

    Type & style
    • Home type: SingleFamily
    • Architectural style: Ranch
    • Property subtype: Single Family Residence
    Materials
    • Wood Siding, Brick Veneer
    Condition
    • New construction: No
    • Year built: 1999

    Utilities & green energy

    • Sewer: Public Sewer
    • Water: Public

    Community & neighborhood

    Location
    • Region: Champaign

    HOA & financial

    HOA
    • Has HOA: Yes
    • HOA fee: $145 monthly
    • Services included: Lawn Care, Snow Removal

    Other

    Other facts
    • Listing terms: Conventional
    • Ownership: Fee Simple

    Price history

    DateEventPrice
    6/8/2026Sold$399,900$219/sqft
    Source: MRED as distributed by MLS GRID #12621057 Report a problem
    5/20/2026Listing removed$399,900$219/sqft
    Source: MRED as distributed by MLS GRID #12621057 Report a problem
    4/19/2026Contingent$399,900$219/sqft
    Source: MRED as distributed by MLS GRID #12621057 Report a problem
    4/17/2026Listed for sale$399,900-5.9%$219/sqft
    Source: MRED as distributed by MLS GRID #12621057 Report a problem
    4/16/2026Listing removed$425,000$232/sqft
    Source: MRED as distributed by MLS GRID #12601215 Report a problem
    3/27/2026Listed for sale$425,000+48.3%$232/sqft
    Source: MRED as distributed by MLS GRID #12601215 Report a problem
    1/14/2022Sold$286,500-1.2%$157/sqft
    Source: MRED as distributed by MLS GRID #11275349 Report a problem
    12/6/2021Contingent$290,000$158/sqft
    Source: MRED as distributed by MLS GRID #11275349 Report a problem
    12/1/2021Listed for sale$290,000+9.4%$158/sqft
    Source: MRED as distributed by MLS GRID #11275349 Report a problem
    10/6/2015Sold$265,000+2%$145/sqft
    Source: Agent Provided Report a problem
    8/18/2015Listed for sale$259,900+8.3%$142/sqft
    Source: RE/MAX CHOICE #2153820 Report a problem
    8/29/2012Sold$240,000+0%$131/sqft
    Source: Public Record Report a problem
    10/26/2011Listed for sale$239,900+13.7%$131/sqft
    Source: RE/MAX Realty Associates #2114882 Report a problem
    10/21/2009Sold$211,000-5.6%$115/sqft
    Source: Public Record Report a problem
    10/5/2009Listed for sale$223,500$122/sqft
    Source: NCI #2093419 Report a problem
    8/28/2009Listing removed$223,500$122/sqft
    Source: NCI #2092325 Report a problem
    6/4/2009Listed for sale$223,500$122/sqft
    Source: NCI #2092325 Report a problem

    Public tax history

    YearProperty taxesTax assessment
    2024$7,417 +5.4%$90,050 +8.3%
    2023$7,040 +5.5%$83,150 +7.2%
    2022$6,673 +2.5%$77,570 +1.8%
    2021$6,511 +1%$76,200 +1%
    2020$6,449 $75,450 +1.7%
    2019-- $74,190
    2018-- $74,190
    2017$6,249 +10.8%$74,190 +1.4%
    2016$5,640 $73,140
    2015$5,640 -1.7%$73,140
    2014$5,735 +0.9%$73,140
    2013$5,685 +10.5%$73,140
    2012$5,144 +3.2%$73,140
    2011$4,987 +1.3%$73,140 -2.6%
    2010$4,924 $75,080 -2.1%
    2009-- $76,690
    2008-- $76,690 +1.1%
    2007$4,948 +1.7%$75,850 +3.2%
    2006$4,863 -0.8%$73,490 +2.4%
    2005$4,904 +44.2%$71,800 +2.3%
    2004$3,400 +0.6%$70,180 +5.5%
    2003$3,381 +0.8%$66,540 +1.6%
    2002$3,355 +3.7%$65,490 +3.5%
    2001$3,236 -0.1%$63,280 +3.6%
    2000$3,239 $61,080

    Find assessor info on the county website

    Neighborhood: 61822

    Nearby schools

    GreatSchools rating
    Schools provided by the listing agent
    • High: Central High School
    • District: 4

    Source: MRED as distributed by MLS GRID. This data may not be complete. We recommend contacting the local school district to confirm school assignments for this home.

    Get pre-qualified for a loan
    At Zillow Home Loans, we can pre-qualify you in as little as 5 minutes with no impact to your credit score.

    An equal housing lender. NMLS #10287.

    Sell for more on Zillow
    Get a Zillow Showcase℠ listing at no additional cost and you could sell for .
    $400,200
    2% more
    +$8,004
    With Zillow Showcase(estimated)
    $408,204