Striking Modern Farmhouse design with upscale Craftsman-inspired architectural details, board and batten Hardie-plank siding, stone accents, cedar timber trusses, covered front porch, double glass front doors, and an impressive 3-car side-load garage create exceptional curb appeal. Situated on an oversized nearly 1/2 acre professionally landscaped fenced yard, this custom residence offers luxury living inside and out. The elegant interior welcomes you with a dramatic 2-story foyer, oversized trim details, hardwood flooring throughout the foyer, main hallways, kitchen, eating area, staircase, and second-floor hall, plus a stunning dining room highlighted by a boxed ceiling detail. The versatile flex room with double glass French doors is currently being used as an office, while the main floor also features a 5th bedroom currently serving as a second office alongside a full bath for added flexibility. The breathtaking 2-story family room is anchored by a floor-to-ceiling stone fireplace and enhanced with a decorative ceiling fan, coffered ceiling, accent columns with custom molding, and expansive windows that flood the space with natural light. Open to the family room is the spectacular chef's kitchen showcasing upgraded staggered cabinetry with soft-close doors and drawers, under-cabinet lighting, stainless steel appliances, double ovens, 5-burner gas cooktop, beverage cooler, quartz countertops, designer backsplash, decorative open shelving, plant shelf window, oversized island with breakfast bar seating, spacious eating area with sliding glass doors to the patio, and a walk-in pantry with custom organizers. The mudroom offers a locker system and additional storage closet to keep everything organized. A custom staircase with iron spindles leads to the second floor where the dramatic catwalk overlooks both the foyer and family room. Double doors open to the luxurious primary suite featuring vaulted ceilings and a spa-inspired bath complete with dual vanities, freestanding soaking tub, oversized walk-in shower with multiple shower heads, private commode, and an enormous walk-in closet with custom built-in organizers that is truly a dream. The vaulted en-suite bedroom includes a private bath with quartzite countertops and walk-in closet with custom organizers. Secondary vaulted bedrooms were expanded from the original builder plans and share a beautifully appointed hall bath featuring double sinks, soaker tub, and linen closet. A convenient second-floor laundry room includes cabinetry and pull-down drying racks. Outdoor living is equally impressive with a reinforced deep-pour concrete patio under the Sundance Maxxus 880 six-person hot tub that stays with the home, attached gazebo with lighting, and gas line connection for your grill round out the remaining patio area for your entertaining pleasure. The fenced backyard includes a double gate on the east side and single gate on the west side for easy access and functionality. Ideally positioned on a corner lot, this extraordinary move-in ready home combines luxury finishes, thoughtful upgrades, and timeless design in one unforgettable package. Enjoy the neighborhood park and scenic walking trails just steps from your door. Conveniently located near the shopping, dining, and everyday conveniences along Orchard and Randall Roads with easy access to Interstate 88, this exceptional home offers the perfect blend of luxury living and everyday convenience.
Contingent
$789,000
2902 Hampton Ave, North Aurora, IL 60542
5beds
3,570sqft
Single Family Residence
Built in 2023
0.4 Acres Lot
$-- Zestimate®
$221/sqft
$32/mo HOA
What's special
Striking modern farmhouse designSecondary vaulted bedroomsCedar timber trussesUpscale craftsman-inspired architectural detailsDecorative open shelvingCorner lotDouble ovens
- --
- on Zillow |
- 211
- views |
- 6
- saves |
Zillow last checked:
Listed by:
Lisa Koonce, CSC,GRI,SRS 773-972-8236,
RE/MAX of Naperville
Source: MRED as distributed by MLS GRID,MLS#: 12646420
Facts & features
Interior
Bedrooms & bathrooms
- Bedrooms: 5
- Bathrooms: 4
- Full bathrooms: 4
Rooms
- Room types: Office, Great Room, Mud Room, Walk In Closet, Bedroom 5
Primary bedroom
- Features: Flooring (Carpet), Window Treatments (Blinds), Bathroom (Full, Double Sink, Tub & Separate Shwr)
- Level: Second
- Area: 315 Square Feet
- Dimensions: 21X15
Bedroom 2
- Features: Flooring (Carpet), Window Treatments (Blinds)
- Level: Second
- Area: 192 Square Feet
- Dimensions: 16X12
Bedroom 3
- Features: Flooring (Carpet), Window Treatments (Blinds)
- Level: Second
- Area: 180 Square Feet
- Dimensions: 15X12
Bedroom 4
- Features: Flooring (Carpet), Window Treatments (Blinds)
- Level: Second
- Area: 204 Square Feet
- Dimensions: 17X12
Bedroom 5
- Features: Flooring (Carpet), Window Treatments (Blinds)
- Level: Main
- Area: 176 Square Feet
- Dimensions: 16X11
Dining room
- Features: Flooring (Hardwood), Window Treatments (Blinds)
- Level: Main
- Area: 195 Square Feet
- Dimensions: 15X13
Family room
- Features: Flooring (Carpet)
Great room
- Features: Flooring (Carpet), Window Treatments (Blinds)
- Level: Main
- Area: 572 Square Feet
- Dimensions: 26X22
Kitchen
- Features: Kitchen (Eating Area-Breakfast Bar, Eating Area-Table Space, Island, Pantry-Walk-in), Flooring (Hardwood), Window Treatments (All)
- Level: Main
- Area: 270 Square Feet
- Dimensions: 18X15
Laundry
- Features: Flooring (Luxury Vinyl)
- Level: Second
- Area: 72 Square Feet
- Dimensions: 9X8
Living room
- Features: Flooring (Carpet)
Mud room
- Features: Flooring (Luxury Vinyl)
- Level: Main
- Area: 56 Square Feet
- Dimensions: 8X7
Office
- Features: Flooring (Carpet), Window Treatments (Blinds)
- Level: Main
- Area: 154 Square Feet
- Dimensions: 14X11
Walk in closet
- Features: Flooring (Carpet)
- Level: Second
- Area: 168 Square Feet
- Dimensions: 21X8
Walk in closet
- Features: Flooring (Carpet)
- Level: Second
- Area: 66 Square Feet
- Dimensions: 11X6
Heating
- Natural Gas, Forced Air
Cooling
- Central Air
Appliances
- Included: Double Oven, Microwave, Dishwasher, Refrigerator, Disposal, Stainless Steel Appliance(s), Wine Refrigerator, Cooktop, Range Hood, Water Softener Rented
- Laundry: Upper Level
Features
- Cathedral Ceiling(s), 1st Floor Bedroom, In-Law Floorplan, 1st Floor Full Bath, Built-in Features, Walk-In Closet(s), Special Millwork, Pantry
- Flooring: Hardwood
- Windows: Screens
- Basement: Unfinished,Full
- Number of fireplaces: 1
- Fireplace features: Gas Log, Gas Starter, Family Room
Interior area
- Total structure area: 0
- Total interior livable area: 3,570 sqft
Property
Parking
- Total spaces: 3
- Parking features: Asphalt, Garage Door Opener, Yes, Garage Owned, Attached, Garage
- Attached garage spaces: 3
- Has uncovered spaces: Yes
Accessibility
- Accessibility features: No Disability Access
Features
- Stories: 2
- Patio & porch: Patio
- Has spa: Yes
- Spa features: Outdoor Hot Tub
Lot
- Size: 0.4 Acres
- Dimensions: 100X185
- Features: Corner Lot
Details
- Additional structures: Pergola
- Parcel number: 1136155005
- Special conditions: None
- Other equipment: Ceiling Fan(s), Sump Pump, Sprinkler-Lawn
Construction
Type & style
- Home type: SingleFamily
- Architectural style: Traditional
- Property subtype: Single Family Residence
Materials
- Stone, Other
- Roof: Asphalt
Condition
- New construction: No
- Year built: 2023
Details
- Builder model: Carly Marie 3570
Utilities & green energy
- Electric: Circuit Breakers
- Sewer: Public Sewer
- Water: Public
Community & HOA
Community
- Features: Park, Sidewalks, Street Paved
- Security: Carbon Monoxide Detector(s)
- Subdivision: Remington Landing
HOA
- Has HOA: Yes
- Services included: Other
- HOA fee: $380 annually
Location
- Region: North Aurora
Financial & listing details
- Price per square foot: $221/sqft
- Tax assessed value: $668,538
- Annual tax amount: $17,607
- Ownership: Fee Simple w/ HO Assn.
Estimated market value
Not available
Estimated sales range
Not available
Not available
Price history
| Date | Event | Price |
|---|---|---|
| 5/22/2026 | Listing removed | $789,000$221/sqft |
Source: REMAX Report a problem | ||
| 5/20/2026 | Listed for sale | $789,000+6.8%$221/sqft |
Source: REMAX Report a problem | ||
| 8/24/2023 | Sold | $739,000$207/sqft |
Source: Public Record Report a problem | ||
Public tax history
| Year | Property taxes | Tax assessment |
|---|---|---|
| 2024 | $16,487 +114.4% | $222,846 +133.1% |
| 2023 | $7,689 +763.7% | $95,607 +806.3% |
| 2022 | $890 +180.2% | $10,549 +188.1% |
| 2021 | $318 +0.7% | $3,661 +2.4% |
| 2020 | $316 -3.3% | $3,575 +1.5% |
| 2019 | $326 -3.2% | $3,523 |
| 2018 | $337 -1.7% | $3,523 +1.1% |
| 2017 | $343 -0.2% | $3,483 +2.7% |
| 2016 | $344 | $3,391 +4.1% |
| 2015 | -- | $3,259 |
| 2014 | -- | $3,259 |
| 2013 | -- | $3,259 |
| 2012 | -- | $3,259 |
| 2011 | -- | $3,259 |
| 2010 | -- | $3,259 |
| 2009 | -- | $3,259 |
| 2008 | -- | $3,259 +2.2% |
| 2007 | -- | $3,189 +3.9% |
| 2006 | -- | $3,070 +3.2% |
| 2005 | -- | $2,975 |
Find assessor info on the county website
Monthly payment
Est. payment
Payment breakdown
Explore the cost of this home by adjusting the details. Changes won't be saved.Climate risks
Neighborhood: 60542
Nearby schools
GreatSchools rating
- 7/10Fearn Elementary SchoolGrades: K-5Distance: 1.6 mi
- 7/10Herget Middle SchoolGrades: 6-8Distance: 2.2 mi
- 4/10West Aurora High SchoolGrades: 9-12Distance: 4.6 mi
Schools provided by the listing agent
- Elementary: Fearn Elementary School
- Middle: Herget Middle School
- High: West Aurora High School
- District: 129
Source: MRED as distributed by MLS GRID. This data may not be complete. We recommend contacting the local school district to confirm school assignments for this home.
- $582,7004 bd2 ba3.2k sqft2910 Hampton Ave, North Aurora, IL 60542Off Market
- $612,9003 bd2 ba2.4k sqft2901 Carlisle Ln, North Aurora, IL 60542Off Market
- $540,2003 bd2 ba2.4k sqft2918 Hampton Ave, North Aurora, IL 60542Off Market
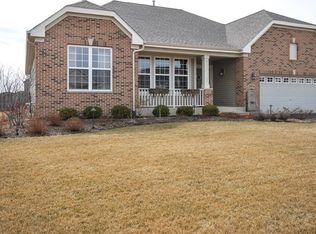
- $378,2550.31 Acres2942 Hampton Ave, North Aurora, IL 60542Off Market
- $527,0004 bd3 ba2.7k sqft2909 Carlisle Ln, North Aurora, IL 60542Off Market
- $577,3003 bd2 ba2.4k sqft701 Western Dr, North Aurora, IL 60542Off Market
- $38,2050.33 Acres709 Western Dr, North Aurora, IL 60542Off Market
- $560,0004 bd3 ba3.1k sqft693 Western Dr, North Aurora, IL 60542Off Market
A local agent can set up tours, give advice and negotiate with sellers.
A local lender can help you make sure your offer is ready when you are.
Similar homes
- from $789,9905 bd3 ba3k sqftThe Williamson Plan, Acres on Deerpath, North Aurora, IL 60542New Construction
 Silverthorne Homebuilders
 - from $772,9904 bd3 ba2.9k sqftThe Ontario Plan, Acres on Deerpath, North Aurora, IL 60542New Construction
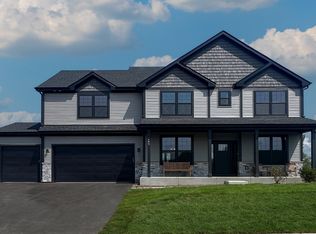 Silverthorne Homebuilders
 - $960,0004 bd5 ba3.6k sqft2121 Westover Rd, North Aurora, IL 60542Active
 MLS ID #12682341, Monica Navarro, John Greene Realtor. MRED as distributed by MLS GRID
 - $719,8504 bd3 ba3.1k sqft37W384 Ronsu Ln, St Charles, IL 60175New
 MLS ID #12704342, Sarah Leonard, E-PRO, Legacy Properties, A Sarah Leonard Company, LLC. MRED as distributed by MLS GRID
 - $749,0004 bd5 ba2.9k sqft2518 Adamsway Dr, Aurora, IL 60502NewMLS ID #12706814, Sairavi Suribhotla, Keller Williams Infinity. MRED as distributed by MLS GRID
- from $713,9904 bd3 ba2.5k sqftThe Braxton Plan, Acres on Deerpath, North Aurora, IL 60542New ConstructionSilverthorne Homebuilders
- $799,9995 bd4 ba2.5k sqft4527 Hatch Ln, Lisle, IL 60532NewMLS ID #12707840, Carolina Dauksa, Su Familia Real Estate Inc. MRED as distributed by MLS GRID
- $529,9004 bd3 ba3.3k sqft3350 Moraine Dr, Aurora, IL 60506NewMLS ID #12704599, Kimberly Brown-Lewis, Redfin Corporation. MRED as distributed by MLS GRID
- $559,0005 bd4 ba2.9k sqft318 Winthrop Dr, Oswego, IL 60543NewMLS ID #12707286, Kimberly Grant, CSC, john greene, Realtor. MRED as distributed by MLS GRID
- $699,9954 bd4 ba2.3k sqft4852 Snapjack Cir, Naperville, IL 60564NewMLS ID #12704954, Moin Haque, ABR,CNC,CSC,E-PRO,SFR,SRS, Coldwell Banker Realty. MRED as distributed by MLS GRID
- $574,9005 bd3 ba2.9k sqft1388 Madsen St, Elburn, IL 60119NewMLS ID #12707212, Tracey Larsen, CNC, Coldwell Banker Realty. MRED as distributed by MLS GRID
- $789,9004 bd3 ba2.7k sqft2815 Forest Creek Ln, Naperville, IL 60565ActiveMLS ID #12693910, Maribel Lopez, CSC, Keller Williams Infinity. MRED as distributed by MLS GRID
- $675,0005 bd4 ba3.3k sqft13332 Morning Mist Pl, Plainfield, IL 60585NewMLS ID #12704427, Connie Valencia, Infinity Real Estate. MRED as distributed by MLS GRID
- from $699,9903 bd2 ba2k sqftThe Bettendorf Plan, Acres on Deerpath, North Aurora, IL 60542New ConstructionSilverthorne Homebuilders
- $775,0003 bd4 ba3.4k sqft6N274 W Ridgewood Ln, St Charles, IL 60175ActiveMLS ID #12686786, Nicholas Kramer, RE/MAX Suburban. MRED as distributed by MLS GRID
- $750,0005 bd6 ba3.6k sqft11S514 Webster Ln, Naperville, IL 60564Price ChangeMLS ID #12692638, Jared Gordon, Baird & Warner. MRED as distributed by MLS GRID
- $699,9004 bd5 ba2.3k sqft715 Oakwood Dr, Geneva, IL 60134Price ChangeMLS ID #12697999, Cory Jones, eXp Realty - St. Charles. MRED as distributed by MLS GRID
- $899,9005 bd5 ba3.7k sqft7N570 Stevens Glen Rd, St Charles, IL 60175ActiveMLS ID #12689971, Kay Kellogg, CNC, @properties Christies International Real Estate. MRED as distributed by MLS GRID
- $775,0005 bd5 ba3.5k sqft601 Oak Ln, South Elgin, IL 60177ActiveMLS ID #12633918, Melissa Somone-Graham, RE/MAX Suburban. MRED as distributed by MLS GRID
- $979,0005 bd5 ba3.4k sqft39W509 Norton Lake Dr, Campton Hills, IL 60175ActiveMLS ID #12693015, Meg Whitted, Baird & Warner Fox Valley - Geneva. MRED as distributed by MLS GRID
