Skip main navigation
Sold
  • Listed by: RE/MAX Exclusive • Dean Menard
    Bought with: Windermere RE West Sound Inc.
    $484,500

    2902 Harvey Street SE, Port Orchard, WA 98366

    4beds
    2,332sqft
    Single Family Residence
    Built in 1920
    0.81 Acres Lot
    $496,400 Zestimate®
    $208/sqft
    $3,675 Estimated rent

    Home value

    $496,400

    $457,000 - $541,000

    $3,675/mo

    Zestimate® history
    Loading
    Loading...

    Owner options

    List your home for rent

    $3,675/mo

    Rent Zestimate®

    Find your next renter with Zillow Rental Manager. Plus, with online applications, you can quickly screen prospective tenants – for free.

    Learn more

    $3,675/mo

    Rent Zestimate®

    Refinance and save

    $2,913/mo

    Est. payment

    Refinancing to a lower rate could help reduce your monthly payments and save thousands over the life of the loan.

    See today's rates

    $2,913/mo

    Est. payment

    Explore your selling options

    Work with a Zillow partner agent

    Leverage their expertise and Zillow's premium Showcase listings to get your home seen by more buyers.

    Get started

    List with your own agent

    Get your home in front of millions of buyers by listing it on Zillow.

    Learn how to do it

    Sell it yourself

    Take full control of how buyers see your home on Zillow by listing For Sale by Owner (FSBO).

    List your home

    What's special

    Large deckNew exterior paintWood stoveLaminate flooringMetal roof
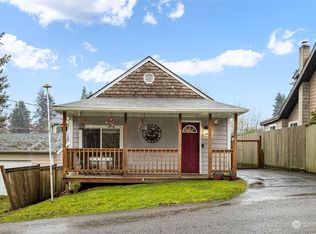
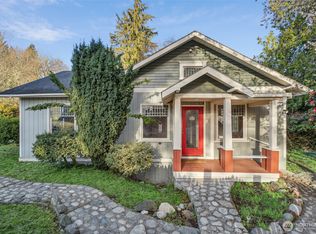
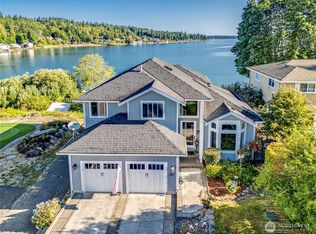
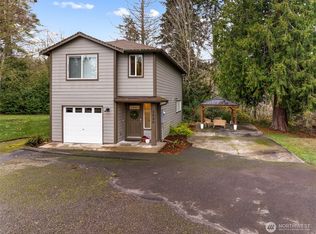
    Attention investors! Here is a chance to get a home and a guest house on the same .81 acres of land in the heart of Port Orchard. Main home comes with 3 Bdrms, 1.75 Bths with 1536 SF, wood stove, dining room, fireplace, laminate flooring, new exterior paint, large deck. Guest house comes with 1 Bdrm, 3/4 Bth with 642 SF, metal roof, and a partial view of the Sound! RV parking!

    Zillow last checked:

    Listing updated:

    Listed by:

    Dean Menard,

    RE/MAX Exclusive,

    Ashley Porter,

    RE/MAX Exclusive

    Bought with:

    Felicia Kratzer, 2402478

    Windermere RE West Sound Inc.

    Ida Bear, 112929

    Windermere RE West Sound Inc.

    Source: NWMLS as distributed by MLS GRID,MLS#: 2411172MLS Logo

    Facts & features

    Interior

    Bedrooms & bathrooms
    • Bedrooms: 4
    • Bathrooms: 3
    • Full bathrooms: 2
    • 3/4 bathrooms: 1
    • Main level bathrooms: 2
    • Main level bedrooms: 3
    Primary bedroom
    • Level: Main
    Bedroom
    • Level: Main
    Bedroom
    • Level: Main
    Bathroom three quarter
    • Level: Main
    Bathroom full
    • Level: Main
    Dining room
    • Level: Main
    Entry hall
    • Level: Main
    Living room
    • Level: Main
    Heating
    • Fireplace, Forced Air, Stove/Free Standing, Wall Unit(s), Electric, Wood
    Cooling
    • None
    Appliances
    • Included: Dryer(s), Refrigerator(s), Stove(s)/Range(s), Washer(s)
    Features
    • Flooring: Laminate, See Remarks, Vinyl, Carpet
    • Windows: Skylight(s)
    • Basement: Unfinished
    • Number of fireplaces: 2
    • Fireplace features: Wood Burning, Main Level: 2, Fireplace
    Interior area
    • Total structure area: 1,690
    • Total interior livable area: 2,332 sqft

    Property

    Parking
    • Total spaces: 1
    • Parking features: Detached Garage, RV Parking
    • Garage spaces: 1
    Features
    • Levels: One
    • Stories: 1
    • Entry location: Main
    • Patio & porch: Fireplace, Skylight(s), Vaulted Ceiling(s)
    • Has view: Yes
    • View description: Partial, See Remarks, Sound
    • Has water view: Yes
    • Water view: Sound
    Lot
    • Size: 0.81 Acres
    • Features: Dead End Street, Paved, Deck, Fenced-Partially, High Speed Internet, Outbuildings, RV Parking
    • Topography: Level
    • Residential vegetation: Garden Space
    Details
    • Additional structures: ADU Beds: 1, ADU Baths: 1
    • Parcel number: 46480020060208
    • Zoning description: Jurisdiction: City
    • Special conditions: Standard

    Construction

    Type & style
    • Home type: SingleFamily
    • Property subtype: Single Family Residence
    Materials
    • Wood Siding
    • Foundation: Poured Concrete
    • Roof: Composition,Metal,See Remarks
    Condition
    • Good
    • Year built: 1920
    • Major remodel year: 1920

    Utilities & green energy

    • Electric: Company: Puget Sound Energy
    • Sewer: Septic Tank, Company: Septic
    • Water: Public, Company: Manchester Water District

    Community & HOA

    Community
    • Subdivision: Southworth
    Location
    • Region: Pt Orchard

    Financial & listing details

    • Price per square foot: $208/sqft
    • Annual tax amount: $1,766
    • Date on market: 10/5/2025
    • Cumulative days on market: 174 days
    • Listing terms: Conventional
    • Inclusions: Dryer(s), Refrigerator(s), Stove(s)/Range(s), Washer(s)

    Price history

    DateEventPrice
    9/12/2025Sold$484,500-2.9%$208/sqft
    Source: NWMLS as distributed by MLS GRID #2411172 Report a problem
    8/1/2025Pending sale$499,000$214/sqft
    Source: NWMLS as distributed by MLS GRID #2411172 Report a problem
    7/23/2025Listed for sale$499,000$214/sqft
    Source: NWMLS as distributed by MLS GRID #2411172 Report a problem

    Public tax history

    Tax history is unavailable.

    Neighborhood: Southworth

    Nearby schools

    GreatSchools rating
    Schools provided by the listing agent
    • Elementary: South Colby Elem
    • Middle: John Sedgwick Jnr Hi
    • High: So. Kitsap High

    Source: NWMLS as distributed by MLS GRID. This data may not be complete. We recommend contacting the local school district to confirm school assignments for this home.

    Get a cash offer in 3 minutes
    Find out how much your home could sell for in as little as 3 minutes with a no-obligation cash offer.
    Estimated market value
    $496,400
    Get a cash offer in 3 minutes
    Find out how much your home could sell for in as little as 3 minutes with a no-obligation cash offer.
    Estimated market value
    $496,400