Skip main navigation
Sold for $217,000
  • $217,000

    2902 Hilltop Ave, Muskogee, OK 74403

    4beds
    2,264sqft
    Single Family Residence
    Built in 1982
    9,234.72 Square Feet Lot
    $218,100 Zestimate®
    $96/sqft
    $2,100 Estimated rent

    Home value

    $218,100

    Estimated sales range

    Not available

    $2,100/mo

    Zestimate® history
    Loading
    Loading...

    Owner options

    List your home for rent

    $2,100/mo

    Rent Zestimate®

    Find your next renter with Zillow Rental Manager. Plus, with online applications, you can quickly screen prospective tenants – for free.

    Learn more

    $2,100/mo

    Rent Zestimate®

    Refinance and save

    $1,396/mo

    Est. payment

    Refinancing to a lower rate could help reduce your monthly payments and save thousands over the life of the loan.

    See today's rates

    $1,396/mo

    Est. payment

    Explore your selling options

    Work with a Zillow partner agent

    Leverage their expertise and Zillow's premium Showcase listings to get your home seen by more buyers.

    Get started

    List with your own agent

    Get your home in front of millions of buyers by listing it on Zillow.

    Learn how to do it

    Sell it yourself

    Take full control of how buyers see your home on Zillow by listing For Sale by Owner (FSBO).

    List your home

    What's special

    Private en suite bathroomWalk-in closetNew sinkCovered front porchPrimary suite downstairsSeparate showerSoaking tub
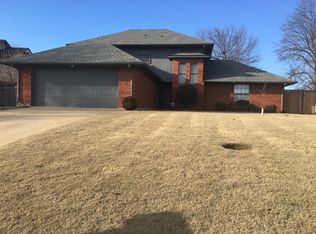
    Spacious 4-Bedroom, 2.5-Bath Two-Story Home with Primary Suite Downstairs! Welcome to this well-maintained 2-story home offering 4 bedrooms and 2.5 baths, perfectly designed for both comfort and functionality. The primary suite is located downstairs and features a walk-in closet plus an additional closet, along with a private en suite bathroom complete with double sinks, a separate shower, and soaking tub. The inviting floor plan includes a large family room with fireplace and built-in bookshelves, plus a separate flex space/living room off the entry—ideal for a home office, formal sitting area, or playroom. The kitchen offers updated fixtures, a new sink, ample storage, and the refrigerator conveys with the home Upstairs, you’ll find three nicely sized bedrooms and a full hall bath, providing plenty of room for family or guests. The utility room is conveniently located off the garage and includes additional storage space. Enjoy outdoor living on the covered front porch and make the most of the spacious backyard—perfect for entertaining or relaxing. The 2-car attached garage adds convenience and functionality. This home offers great space and potential—bring your personal touches and make it your own!

    Zillow last checked:

    Listing updated:

    Listed by:

    Stacy Alexander 918-869-2323,

    RE/MAX & ASSOCIATES

    Bought with:

    Tammy Eubanks, 182560

    C21/Wright Real Estate

    Source: MLS Technology, Inc.,MLS#: 2601008MLS LogoOriginating MLS: MLS Technology

    Facts & features

    Interior

    Bedrooms & bathrooms
    • Bedrooms: 4
    • Bathrooms: 3
    • Full bathrooms: 2
    • 1/2 bathrooms: 1
    Heating
    • Central, Electric, Multiple Heating Units
    Cooling
    • 2 Units
    Appliances
    • Included: Dishwasher, Electric Water Heater, Disposal, Oven, Range, Refrigerator, Stove
    • Laundry: Washer Hookup, Electric Dryer Hookup
    Features
    • High Speed Internet, Laminate Counters, Other, Ceiling Fan(s), Electric Range Connection, Programmable Thermostat
    • Flooring: Concrete, Tile
    • Doors: Insulated Doors, Storm Door(s)
    • Windows: Aluminum Frames, Insulated Windows
    • Number of fireplaces: 1
    • Fireplace features: Wood Burning
    Interior area
    • Total structure area: 2,264
    • Total interior livable area: 2,264 sqft

    Property

    Parking
    • Total spaces: 2
    • Parking features: Attached, Garage
    • Attached garage spaces: 2
    Features
    • Levels: Two
    • Stories: 2
    • Patio & porch: Covered, Patio, Porch
    • Exterior features: Rain Gutters
    • Pool features: None
    • Fencing: Privacy
    Lot
    • Size: 9,234 sqft
    • Features: Mature Trees
    Details
    • Additional structures: None
    • Parcel number: 530031024016402725

    Construction

    Type & style
    • Home type: SingleFamily
    • Property subtype: Single Family Residence
    Materials
    • Vinyl Siding, Wood Frame
    • Foundation: Slab
    • Roof: Asphalt,Fiberglass
    Condition
    • Year built: 1982

    Utilities & green energy

    • Sewer: Public Sewer
    • Water: Public
    • Utilities for property: Electricity Available, Phone Available, Water Available
    Green energy
    • Energy efficient items: Doors, Windows

    Community & neighborhood

    Security
    • Security features: No Safety Shelter, Security System Owned, Smoke Detector(s)
    Community
    • Community features: Gutter(s)
    Location
    • Region: Muskogee
    • Subdivision: Phoenix Village Iv

    Other

    Other facts
    • Listing terms: Conventional,FHA,VA Loan

    Price history

    DateEventPrice
    2/13/2026Sold$217,000-3.6%$96/sqft
    Source: MLS Technology, Inc. #2601008 Report a problem
    1/9/2026Pending sale$225,000$99/sqft
    Source: MLS Technology, Inc. #2601008 Report a problem
    1/9/2026Listed for sale$225,000$99/sqft
    Source: MLS Technology, Inc. #2601008 Report a problem
    1/5/2026Listing removed$225,000$99/sqft
    Source: MLS Technology, Inc. #2542146 Report a problem
    12/21/2025Price change$225,000-2.2%$99/sqft
    Source: MLS Technology, Inc. #2542146 Report a problem
    10/17/2025Price change$230,000-6.1%$102/sqft
    Source: MLS Technology, Inc. #2542146 Report a problem
    10/4/2025Listed for sale$245,000-2%$108/sqft
    Source: MLS Technology, Inc. #2542146 Report a problem
    9/13/2025Listing removed$250,000$110/sqft
    Source: MLS Technology, Inc. #2520720 Report a problem
    8/26/2025Price change$250,000-1%$110/sqft
    Source: MLS Technology, Inc. #2520720 Report a problem
    5/28/2025Price change$252,500-1%$112/sqft
    Source: MLS Technology, Inc. #2520720 Report a problem
    5/13/2025Listed for sale$255,000$113/sqft
    Source: MLS Technology, Inc. #2520720 Report a problem
    5/13/2025Listing removed$255,000$113/sqft
    Source: MLS Technology, Inc. #2504922 Report a problem
    3/31/2025Price change$255,000-7.3%$113/sqft
    Source: MLS Technology, Inc. #2504922 Report a problem
    3/5/2025Price change$275,000-5.2%$121/sqft
    Source: MLS Technology, Inc. #2504922 Report a problem
    2/5/2025Listed for sale$290,000+107.1%$128/sqft
    Source: MLS Technology, Inc. #2504922 Report a problem
    5/22/2009Sold$140,000$62/sqft
    Source: Public Record Report a problem

    Public tax history

    YearProperty taxesTax assessment
    2025$1,841 +6.1%$17,433 +3%
    2024$1,735 +6.4%$16,924 0%
    2023$1,631 +6%$16,925 +3%
    2022$1,538 +6%$16,431 +6.1%
    2021$1,450 -0.2%$15,488
    2020$1,453 +0.8%$15,488
    2019$1,441 +4.5%$15,488
    2017$1,380 +1.1%$15,488 +0.5%
    2016$1,365 +0.4%$15,410
    2015$1,359 -1.8%$15,410
    2014$1,384 +157172.7%$15,410
    2013$1 $15,410
    2012$1 $15,410
    2011-- $15,410
    2010-- $15,410 +10.7%
    2009-- $13,923 +5%
    2008-- $13,260 +10.3%
    2006-- $12,027 +5%
    2005$963 $11,454 +5.5%
    2004-- $10,856 +5%
    2002-- $10,339
    2001-- $10,339
    2000-- $10,339

    Find assessor info on the county website

    Neighborhood: 74403

    Nearby schools

    GreatSchools rating
    Schools provided by the listing agent
    • Elementary: Grant Foreman
    • High: Muskogee
    • District: Muskogee - Sch Dist (K5)

    Source: MLS Technology, Inc.. This data may not be complete. We recommend contacting the local school district to confirm school assignments for this home.

    Get pre-qualified for a loan
    At Zillow Home Loans, we can pre-qualify you in as little as 5 minutes with no impact to your credit score.

    An equal housing lender. NMLS #10287.