Skip main navigation
Off market
  • $351,400

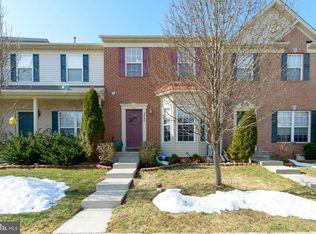
    2902 Indiansummer Ct, Abingdon, MD 21009

    3beds
    3baths
    2,280sqft
    Townhouse
    Built in 2007
    1,999 Square Feet Lot
    $351,400 Zestimate®
    $154/sqft
    $2,403 Estimated rent

    Home value

    $351,400

    $334,000 - $369,000

    $2,403/mo

    Zestimate® history
    Loading
    Loading...

    Owner options

    List your home for rent

    $2,403/mo

    Rent Zestimate®

    Find your next renter with Zillow Rental Manager. Plus, with online applications, you can quickly screen prospective tenants – for free.

    Learn more

    $2,403/mo

    Rent Zestimate®

    Refinance and save

    $2,134/mo

    Est. payment

    Refinancing to a lower rate could help reduce your monthly payments and save thousands over the life of the loan.

    See today's rates

    $2,134/mo

    Est. payment

    Explore your selling options

    Work with a Zillow partner agent

    Leverage their expertise and Zillow's premium Showcase listings to get your home seen by more buyers.

    Get started

    List with your own agent

    Get your home in front of millions of buyers by listing it on Zillow.

    Learn how to do it

    Sell it yourself

    Take full control of how buyers see your home on Zillow by listing For Sale by Owner (FSBO).

    List your home

    What's special

    2 YEAR LEASE IS REQUIRED. SPACIOUS TOWNHOME WITH THREE-STORY BUMP-OUT BACKS TO OPEN SPACE & WOODS! AMAZING GOURMET KITCHEN WITH ISLAND, BREAKFAST BAR, GRANITE COUNTERTOPS, AND WALK-IN PANTRY. THREE-LEVEL BUMP-OUT PROVIDES EXTRA MORNING ROOM, A SITTING AREA IN THE PRIMARY SUITE, AND LOTS OF EXTRA SPACE IN THE LOWER-LEVEL REC ROOM. THE MAIN FLOOR HAS A GENEROUS OPEN FLOOR PLAN TO INCLUDE BEAUTIFUL HARDWOOD/LAMINATE FLOORS THROUGHOUT. THE UPPER LEVEL INCLUDES 2 LARGE BEDROOMS, A FULL GUEST BATH, AND AN OVERSIZED PRIMARY SUITE WITH 2 WALK-IN CLOSETS AND A PRIVATE SPA BATH. THE FINISHED WALK-OUT BASEMENT IS READY FOR ENTERTAINING AND ALSO INCLUDES A FULL BATH AND EXTRA DEN OR STORAGE ROOM. THE SEPARATE LAUNDRY ROOM INCLUDES A FRONT-LOAD WASHER AND DRYER. THE COMMUNITY HAS AN AMAZING WALK/JOG PATH AND PLAY AREA. MINUTES TO I95, APG, AND MANY LOCAL AMENITIES - WEGMANS 10 MINUTES AWAY, SHOPPING AND SO MUCH MORE! LEASE TERM IS FOR 2 YEARS.

    This property is off market, which means it's not currently listed for sale or rent on Zillow. This may be different from what's available on other websites or public sources.
    Facts & features

    Interior

    Bedrooms & bathrooms
    • Bedrooms: 3
    • Bathrooms: 3.5
    Heating
    • Forced air
    Cooling
    • Central
    Appliances
    • Included: Dishwasher, Microwave, Refrigerator
    Features
    • Flooring: Carpet, Hardwood
    • Basement: Finished
    Interior area
    • Total interior livable area: 2,280 sqft

    Property

    Parking
    • Parking features: None
    Features
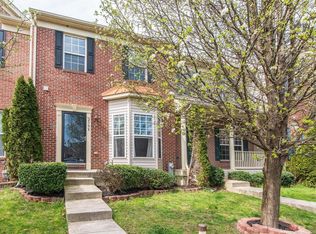
    • Exterior features: Brick
    Lot
    • Size: 1,999 sqft
    Details
    • Parcel number: 01358693

    Construction

    Type & style
    • Home type: Townhouse
    Materials
    • Roof: Shake / Shingle
    Condition
    • Year built: 2007

    Community & neighborhood

    Location
    • Region: Abingdon

    HOA & financial

    HOA
    • Has HOA: Yes
    • HOA fee: $27 monthly

    Other

    Other facts
    • Acreage \ 0.05
    • Appliances \ Appliances \ Dishwasher
    • Appliances \ Appliances \ Disposal
    • Appliances \ Appliances \ Exhaust Fan
    • Appliances \ Appliances \ Icemaker
    • Appliances \ Appliances \ Microwave
    • Appliances \ Appliances \ Oven/Range - Electric
    • Appliances \ Appliances \ Refrigerator
    • Appliances \ Appliances \ Water dispenser
    • Appliances \ Disposal
    • Appliances \ Exhaust Fan
    • Appliances \ Icemaker
    • Appliances \ Oven\Range - Electric
    • Appliances \ Water dispenser
    • Basement \ BasementType \ Full
    • Basement \ BasementType \ Improved
    • Basement \ BasementType \ Rear Entrance
    • Basement \ BasementType \ Walkout Level
    • Basement \ HasBasement \ 1
    • Bathrooms \ HalfBaths \ 1
    • CondoFee \ 0
    • Cooling \ Programmable Thermostat
    • CvrdParking1Spaces \ 0
    • CvrdParking2Spaces \ 0
    • Directions \ RTE 7 TO FOUR SEASONS DRIVE. GO LEFT IN DRIVING CIRCLE ONTO INDIANSUMMER COURT
    • Elementary School: WILLIAM PACA/OLD POST ROAD
    • Exterior Type: Brick
    • Exterior \ Combination
    • ExteriorFeatures \ Bump-outs
    • ExteriorFeatures \ Extensive Hardscape
    • ExteriorFeatures \ Sidewalks
    • Fireplaces \ 0
    • Flooring \ Flooring \ Carpet
    • Flooring \ Flooring \ Hardwood
    • HOAFee \ 0
    • HalfBaths \ 1
    • HasBodyOfWater \ 0
    • HasPool \ 0
    • HasWaterAccess \ 0
    • HasWaterFront \ 0
    • HasWaterView \ 0
    • Heating \ Programmable Thermostat
    • Heating and Cooling \ Cooling \ Central A/C
    • Heating and Cooling \ Cooling \ Programmable Thermostat
    • Heating and Cooling \ Heating \ Forced Air
    • Heating and Cooling \ Heating \ Programmable Thermostat
    • Heating system: Forced Air
    • High School: EDGEWOOD
    • InteriorFeatures \ Breakfast Area
    • InteriorFeatures \ Kitchen - Table Space
    • InteriorFeatures \ Primary Bath(s)
    • InteriorFeatures \ Recessed Lighting
    • InteriorFeatures \ Upgraded Countertops
    • InteriorFeatures \ WhirlPool\HotTub
    • InteriorFeatures \ Window Treatments
    • IsForeClosure \ 0
    • IsNewConstruction \ 0
    • ListingDate \ 2022-08-27T00: 00
    • Location \ Directions \ RTE 7 TO FOUR SEASONS DRIVE. GO LEFT IN DRIVING CIRCLE ONTO INDIANSUMMER COURT
    • Lot \ Acreage \ 0.05
    • Lot \ LotDescription \ Backs - Open Common Area
    • Lot \ LotDescription \ Backs to Trees
    • Lot \ LotSquareFootage \ 2000
    • Lot \ TotalSquareFeet \ 2280
    • LotDescription \ Backs - Open Common Area
    • LotDescription \ Backs to Trees
    • LotSquareFootage \ 2000
    • MLS Listing ID: MDHR2015942
    • MLS Name: Long & Foster (Long & Foster)
    • Materials \ Roofing \ Asphalt
    • Middle School: EDGEWOOD
    • NoOfLevels \ 0
    • Other Exterior Features \ Exterior \ Brick
    • Other Exterior Features \ Exterior \ Brick Front
    • Other Exterior Features \ Exterior \ Combination
    • Other Exterior Features \ ExteriorFeatures \ Bump-outs
    • Other Exterior Features \ ExteriorFeatures \ Extensive Hardscape
    • Other Exterior Features \ ExteriorFeatures \ Sidewalks
    • Other Fees \ HOAFee \ 0
    • Other Interior Features \ Fireplaces \ 0
    • Other Interior Features \ InteriorFeatures \ Breakfast Area
    • Other Interior Features \ InteriorFeatures \ Kitchen - Table Space
    • Other Interior Features \ InteriorFeatures \ Primary Bath(s)
    • Other Interior Features \ InteriorFeatures \ Recessed Lighting
    • Other Interior Features \ InteriorFeatures \ Upgraded Countertops
    • Other Interior Features \ InteriorFeatures \ WhirlPool/HotTub
    • Other Interior Features \ InteriorFeatures \ Window Treatments
    • Other \ CondoFee \ 0
    • Other \ IsForeClosure \ 0
    • Other \ IsNewConstruction \ 0
    • Other \ ListingDate \ 2022-08-27T00: 00
    • Other \ NoOfLevels \ 0
    • Other \ OwnerExpenses \ Association Fees
    • Other \ Ownership \ Other
    • Other \ TotalLeasedUnits \ 0
    • Other \ TotalNoOfUnits \ 0
    • Other \ TotalTaxes \ 0
    • Other \ TotalUnfurnishedUnits \ 0
    • OwnerExpenses \ Association Fees
    • Ownership \ Other
    • Parking \ CvrdParking1Spaces \ 0
    • Parking \ CvrdParking2Spaces \ 0
    • Parking \ On Street
    • Parking \ Parking \ On Street
    • Roofing \ Asphalt
    • School District: HARFORD COUNTY PUBLIC SCHOOLS
    • Sewer \ Public Sewer
    • Style \ Interior Row\Townhouse
    • TotalLeasedUnits \ 0
    • TotalNoOfUnits \ 0
    • TotalSquareFeet \ 2280
    • TotalTaxes \ 0
    • TotalUnfurnishedUnits \ 0
    • Type and Style \ Style \ Interior Row/Townhouse
    • Utilities \ Sewer \ Public Sewer
    • View Type \ HasWaterView \ 0
    • Water \ HasBodyOfWater \ 0
    • Water \ HasPool \ 0
    • Water \ HasWaterAccess \ 0
    • Water \ HasWaterFront \ 0
    • Water \ Public
    • Water \ Water \ Public

    Price history

    DateEventPrice
    5/18/2026Listing removed$2,350$1/sqft
    Source: Bright MLS #MDHR2053674 Report a problem
    4/20/2026Price change$2,350-6%$1/sqft
    Source: Bright MLS #MDHR2053674 Report a problem
    4/10/2026Listed for rent$2,500+19%$1/sqft
    Source: Bright MLS #MDHR2053674 Report a problem
    9/3/2022Listing removed--
    Source: Long & Foster Broker Feed Report a problem
    8/29/2022Listed for rent$2,100+10.5%$1/sqft
    Source: Long & Foster Broker Feed #MDHR2015942 Report a problem
    2/26/2021Listing removed--
    Source: Owner Report a problem
    9/29/2020Listing removed$1,900$1/sqft
    Source: Owner Report a problem
    9/19/2020Listed for rent$1,900$1/sqft
    Source: Owner Report a problem
    7/7/2017Sold$215,000-8.5%$94/sqft
    Source: Public Record Report a problem
    5/23/2017Pending sale$235,000$103/sqft
    Source: Cummings & Co Realtors LLC #HR9868593 Report a problem
    5/11/2017Listed for sale$235,000$103/sqft
    Source: Cummings & Co Realtors LLC #HR9868593 Report a problem
    3/15/2017Pending sale$235,000$103/sqft
    Source: Cummings & Co. Realtors #HR9868593 Report a problem
    2/22/2017Listed for sale$235,000+6.9%$103/sqft
    Source: Cummings & Co. Realtors #HR9868593 Report a problem
    11/4/2016Listing removed$219,900$96/sqft
    Source: Cummings & Co. Realtors #HR9668414 Report a problem
    9/15/2016Price change$219,900-2.2%$96/sqft
    Source: RE/MAX American Dream #HR9668414 Report a problem
    5/26/2016Listed for sale$224,900-19.7%$99/sqft
    Source: RE/MAX American Dream #HR9668414 Report a problem
    3/12/2007Sold$279,990$123/sqft
    Source: Public Record Report a problem

    Public tax history

    YearProperty taxesTax assessment
    2025$3,148 +8.8%$288,833 +8.8%
    2024$2,893 +9.7%$265,467 +9.7%
    2023$2,639 +2.9%$242,100
    2022$2,563 -1.4%$242,100 +6.1%
    2021$2,600 +1.8%$228,233 +3.1%
    2020$2,554 +1.6%$221,300
    2019$2,513 +1.6%$221,300 +3.3%
    2018$2,473 +1.7%$214,300 +1.7%
    2017$2,433 +1637.6%$210,800
    2016$140 $210,800
    2015$140 -95.1%$210,800 -2.4%
    2014$2,882 $215,900
    2013-- $215,900
    2012-- $215,900 -10%
    2011-- $239,800 +0.3%
    2010-- $239,110 +0.3%
    2009-- $238,410 +0.3%
    2008-- $237,710 +739%
    2007-- $28,332 +6.2%
    2006-- $26,666 +6.7%
    2005-- $25,000

    Find assessor info on the county website

    Neighborhood: 21009

    Nearby schools

    GreatSchools rating
    Schools provided by the listing agent
    • Elementary: WILLIAM PACA/OLD POST ROAD
    • Middle: EDGEWOOD
    • High: EDGEWOOD

    Source: The MLS. This data may not be complete. We recommend contacting the local school district to confirm school assignments for this home.

    Get a cash offer in 3 minutes
    Find out how much your home could sell for in as little as 3 minutes with a no-obligation cash offer.
    Estimated market value
    $351,400
    Get a cash offer in 3 minutes
    Find out how much your home could sell for in as little as 3 minutes with a no-obligation cash offer.
    Estimated market value
    $351,400