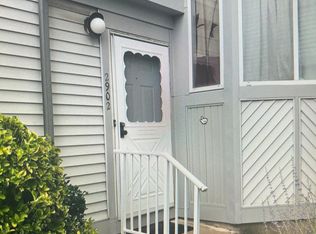
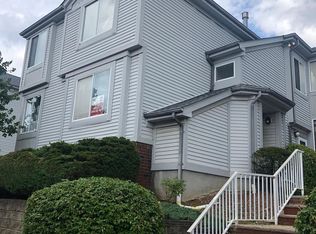
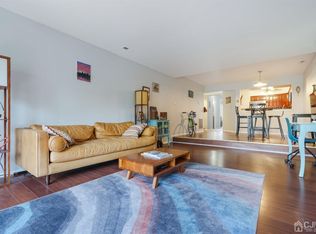
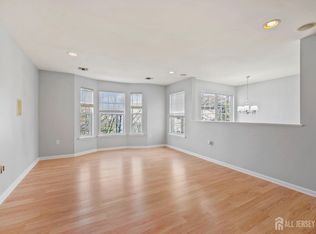
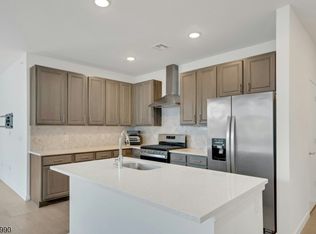
Welcome to this beautifully maintained luxury 2-bedroom, 2-bath condo in the desirable Commons community of Piscataway. This luxury unit is move-in ready which features updated hardwood flooring throughout, a spacious primary suite with full bath and generous closet space, and an updated eat-in kitchen with stainless steel appliances and modern countertops. The bright living room offers a cozy wood-burning fireplace and access to a private deck, perfect for relaxing or entertaining. For added convenience there is a laundry facility in unit. The home includes a first-floor attached 2-car garage with extra storage and convenient direct entry into the unit.
For sale
$435,000
2902 Jesse Way #2902, Piscataway, NJ 08854
2beds
1,196sqft
Single Family Residence
Built in 1991
-- sqft lot
$429,400 Zestimate®
$364/sqft
$-- HOA
What's special
Cozy wood-burning fireplaceGenerous closet spaceLaundry facility in unitUpdated hardwood flooring throughout
- 104 days
- 282
- 13
Zillow last checked:
Listed by:
Prescott Butler 908-410-7903,
Jordan Baris Realty
Source: BHHS broker feed,MLS#: 4028179
Facts & features
Interior
Bedrooms & bathrooms
- Bedrooms: 2
- Bathrooms: 2
- Full bathrooms: 2
Heating
- Forced Air
Cooling
- Central Air
Appliances
- Included: Dishwasher, Dryer, Microwave, Refrigerator, Washer
Features
- Cable Ready
- Has basement: No
Interior area
- Total structure area: 1,196
- Total interior livable area: 1,196 sqft
Property
Features
- Exterior features: Tennis Court(s)
Details
- Parcel number: 2117089010000000080001C2902
Construction
Type & style
- Home type: SingleFamily
- Property subtype: Single Family Residence
Materials
- Vinyl
- Roof: Asphalt
Condition
- Year built: 1991
Community & HOA
Location
- Region: Piscataway
Financial & listing details
- Price per square foot: $364/sqft
- Date on market: 5/16/2026
- Lease term: Contact For Details
Estimated market value
$429,400
$408,000 - $451,000
$2,507/mo
Price history
| Date | Event | Price |
|---|---|---|
| 5/16/2026 | Listed for sale | $435,000$364/sqft |
Source:  GSMLS #4028179 Report a problem GSMLS #4028179 Report a problem | ||
Public tax history
Tax history is unavailable.
Monthly payment
Est. payment
Payment breakdown
Explore the cost of this home by adjusting the details. Changes won't be saved.Climate risks
Neighborhood: North Stelton
Similar homes
- $394,9992 bd2 ba1.1k sqft407 Lancaster Ct, Piscataway, NJ 08854For Sale

 MLS ID #2700880R, VINCENT BARICAUA. All Jersey MLS
 - $417,0002 bd2 ba1.2k sqft189 Bexley Ln, Piscataway, NJ 08854For Sale
 MLS ID #2701283R, POOJA BAJAJ. All Jersey MLS
 - $419,0002 bd2 ba1.5k sqft189 Sunshine Dr, Piscataway, NJ 08854For Sale
 MLS ID #2701175R, SUJATHA BHASKARA. All Jersey MLS
 - $579,0002 bd3 ba1.6k sqft644 Lorhan Dr BLDG 6 #644, Piscataway Twp., NJ 08854For Sale
 MLS ID #4044420, Anthony Puzino, Coldwell Banker Realty. GSMLS
 - $405,0002 bd2 ba1k sqft525 Waterford Dr, Edison, NJ 08817For SaleMLS ID #2700314R, AKHILA ANEJA. All Jersey MLS
- $498,5002 bd3 ba1.5k sqft703 Merrywood Dr, Edison, NJ 08817For SaleMLS ID #2618462R, STEPHEN CARLUCCI. All Jersey MLS
- $445,0002 bd3 ba1.4k sqft38 Cherrywood Dr, Somerset, NJ 08873For SaleMLS ID #2616034R, HEENABEN K. PATEL. All Jersey MLS
- $469,0002 bd2 ba1k sqft51 Pheasant Run, Edison, NJ 08820For SaleMLS ID #2701765R, SUJATHA NARAHARI. All Jersey MLS
- $375,0002 bd2 ba1k sqft1131 Waterford Dr, Edison, NJ 08817For SaleMLS ID #2612531R, MINNI CHALANA. All Jersey MLS
- $415,0002 bd2 ba1.4k sqft85 Almond Dr, Somerset, NJ 08873For SaleMLS ID #2618049R, JANE MUELLER. All Jersey MLS
- $419,0002 bd2 ba1.1k sqft48 Wild Turkey Way #B, Manalapan, NJ 07726For Sale
 MLS ID #22626038, Sylwia Cieniewicz, Berkshire Hathaway HomeServices Fox & Roach - Manalapan. MoreMLS
 - $549,9003 bd3 ba1.5k sqft1315 Edison Glen Ter, Edison, NJ 08837For SaleMLS ID #2614437R, AKHILA ANEJA. All Jersey MLS
- $436,0002 bd2 ba960 sqft327A Mersereau Avenue, Staten Island, NY 10303For Sale
 MLS ID #972420, Yin C. Koh, Listing by: MYNY Residential. OneKey® MLS as distributed by MLS GRID
