Welcome to this charming and meticulously maintained 3-bed, 2-bath home in the heart of Humble’s desirable Timberwood neighborhood. From the moment you arrive, the inviting curb appeal and welcoming front entry set the tone for comfortable living. Inside, the open layout flows effortlessly with warm natural light, well-appointed living spaces, and a functional kitchen perfect for both everyday meals and entertaining guests.
Step outside to your beautiful backyard oasis, where a sparkling pool awaits the perfect centerpiece for summer gatherings, weekend relaxation, and sunset swims. The lush, fenced yard offers privacy and tranquility, creating a serene retreat right at home.
Located just minutes from major highways, shopping, dining, parks, and top-rated schools, this home combines convenience with peaceful suburban living. Don’t miss your chance to own a slice of comfort and style in one of Humble’s most inviting communities!
Pending
$250,000
2902 Kingfisher Dr, Humble, TX 77396
3beds
1,492sqft
Single Family Residence
Built in 1981
7,021 Square Feet Lot
$250,800 Zestimate®
$168/sqft
$-- HOA
What's special
Sparkling poolWelcoming front entryBeautiful backyard oasisWarm natural lightInviting curb appealWell-appointed living spacesOpen layout flows effortlessly
- 101 days |
- 27 |
- 2 |
Zillow last checked:
Listing updated:
Listed by:
Rosa Segura-Moreira TREC #0833036 832-817-4703,
Ladde Agency LLC
Source: HAR,MLS#: 28202274
Facts & features
Interior
Bedrooms & bathrooms
- Bedrooms: 3
- Bathrooms: 2
- Full bathrooms: 2
Rooms
- Room types: Utility Room
Primary bathroom
- Features: Full Secondary Bathroom Down, Primary Bath: Tub/Shower Combo
Kitchen
- Features: Kitchen open to Family Room, Pots/Pans Drawers
Heating
- Natural Gas
Cooling
- Ceiling Fan(s), Gas
Appliances
- Included: Disposal, Gas Oven, Microwave, Gas Range, Dishwasher
- Laundry: Electric Dryer Hookup, Gas Dryer Hookup, Washer Hookup
Features
- Formal Entry/Foyer, All Bedrooms Down
Interior area
- Total structure area: 1,492
- Total interior livable area: 1,492 sqft
Property
Parking
- Total spaces: 1
- Parking features: Attached, Double-Wide Driveway
- Attached garage spaces: 1
Features
- Stories: 1
- Patio & porch: Covered
- Exterior features: Sprinkler System
- Has private pool: Yes
- Pool features: In Ground
- Fencing: Back Yard
Lot
- Size: 7,021 Square Feet
- Features: Back Yard, Other, 0 Up To 1/4 Acre
Details
- Additional structures: Shed(s)
- Parcel number: 1118460000053
Construction
Type & style
- Home type: SingleFamily
- Architectural style: Traditional
- Property subtype: Single Family Residence
Materials
- Brick
- Foundation: Slab
- Roof: Wood
Condition
- New construction: No
- Year built: 1981
Utilities & green energy
- Sewer: Public Sewer
- Water: Public
Green energy
- Energy efficient items: Attic Vents
Community & HOA
Community
- Subdivision: Timberwood Sec 02
Location
- Region: Humble
Financial & listing details
- Price per square foot: $168/sqft
- Tax assessed value: $181,508
- Annual tax amount: $3,781
- Date on market: 4/11/2026
- Listing terms: Cash,Conventional,FHA
Estimated market value
$250,800
$238,000 - $263,000
$1,917/mo
Price history
| Date | Event | Price |
|---|---|---|
| 4/11/2026 | Pending sale | $250,000$168/sqft |
Source:  HAR #28202274 Report a problem HAR #28202274 Report a problem | ||
| 4/11/2026 | Listed for sale | $250,000$168/sqft |
Source: HAR #28202274 Report a problem | ||
| 4/4/2026 | Listing removed | $250,000$168/sqft |
Source: HAR #42259444 Report a problem | ||
| 2/3/2026 | Listed for sale | $250,000$168/sqft |
Source: HAR #42259444 Report a problem | ||
Public tax history
| Year | Property taxes | Tax assessment |
|---|---|---|
| 2025 | $1,559 -8.3% | $181,508 -14% |
| 2024 | $1,701 +20.7% | $211,033 -2.8% |
| 2023 | $1,409 +8.3% | $217,041 +15.7% |
| 2022 | $1,301 | $187,666 +24.5% |
| 2021 | -- | $150,777 +5.6% |
| 2020 | $1,208 +9% | $142,772 +8.3% |
| 2019 | $1,109 -62.3% | $131,836 +11.6% |
| 2018 | $2,940 | $118,160 |
| 2017 | $2,940 +20.3% | $118,160 +19.5% |
| 2016 | $2,444 +24.9% | $98,839 |
| 2015 | $1,958 | $98,839 +24.4% |
| 2014 | $1,958 | $79,446 +8.1% |
| 2013 | -- | $73,472 |
| 2012 | -- | $73,472 -19.2% |
| 2011 | -- | $90,914 |
| 2010 | -- | $90,914 |
| 2009 | -- | $90,914 -12.7% |
| 2007 | -- | $104,163 +3.9% |
| 2006 | -- | $100,293 +3.8% |
| 2005 | -- | $96,582 +7.2% |
| 2004 | -- | $90,100 +5% |
| 2003 | -- | $85,800 +6.3% |
| 2002 | -- | $80,700 +8.5% |
| 2001 | -- | $74,400 +9.9% |
| 2000 | -- | $67,700 |
Find assessor info on the county website
Monthly payment
Est. payment
Payment breakdown
Explore the cost of this home by adjusting the details. Changes won't be saved.Climate risks
Neighborhood: 77396
Nearby schools
GreatSchools rating
- 2/10Jack M Fields Sr Elementary SchoolGrades: PK-5Distance: 1 mi
- 5/10Ross Sterling Middle SchoolGrades: 6-8Distance: 2.4 mi
- 3/10Humble High SchoolGrades: 9-12Distance: 2.3 mi
Schools provided by the listing agent
- Elementary: Jack M. Fields Sr Elementary School
- Middle: Ross Sterling Middle School
- High: Humble High School
Source: HAR. This data may not be complete. We recommend contacting the local school district to confirm school assignments for this home.
- $215,4003 bd2 ba1.7k sqft2826 Kingfisher Dr, Humble, TX 77396Off Market
- $223,6004 bd2 ba1.8k sqft2906 Kingfisher Dr, Humble, TX 77396Off Market
- $209,2003 bd2 ba1.5k sqft2822 Kingfisher Dr, Humble, TX 77396Off Market
- $198,7003 bd2 ba1.4k sqft2831 Sandpiper St, Humble, TX 77396Off Market
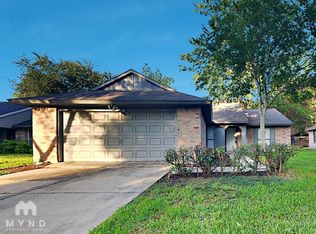
- $202,2003 bd2 ba1.5k sqft2827 Sandpiper St, Humble, TX 77396Off Market
- $213,3003 bd2 ba1.6k sqft2835 Sandpiper St, Humble, TX 77396Off Market
- $213,1003 bd2 ba1.6k sqft2818 Kingfisher Dr, Humble, TX 77396Off Market
- $236,4004 bd2 ba1.7k sqft2903 Kingfisher Dr, Humble, TX 77396Off Market
A local agent can set up tours, give advice and negotiate with sellers.
A local lender can help you make sure your offer is ready when you are.
Similar homes
- $280,0003 bd3 ba2.1k sqft17502 Possums Run Dr, Humble, TX 77396For Sale
 MLS ID #28451517, Rebecca Hutton, Redfin Corporation. HAR
 - $205,0003 bd2 ba1.2k sqft10915 Clear Fork Dr, Humble, TX 77396For Sale
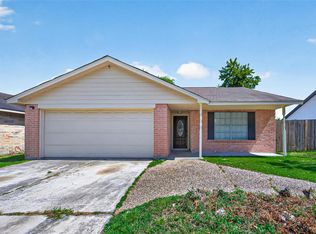 MLS ID #63826959, Sandra Salamanca, Coldwell Banker Universal. HAR
 - $220,0004 bd2 ba1.8k sqft9314 Chamisal Ct, Humble, TX 77396For Sale
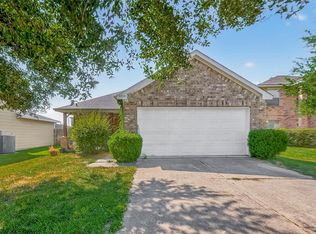 MLS ID #98647305, Linda Tello, Berkshire Hathaway HomeServices Premier Properties. HAR
 - $269,9003 bd3 ba1.7k sqft9830 Haverhill Dr, Humble, TX 77338For Sale
 MLS ID #36265421, Sheila Craniotis, Redfin Corporation. HAR
 - $289,0003 bd3 ba1.9k sqft9714 Cantertrot Dr, Humble, TX 77338For SaleMLS ID #68466803, Cipriana Torres, Prime Realty. HAR
- $245,0004 bd2 ba2k sqft8335 Buckeye Glen Ln, Humble, TX 77338For SaleMLS ID #39221334, JaQuita Montgomery, Braden Real Estate Group. HAR
- $243,0004 bd2 ba1.4k sqft7523 Stallion Trail Dr, Humble, TX 77338For SaleMLS ID #56725189, Mark Dimas, Realty Of America, LLC. HAR
- $294,9004 bd3 ba2.2k sqft15006 Sunset Villa Ct, Humble, TX 77396For SaleMLS ID #39797814, Aida Holguin-Duran, PAK Home Realty. HAR
- $249,9003 bd3 ba1.5k sqft18906 Atasca Oaks Dr, Humble, TX 77346For SaleMLS ID #53579965, Dana Sharp, JLA Realty. HAR
- $240,0004 bd3 ba2.1k sqft21619 Rain Leaf Ct, Humble, TX 77338For SaleMLS ID #18263144, Jodi Omalanz, eXp Realty LLC. HAR
- $283,9903 bd2 ba1.8k sqft20218 Appaloosa Ridge Dr, Humble, TX 77338For SaleMLS ID #17016630, Dulce Pacheco, Keller Williams Summit. HAR
- $249,0003 bd3 ba1.6k sqft4118 Garden Springs Dr, Humble, TX 77339For SaleMLS ID #61521858, Lisseth Larios, The Larios Home Group. HAR
- $250,0004 bd2 ba1.9k sqft1242 Wardmont St, Houston, TX 77037For SaleMLS ID #37967487, Yvette Rodriguez, Keller Williams Houston Central. HAR
- $244,9003 bd2 ba1.1k sqft3930 Sweet Gum Trl, Kingwood, TX 77339For SaleMLS ID #57928671, Megan Hernandez, White Rock Realty. HAR
- $229,0003 bd3 ba1.6k sqft17031 Amarose Dr, Houston, TX 77090For SaleMLS ID #79283918, Alejandro Sneider, Orchard Brokerage. HAR
- $255,0004 bd2 ba1.8k sqft2519 Wood River Dr, Spring, TX 77373For SaleMLS ID #31610522, Brian Banning, LPT Realty, LLC. HAR
- $220,0004 bd2 ba1.4k sqft11746 Apple Bough Cir, Houston, TX 77067For SaleMLS ID #50305792, Mark Dimas, Realty Of America, LLC. HAR
- $265,0003 bd2 ba1.7k sqft16222 Green Shade Dr, Houston, TX 77090For SaleMLS ID #8309054, Angela Ritchey, Coldwell Banker Realty - Bellaire-Metropolitan. HAR
- $248,0003 bd2 ba2.1k sqft2811 Whispering Springs Dr, Spring, TX 77373For SaleMLS ID #10282985, Elissa Hughes, Redfin Corporation. HAR
- $209,5003 bd3 ba1.7k sqft207 Granberry St, Humble, TX 77338For SaleMLS ID #60108716, Ruby Miller, JLA Realty. HAR
