Skip main navigation
Sold for $735,000
  • $735,000

    2902 Kingswood Dr, Panama City, FL 32405

    3beds
    2,623sqft
    Single Family Residence
    Built in 1995
    0.48 Acres Lot
    $-- Zestimate®
    $280/sqft
    $3,247 Estimated rent

    Home value

    Not available

    Estimated sales range

    Not available

    $3,247/mo

    Zestimate® history
    Loading
    Loading...

    Owner options

    List your home for rent

    $3,247/mo

    Rent Zestimate®

    Find your next renter with Zillow Rental Manager. Plus, with online applications, you can quickly screen prospective tenants – for free.

    Learn more

    $3,247/mo

    Rent Zestimate®

    Refinance and save

    $4,754/mo

    Est. payment

    Refinancing to a lower rate could help reduce your monthly payments and save thousands over the life of the loan.

    See today's rates

    $4,754/mo

    Est. payment

    Explore your selling options

    Work with a Zillow partner agent

    Leverage their expertise and Zillow's premium Showcase listings to get your home seen by more buyers.

    Get started

    List with your own agent

    Get your home in front of millions of buyers by listing it on Zillow.

    Learn how to do it

    Sell it yourself

    Take full control of how buyers see your home on Zillow by listing For Sale by Owner (FSBO).

    List your home

    What's special

    Gas fireplaceSpacious rv pole barnPrivate in-ground saltwater poolPanoramic windowsTall ceilingsBeautifully landscaped backyardFlorida room
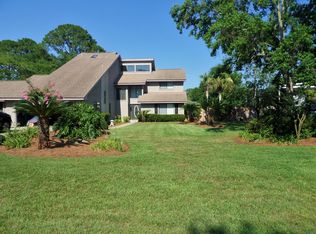
    Waterfront Home with Bay Access in Kings Point! This all-brick residence offers a lifestyle of comfort and convenience with multiple sought-after features. Enjoy your own private in-ground saltwater pool and a spacious RV pole barn equipped with a 30-amp service, perfect for recreational vehicles or boat storage. Step inside to discover tall ceilings, grand Livingroom with built in shelving, a Florida room that has been fully heated and cooled, serving as a second living space or Family room with panoramic windows overlooking the beautifully landscaped backyard. From here, you can take in views of the pool, canal, and outdoor entertaining space. The backyard features Saltwater pool, a covered pergola perfect for a grilling station and open space for lounging poolside making it an ideal setting for cookouts, gatherings, and relaxed Florida living. This Beautiful setting backs up to a canal with seawall and dock access, making it ideal for waterfront living. The interior includes a cozy gas fireplace, ideal for creating warm holiday gatherings and a classic focal point for seasonal decorating. The kitchen is designed with custom cabinetry, pull-out drawers, and smart shelving to maximize organization. The primary suite offers a luxurious retreat with a jetted tub, separate shower, and a well-designed layout. Additional highlights include a sprinkler system, a well and septic system and propane gas, and a two-car garage. For added convenience, this property can be sold furnished, with only a few sentimental pieces excluded (please refer to Realtor remarks for details). Located in the desirable Kings Point community, this home is close to shopping, dining, and local schools. It is approximately a 25-minute drive to Tyndall Air Force Base and about 20 minutes to the Naval Support Activity Panama City, making it an excellent option for those needing convenient access to military installations.

    Zillow last checked:

    Listing updated:

    Listed by:

    Heather H Neubauer 850-774-2832,

    ERA Neubauer Real Estate Inc

    Bought with:

    Rob Kinney, SL3424787

    Counts Real Estate Group Inc

    Source: CPAR,MLS#: 779370MLS LogoOriginating MLS: Central Panhandle Association of REALTORS

    Facts & features

    Interior

    Bedrooms & bathrooms
    • Bedrooms: 3
    • Bathrooms: 2
    • Full bathrooms: 2
    Rooms
    • Room types: Bedroom, Family Room, Garage, Kitchen, Living Room, Primary Bedroom
    Primary bedroom
    • Description: Approx. Verify if Important
    • Level: First
    • Dimensions: 22 x 24
    Bedroom
    • Description: Approx. Verify if Important
    • Level: First
    • Dimensions: 13 x 11
    Bedroom
    • Description: Approx. Verify if Important
    • Level: First
    • Dimensions: 12 x 13
    Family room
    • Description: Approx. Verify if Important
    • Level: First
    • Dimensions: 18 x 31
    Garage
    • Description: Approx. Verify if Important
    • Level: First
    • Dimensions: 22 x 22
    Kitchen
    • Description: Approx. Verify if Important
    • Level: First
    • Dimensions: 13 x 18
    Living room
    • Description: Approx. Verify if Important
    • Level: First
    • Dimensions: 18 x 28
    Heating
    • Central, Fireplace(s)
    Cooling
    • Central Air, Ceiling Fan(s)
    Appliances
    • Included: Electric Oven, Electric Water Heater
    Features
    • Has fireplace: Yes
    • Fireplace features: Gas
    Interior area
    • Total structure area: 2,623
    • Total interior livable area: 2,623 sqft

    Property

    Parking
    • Total spaces: 2
    • Parking features: Garage, Garage Door Opener, Paved, RV Carport
    • Garage spaces: 2
    • Has carport: Yes
    Features
    • Levels: One
    • Stories: 1
    • Exterior features: Dock
    • Has private pool: Yes
    • Pool features: In Ground, Salt Water, Private
    • Fencing: Partial
    • Has view: Yes
    • View description: Canal
    • Has water view: Yes
    • Water view: Canal
    • Waterfront features: Canal Access, Seawall
    Lot
    • Size: 0.48 Acres
    • Dimensions: 125 x 166
    • Features: Sprinkler System, Paved
    Details
    • Parcel number: 26707002000
    • Zoning description: Resid Single Family
    • Special conditions: Listed As-Is

    Construction

    Type & style
    • Home type: SingleFamily
    • Architectural style: Craftsman
    • Property subtype: Single Family Residence
    Materials
    • Brick
    • Roof: Composition,Shingle
    Condition
    • New construction: No
    • Year built: 1995

    Utilities & green energy

    • Utilities for property: Electricity Available

    Community & HOA

    Community
    • Features: Short Term Rental Allowed
    • Subdivision: Kings Point 2nd Add
    HOA
    • Has HOA: No
    Location
    • Region: Panama City

    Financial & listing details

    • Price per square foot: $280/sqft
    • Tax assessed value: $453,979
    • Annual tax amount: $3,705
    • Date on market: 9/22/2025
    • Cumulative days on market: 123 days
    • Electric utility on property: Yes

    Price history

    DateEventPrice
    3/16/2026Sold$735,000$280/sqft
    Source: CPAR #779370 Report a problem
    1/24/2026Pending sale$735,000$280/sqft
    Source: ECAOR #985900 Report a problem
    10/21/2025Price change$735,000-3.9%$280/sqft
    Source: ECAOR #985900 Report a problem
    9/22/2025Listed for sale$765,000$292/sqft
    Source: CPAR #779370 Report a problem

    Public tax history

    YearProperty taxesTax assessment
    2024$3,705 +1.7%$290,372 +3%
    2023$3,644 +7.8%$281,915 +3%
    2022$3,380 $273,704
    2021-- --
    2020$3,148 -8.3%$244,735 -9%
    2019$3,435 $268,978 -0.1%
    2018$3,435 $269,281 +3.4%
    2017-- $260,363 +2.1%
    2016-- $255,008 +0.7%
    2015-- $253,235 +0.8%
    2014-- $251,225 +1.5%
    2013-- $247,512 -1.3%
    2012-- $250,676 +6.1%
    2011-- $236,286 +1.5%
    2010-- $232,794 +11.8%
    2009-- $208,316 +0.1%
    2008-- $208,108 +3%
    2007-- $202,047 +2.5%
    2006-- $197,118 +3%
    2005-- $191,377 +3%
    2004-- $185,803 +1.9%
    2003-- $182,339 +2.4%
    2002-- $178,065 +1.6%
    2001-- $175,261 +0.9%
    2000-- $173,715
    Find assessor info on the county website

    Neighborhood: Pretty Bayou

    Nearby schools

    GreatSchools rating
    Schools provided by the listing agent
    • Elementary: Northside
    • Middle: Jinks
    • High: Bay

    Source: CPAR. This data may not be complete. We recommend contacting the local school district to confirm school assignments for this home.

    Get pre-qualified for a loan
    At Zillow Home Loans, we can pre-qualify you in as little as 5 minutes with no impact to your credit score.

    An equal housing lender. NMLS #10287.