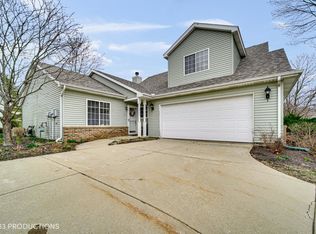
Welcome home to this beautifully updated, move-in ready condo where comfort, style, and low-maintenance living come together. Offering three spacious bedrooms and two full bathrooms, this home has been thoughtfully refreshed with fresh paint, luxury vinyl plank flooring, updated kitchen and bathrooms, stainless steel appliances, and all new mechanicals, making it truly move-in ready. The open, inviting layout is perfect for both everyday living and entertaining, while the private patio offers a peaceful space to enjoy your morning coffee or relax at the end of the day. Conveniently located near shopping, restaurants, healthcare, banking, walking paths, and other everyday amenities, you'll love having everything you need just minutes from your doorstep. Whether you're looking to simplify your lifestyle or enjoy the ease of maintenance-free living, this beautifully updated condo is ready to welcome you home. Back on market , buyer backed out "cold feet", Home is move in ready!
Active
$285,000
2902 Lakepointe Dr, Valparaiso, IN 46383
3beds
1,348sqft
Condominium
Built in 1997
-- sqft lot
$280,900 Zestimate®
$211/sqft
$131/mo HOA
What's special
All new mechanicalsThree spacious bedroomsOpen inviting layoutPrivate patioUpdated kitchenFresh paintStainless steel appliances
- 34 days
- 346
- 18
Zillow last checked:
Listing updated:
Listed by:
Nick Arnold,
BHHS Indiana Realty 219-464-8521
Source: NIRA as distributed by MLS GRID,MLS#: 843526
Facts & features
Interior
Bedrooms & bathrooms
- Bedrooms: 3
- Bathrooms: 2
- Full bathrooms: 2
Rooms
- Room types: Bedroom 2, Primary Bedroom, Living Room, Kitchen, Bedroom 3
Primary bedroom
- Level: Main
- Area: 168
- Dimensions: 14.0 x 12.0
Bedroom 2
- Description: Used as dining room currently, bedroom door available
- Level: Main
- Area: 121
- Dimensions: 11.0 x 11.0
Bedroom 3
- Level: Upper
- Area: 143
- Dimensions: 13.0 x 11.0
Breakfast room
- Level: Main
- Area: 72
- Dimensions: 9.0 x 8.0
Kitchen
- Level: Main
- Area: 81
- Dimensions: 9.0 x 9.0
Living room
- Level: Main
- Area: 285
- Dimensions: 19.0 x 15.0
Heating
- Forced Air, Natural Gas
Appliances
- Included: Dryer, Washer, Stainless Steel Appliance(s), Refrigerator, Microwave, Gas Water Heater, Dishwasher, Disposal
- Laundry: Gas Dryer Hookup, Washer Hookup
Features
- Cathedral Ceiling(s), Recessed Lighting, Other, Eat-in Kitchen, Ceiling Fan(s)
- Has basement: No
- Has fireplace: No
Interior area
- Total structure area: 1,348
- Total interior livable area: 1,348 sqft
- Finished area above ground: 1,348
Property
Parking
- Total spaces: 2
- Parking features: Attached, Kitchen Level, Driveway, Concrete, Garage Door Opener
- Attached garage spaces: 2
- Has uncovered spaces: Yes
Features
- Levels: Two
- Patio & porch: Patio
- Exterior features: Other, Rain Gutters
- Pool features: None
- Has view: Yes
- View description: Neighborhood
Lot
- Features: Back Yard, Landscaped
Details
- Parcel number: 641007376015000004
- Zoning description: residential
- Special conditions: Standard,None
Construction
Type & style
- Home type: Condo
- Property subtype: Condominium
- Attached to another structure: Yes
Condition
- New construction: No
- Year built: 1997
Utilities & green energy
- Electric: 200+ Amp Service, Circuit Breakers
- Sewer: Public Sewer
- Water: Public
- Utilities for property: Cable Available, Water Connected, Sewer Connected, Natural Gas Connected, Electricity Connected, Cable Connected
Community & HOA
Community
- Security: Smoke Detector(s)
- Subdivision: Lakepointe Gardens Prcl A
HOA
- Has HOA: Yes
- Amenities included: Maintenance Grounds, Snow Removal, Other
- Services included: Maintenance Grounds, Snow Removal
- HOA fee: $131 monthly
- HOA name: Lakepointe Gardens POA
- HOA phone: 000-000-0000
Location
- Region: Valparaiso
Financial & listing details
- Price per square foot: $211/sqft
- Tax assessed value: $200,000
- Annual tax amount: $2,148
- Date on market: 8/6/2026
- Listing agreement: Exclusive Right To Sell
- Listing terms: Cash,Conventional
Estimated market value
$280,900
$267,000 - $295,000
$1,957/mo
Price history
| Date | Event | Price |
|---|---|---|
| 9/1/2026 | Listed for sale | $285,000$211/sqft |
Source:  NIRA as distributed by MLS GRID #843526 Report a problem NIRA as distributed by MLS GRID #843526 Report a problem | ||
| 8/10/2026 | Pending sale | $285,000$211/sqft |
Source: NIRA as distributed by MLS GRID #843526 Report a problem | ||
| 8/6/2026 | Listed for sale | $285,000+91%$211/sqft |
Source: NIRA as distributed by MLS GRID #843526 Report a problem | ||
| 8/30/2006 | Sold | $149,200$111/sqft |
Source: NIRA as distributed by MLS GRID #163043 Report a problem | ||
Public tax history
| Year | Property taxes | Tax assessment |
|---|---|---|
| 2025 | $2,148 +5.6% | $222,800 +11.4% |
| 2024 | $2,035 +4.3% | $200,000 +5.1% |
| 2023 | $1,951 -52.6% | $190,300 +9.7% |
| 2022 | $4,114 +12.3% | $173,400 +7.5% |
| 2021 | $3,665 +204.8% | $161,300 +14.1% |
| 2020 | $1,203 +14% | $141,400 +8.2% |
| 2019 | $1,054 +3.3% | $130,700 +7.5% |
| 2018 | $1,021 | $121,600 +0.3% |
| 2017 | $1,021 +5.1% | $121,200 +0.4% |
| 2016 | $972 -13.3% | $120,700 -10.1% |
| 2014 | $1,120 +20.5% | $134,200 +9.4% |
| 2013 | $930 -2.8% | $122,700 -1.2% |
| 2012 | $957 -22.7% | $124,200 -12.6% |
| 2011 | $1,238 +10.7% | $142,100 +1.3% |
| 2010 | $1,119 +5.8% | $140,300 -5.8% |
| 2009 | $1,057 | $148,900 +50.1% |
| 2006 | -- | $99,200 +4.4% |
| 2005 | -- | $95,000 |
Find assessor info on the county website
Monthly payment
Est. payment
Payment breakdown
Explore the cost of this home by adjusting the details. Changes won't be saved.Climate risks
Neighborhood: 46383
Nearby schools
Schools provided by the listing agent
- High: Valparaiso High School
Source: NIRA as distributed by MLS GRID. This data may not be complete. We recommend contacting the local school district to confirm school assignments for this home.



Similar homes
- $325,0003 bd2 ba1.6k sqft502 Silhavy Rd, Valparaiso, IN 46383For Sale
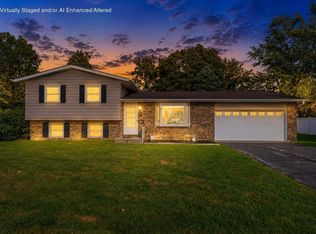
 MLS ID #844829, Tracy VanderWall, RE/MAX Executives. NIRA as distributed by MLS GRID
 - $264,9002 bd2 ba988 sqft1704 Franklin St, Valparaiso, IN 46383For Sale
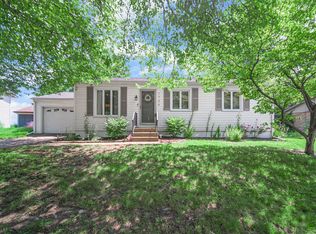 MLS ID #842110, Renee Franz, BHHS Indiana Realty. NIRA as distributed by MLS GRID
 - $362,4003 bd2 ba1.7k sqft1607 Geranium Cir, Valparaiso, IN 46383For Sale
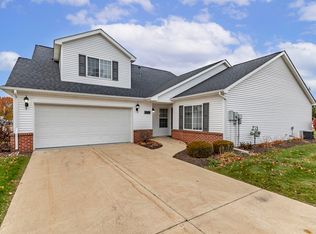 MLS ID #831158, Yesenia Flores, Absolute Realty Solutions LLC. NIRA as distributed by MLS GRID
 - $369,9003 bd3 ba1.7k sqft358 Cori Ct, Valparaiso, IN 46383For Sale
 MLS ID #840072, Tonia Dragon, Better Homes and Gardens Real. NIRA as distributed by MLS GRID
 - $259,9993 bd2 ba1.4k sqft369 Riviera Cir, Valparaiso, IN 46385For SaleMLS ID #842830, Krystal Schauer, Banga Realty, LLC. NIRA as distributed by MLS GRID
- $359,5002 bd2 ba1.3k sqft1933 W Woodglen Cir, Valparaiso, IN 46383For SaleMLS ID #841217, Brian Volckmann, @properties/Christie's Intl RE. NIRA as distributed by MLS GRID
- $199,9002 bd2 ba960 sqft2925 Foggy Glen Dr, Valparaiso, IN 46385For SaleMLS ID #841936, Hannah Trueblood, @properties/Christie's Intl RE. NIRA as distributed by MLS GRID
- $425,0003 bd2 ba1.9k sqft2906 Gable Dr, Valparaiso, IN 46383For SaleMLS ID #844373, Jacquelyn Brubaker, Coldwell Banker Real Estate Gr. NIRA as distributed by MLS GRID
- $339,9003 bd2 ba1.4k sqft1557 Byfield Pkwy, Valparaiso, IN 46385For SaleMLS ID #843294, Kayla Jones, Listing Leaders. NIRA as distributed by MLS GRID
- $349,9004 bd3 ba1.7k sqft501 Killarney Ln, Valparaiso, IN 46385For SaleMLS ID #843427, Rita Keelan Bais, Better Homes and Gardens Real. NIRA as distributed by MLS GRID
- $284,9003 bd2 ba1.5k sqft2124 Saffron St, Portage, IN 46368For SaleMLS ID #842965, Tina Goodwin, Listing Leaders Stately, LLC. NIRA as distributed by MLS GRID
- $239,9003 bd1 ba1.2k sqft380 Brook Dr, Valparaiso, IN 46385For SaleMLS ID #843585, Daniela Karamacoski, Listing Leaders. NIRA as distributed by MLS GRID
- $279,9003 bd2 ba1k sqft5793 Paula Ave, Portage, IN 46368For SaleMLS ID #838225, Nicholas Scalise, Listing Leaders. NIRA as distributed by MLS GRID
- $245,0003 bd2 ba1.3k sqft26 S Fish Lake St, Valparaiso, IN 46385For SaleMLS ID #841285, Jennifer Colvin, McColly Real Estate. NIRA as distributed by MLS GRID
- $285,0003 bd2 ba1.2k sqft121 Indian Ridge Dr, Michigan City, IN 46360For SaleMLS ID #838908, Tracey Cummins, McColly Real Estate. NIRA as distributed by MLS GRID
- $269,9004 bd2 ba1.3k sqft2420 Norman St, Portage, IN 46368For SaleMLS ID #844616, Tiffany Wallen, Listing Leaders Stately, LLC. NIRA as distributed by MLS GRID
- $270,0003 bd2 ba1.6k sqft1230 W 82nd Ln, Merrillville, IN 46410For SaleMLS ID #844480, Stephanie Benton, Realest.com. NIRA as distributed by MLS GRID
- $369,9003 bd2 ba1.9k sqft195 E 400 S, Valparaiso, IN 46383For SaleMLS ID #843515, Shaun O'Neill, Realty Executives Premier. NIRA as distributed by MLS GRID
- $285,0003 bd1 ba1.2k sqft2391 Jacqueline St, Portage, IN 46368For SaleMLS ID #837910, Michele Civanich, BHHS Indiana Realty. NIRA as distributed by MLS GRID
