Welcome to this beautifully upgraded 4 bedroom, 3 full bath home with a 2 car garage and spacious upstairs bonus room, perfectly positioned on the Stone River Golf Course! From the moment you step inside, you are greeted by a charming rounded foyer and an open layout designed for both everyday living and entertaining. Gorgeous wood look tile flooring flows throughout the home, offering both style and durability, complemented by surround sound for the ultimate living experience. The versatile upstairs bonus room offers endless possibilities as a second living area, media room, or hobby space and even includes a convenient study nook. The chef inspired kitchen is the heart of the home, featuring a gas cooktop, stainless steel appliances, granite countertops, a large island, and a bright breakfast nook with a built in serving buffet. A beautiful bay window frames serene golf course views and overlooks the lush backyard. Enjoy the spacious primary suite which is a true retreat with a cozy sitting area, soaring ceilings, and electric window shades that showcase peaceful views of the manicured lawn and fairway.
Step outside to your covered patio and extended outdoor space, perfect for relaxing or entertaining while enjoying the tranquil golf course setting.
This home offers comfort, functionality, and scenic views all in one. Come see it for yourself and fall in love! There is also a central hub in primary suite for interent connection for a true work from home atmosphere. House is priced well below appraised tax value.
Sold
Price Unknown
2902 Lampasas Dr, Royse City, TX 75189
4beds
2,765sqft
Single Family Residence
Built in 2022
8,886 Square Feet Lot
$424,300 Zestimate®
$--/sqft
$2,919 Estimated rent
Home value
$424,300
$395,000 - $458,000
$2,919/mo
Zestimate® history
Owner options
List your home for rent
$2,919/mo
Rent Zestimate®
Find your next renter with Zillow Rental Manager. Plus, with online applications, you can quickly screen prospective tenants – for free.
$2,919/mo
Rent Zestimate®
Refinance and save
$335/mo
Est. payment
Refinancing to a lower rate could help reduce your monthly payments and save thousands over the life of the loan.
$335/mo
Est. payment
Explore your selling options
Work with a Zillow partner agent
Leverage their expertise and Zillow's premium Showcase listings to get your home seen by more buyers.
Get startedList with your own agent
Get your home in front of millions of buyers by listing it on Zillow.
Learn how to do itSell it yourself
Take full control of how buyers see your home on Zillow by listing For Sale by Owner (FSBO).
List your homeWhat's special
Tranquil golf course settingLush backyardCharming rounded foyerStainless steel appliancesGranite countertopsConvenient study nookGas cooktop
Zillow last checked:
Listing updated:
Listed by:
Jeanna Jackson 0708178 214-803-7683,
Coldwell Banker Apex, REALTORS 972-564-1001
Bought with:
Kathy Spillyards, 0418947
Integrity Plus Realty LLC
Source: NTREIS,MLS#: 21218125
Facts & features
Interior
Bedrooms & bathrooms
- Bedrooms: 4
- Bathrooms: 3
- Full bathrooms: 3
Primary bedroom
- Features: Built-in Features, Ceiling Fan(s), Dual Sinks, En Suite Bathroom, Garden Tub/Roman Tub, Separate Shower, Walk-In Closet(s)
- Level: First
- Dimensions: 13 x 23
Bedroom
- Features: Ceiling Fan(s), Walk-In Closet(s)
- Level: First
- Dimensions: 11 x 10
Bedroom
- Features: Ceiling Fan(s), Walk-In Closet(s)
- Level: First
- Dimensions: 11 x 10
Bedroom
- Features: Ceiling Fan(s), Walk-In Closet(s)
- Level: First
- Dimensions: 12 x 10
Bedroom
- Features: Walk-In Closet(s)
- Level: First
- Dimensions: 12 x 10
Bonus room
- Features: Ceiling Fan(s)
- Level: Second
- Dimensions: 18 x 18
Breakfast room nook
- Features: Built-in Features, Granite Counters
- Level: First
- Dimensions: 12 x 9
Dining room
- Level: First
- Dimensions: 10 x 14
Kitchen
- Features: Breakfast Bar, Built-in Features, Granite Counters, Pantry
- Level: First
- Dimensions: 13 x 13
Living room
- Features: Ceiling Fan(s), Fireplace
- Level: First
- Dimensions: 18 x 15
Heating
- Central, Natural Gas
Cooling
- Central Air, Ceiling Fan(s), Electric
Appliances
- Included: Dishwasher, Electric Oven, Gas Cooktop, Disposal, Gas Water Heater, Microwave, Tankless Water Heater
- Laundry: Washer Hookup, Dryer Hookup, Laundry in Utility Room
Features
- Built-in Features, Decorative/Designer Lighting Fixtures, Double Vanity, Granite Counters, High Speed Internet, Open Floorplan, Pantry, Walk-In Closet(s), Wired for Sound
- Flooring: Carpet, Hardwood, Tile
- Windows: Window Coverings
- Has basement: No
- Number of fireplaces: 1
- Fireplace features: Gas Log
Interior area
- Total interior livable area: 2,765 sqft
Property
Parking
- Total spaces: 2
- Parking features: Concrete, Driveway, Garage Faces Front, Garage, Garage Door Opener
- Attached garage spaces: 2
Features
- Levels: One and One Half
- Patio & porch: Covered
- Exterior features: Rain Gutters
- Pool features: None
- Fencing: Wood,Wrought Iron
Lot
- Size: 8,886 Square Feet
- Features: Interior Lot, Landscaped, On Golf Course
Details
- Parcel number: 000000108057
Construction
Type & style
- Home type: SingleFamily
- Architectural style: Traditional,Detached
- Property subtype: Single Family Residence
Materials
- Brick
- Foundation: Slab
- Roof: Composition
Condition
- Year built: 2022
Utilities & green energy
- Sewer: Public Sewer
- Water: Public
- Utilities for property: Cable Available, Electricity Connected, Natural Gas Available, Sewer Available, Separate Meters, Water Available
Community & HOA
Community
- Features: Community Mailbox, Sidewalks
- Subdivision: Stone River Estates
HOA
- Has HOA: Yes
- Services included: Association Management
- HOA fee: $335 annually
- HOA name: Community Mgmt
- HOA phone: 972-943-2800
Location
- Region: Royse City
Financial & listing details
- Annual tax amount: $10,519
- Date on market: 3/27/2026
- Cumulative days on market: 25 days
- Listing terms: Cash,Conventional,1031 Exchange,FHA,VA Loan
Price history
| Date | Event | Price |
|---|---|---|
| 5/27/2026 | Sold | -- |
Source: NTREIS #21218125 Report a problem | ||
| 4/29/2026 | Pending sale | $425,000$154/sqft |
Source: NTREIS #21218125 Report a problem | ||
| 4/29/2026 | Listing removed | $425,000$154/sqft |
Source: NTREIS #21218125 Report a problem | ||
| 4/21/2026 | Contingent | $425,000$154/sqft |
Source: NTREIS #21218125 Report a problem | ||
| 4/14/2026 | Listed for sale | $425,000$154/sqft |
Source: NTREIS #21218125 Report a problem | ||
| 4/13/2026 | Contingent | $425,000$154/sqft |
Source: NTREIS #21218125 Report a problem | ||
| 3/27/2026 | Listed for sale | $425,000$154/sqft |
Source: NTREIS #21218125 Report a problem | ||
Public tax history
Tax history is unavailable.
Neighborhood: 75189
Nearby homes
- $473,700-- bd-- ba2.7k sqft2902 Lampasas Dr, Royse City, TX 75189Off Market
- $485,0003 bd3 ba2.7k sqft2850 Lampasas Dr, Royse City, TX 75189Off Market
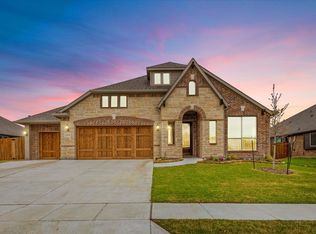
- $460,9004 bd3 ba3.4k sqft2906 Lampasas Dr, Royse City, TX 75189Off Market
- $423,8003 bd2 ba2k sqft2910 Lampasas Dr, Royse City, TX 75189Off Market
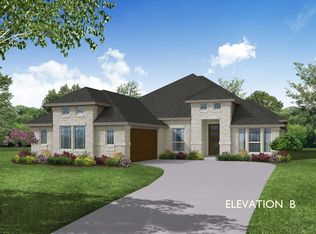
- $--4 bd2 ba2k sqft2846 Lampasas Dr, Royse City, TX 75189Sold
- $414,6004 bd2 ba2k sqft2846 Lampasas Dr, Royse City, TX 75189Off Market
- $380,0004 bd3 ba2k sqft2853 Lampasas Dr, Royse City, TX 75189Off Market
- $495,1005 bd3 ba3.2k sqft2907 Lampasas Dr, Royse City, TX 75189Off Market
Nearby schools
GreatSchools rating
- 6/10W R (Bill) Fort Elementary SchoolGrades: PK-5Distance: 1.3 mi
- 4/10Royse City Middle SchoolGrades: 6-8Distance: 2.4 mi
- 5/10Royse City High SchoolGrades: 9-12Distance: 1.9 mi
Schools provided by the listing agent
- Elementary: Fort
- Middle: Ouida Baley
- High: Royse City
- District: Royse City ISD
Source: NTREIS. This data may not be complete. We recommend contacting the local school district to confirm school assignments for this home.
Get a cash offer in 3 minutes
Find out how much your home could sell for in as little as 3 minutes with a no-obligation cash offer.
Estimated market value
$424,300
Get a cash offer in 3 minutes
Find out how much your home could sell for in as little as 3 minutes with a no-obligation cash offer.
Estimated market value
$424,300
- Texas
- Rockwall County
- Royse City
- 75189
- 2902 Lampasas Dr
Nearby cities
Nearby neighborhoods
Nearby zip codes
Other Royse City Topics
