NEW CONSTRUCTION HOME ESTIMATED FOR FALL DELIVERY! Welcome to Westridge Westphalia and the Harlow II! This community is distinguished by its location and future luxury resort-style amenities, community clubhouse, swimming pool, playground, walking trails and much more. This stunning 3-level townhouse offers a harmonious blend of contemporary design! Spacious and charming open concept 3-bedroom, 3.5 bathroom, walkout with wooded views. The 8' extension gives this home lots of extra living space on every level. The well-appointed center kitchen features an oversized island that opens to both the breakfast area with an extended outdoor "lanai" as well as the family room. The primary suite with walk-in closet and en suite bath featuring a seated Roman shower and dual vanity. The 8' extension on the 3rd level offers a sitting area in the primary suite, more space in the primary bath and primary closet as well as a laundry room. The Finished basement is perfect for entertaining and family gatherings with walkout access to your backyard and an extra 8' of living space. Located in the highly sought-after community of Westridge at Westphalia with proximity and convenient access to 495, shopping, and local attractions. Newly released homesites with the opportunity to craft your dream home with personalized design selections for a limited time. Schedule an appointment to view your dream home today! *Photos may not be of actual home. Photos may be of similar home/floorplan if home is under construction or if this is a base price listing.
Sold for $550,000
$550,000
2902 Lewis And Clark Ave, Upper Marlboro, MD 20774
3beds
2,688sqft
Townhouse
Built in 2024
1,804 Square Feet Lot
$532,900 Zestimate®
$205/sqft
$3,770 Estimated rent
Home value
$532,900
$506,000 - $560,000
$3,770/mo
Zestimate® history
Owner options
List your home for rent
$3,770/mo
Rent Zestimate®
Find your next renter with Zillow Rental Manager. Plus, with online applications, you can quickly screen prospective tenants – for free.
$3,770/mo
Rent Zestimate®
Refinance and save
$2,947/mo
Est. payment
Refinancing to a lower rate could help reduce your monthly payments and save thousands over the life of the loan.
$2,947/mo
Est. payment
Explore your selling options
Work with a Zillow partner agent
Leverage their expertise and Zillow's premium Showcase listings to get your home seen by more buyers.
Get startedList with your own agent
Get your home in front of millions of buyers by listing it on Zillow.
Learn how to do itSell it yourself
Take full control of how buyers see your home on Zillow by listing For Sale by Owner (FSBO).
List your homeWhat's special
Zillow last checked:
Listing updated:
Listed by:
Brittany Newman 240-457-9391,
DRB Group Realty, LLC
Bought with:
Tasha Charleus, 5011721
KW Metro Center
Source: Bright MLS,MLS#: MDPG2106484
Facts & features
Interior
Bedrooms & bathrooms
- Bedrooms: 3
- Bathrooms: 4
- Full bathrooms: 3
- 1/2 bathrooms: 1
- Main level bathrooms: 1
Rooms
- Room types: Primary Bedroom, Bedroom 2, Bedroom 3, Kitchen, Family Room, Great Room
Primary bedroom
- Level: Upper
Bedroom 2
- Level: Upper
Bedroom 3
- Level: Upper
Family room
- Level: Upper
Great room
- Level: Main
Kitchen
- Level: Upper
Heating
- Programmable Thermostat, Natural Gas
Cooling
- Central Air, Programmable Thermostat, Ceiling Fan(s), Electric
Appliances
- Included: Refrigerator, Stainless Steel Appliance(s), Dishwasher, Disposal, Oven/Range - Gas, Microwave, Water Heater
Features
- Combination Kitchen/Living, Family Room Off Kitchen, Open Floorplan, Recessed Lighting, Walk-In Closet(s), Breakfast Area, Combination Kitchen/Dining
- Basement: Walk-Out Access,Finished
- Has fireplace: No
Interior area
- Total structure area: 2,688
- Total interior livable area: 2,688 sqft
- Finished area above ground: 2,688
- Finished area below ground: 0
Property
Parking
- Total spaces: 2
- Parking features: Garage Faces Front, Attached
- Attached garage spaces: 2
Accessibility
- Accessibility features: None
Features
- Levels: Three
- Stories: 3
- Pool features: Community
Lot
- Size: 1,804 Square Feet
Details
- Additional structures: Above Grade, Below Grade
- Parcel number: NO TAX RECORD
- Zoning: RR
- Special conditions: Standard
Construction
Type & style
- Home type: Townhouse
- Architectural style: Traditional
- Property subtype: Townhouse
Materials
- Brick, Vinyl Siding
- Foundation: Slab, Concrete Perimeter
- Roof: Architectural Shingle
Condition
- Excellent
- New construction: Yes
- Year built: 2024
Details
- Builder model: HARLOW II
- Builder name: DRB Homes
Utilities & green energy
- Sewer: Public Sewer
- Water: Public
Community & HOA
Community
- Subdivision: Westridge At Westphalia
HOA
- Has HOA: Yes
- Amenities included: Community Center, Pool, Jogging Path, Tot Lots/Playground, Clubhouse, Fitness Center, Dog Park, Common Grounds
- Services included: Common Area Maintenance, Management, Snow Removal
- HOA fee: $95 monthly
Location
- Region: Upper Marlboro
- Municipality: UPPER MALBORO
Financial & listing details
- Price per square foot: $205/sqft
- Tax assessed value: $534,400
- Annual tax amount: $7,962
- Date on market: 3/12/2024
- Listing agreement: Exclusive Right To Sell
- Ownership: Fee Simple
Price history
| Date | Event | Price |
|---|---|---|
| 10/25/2024 | Sold | $550,000-2.3%$205/sqft |
Source:  Bright MLS #MDPG2106484 Report a problem Bright MLS #MDPG2106484 Report a problem | ||
| 8/16/2024 | Pending sale | $562,680$209/sqft |
Source: Bright MLS #MDPG2106484 Report a problem | ||
| 5/14/2024 | Price change | $562,680-2.5%$209/sqft |
Source: Bright MLS #MDPG2106484 Report a problem | ||
| 3/12/2024 | Listed for sale | $577,320$215/sqft |
Source: Bright MLS #MDPG2106484 Report a problem | ||
Public tax history
| Year | Property taxes | Tax assessment |
|---|---|---|
| 2025 | $7,962 +1811% | $534,400 +1326.3% |
| 2024 | $417 +100.4% | $37,467 +100.4% |
| 2023 | $208 | $18,700 |
| 2022 | $208 | $18,700 |
| 2021 | $208 | $18,700 |
Find assessor info on the county website
Neighborhood: Westphalia
Nearby homes
- $567,4223 bd4 ba2.1k sqft2908 Lewis And Clark Ave, Upper Marlboro, MD 20774Sold

- $653,0003 bd4 ba2.2k sqft2910 Lewis And Clark Ave, Upper Marlboro, MD 20774Sold
- $540,8363 bd4 ba2.1k sqft2904 Lewis And Clark Ave, Upper Marlboro, MD 20774Sold

- $549,2993 bd4 ba2.4k sqft2912 Lewis And Clark Ave, Upper Marlboro, MD 20774Sold
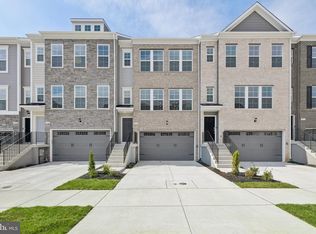
- $604,443-- bd-- ba-- sqft2906 Lewis And Clark Ave, Upper Marlboro, MD 20774Sold
- $500,0003 bd4 ba2.1k sqft2914 Lewis And Clark Ave, Upper Marlboro, MD 20774Sold
- $473,2003 bd4 ba2.1k sqft2914 Lewis And Clark Ave LOT 293, Upper Marlboro, MD 20774Off Market
- $532,6003 bd4 ba2.6k sqftLewis And Clark Ave HOMESITE 287, Upper Marlboro, MD 20774Off Market
Nearby schools
GreatSchools rating
- 2/10Arrowhead Elementary SchoolGrades: PK-5Distance: 0.8 mi
- 4/10Kettering Middle SchoolGrades: 6-8Distance: 3.9 mi
- 3/10Dr. Henry A. Wise Jr. High SchoolGrades: 9-12Distance: 3.6 mi
Schools provided by the listing agent
- Elementary: Arrowhead
- Middle: James Madison
- High: Dr. Henry A. Wise, Jr.
- District: Prince George's County Public Schools
Source: Bright MLS. This data may not be complete. We recommend contacting the local school district to confirm school assignments for this home.
Get a cash offer in 3 minutes
Find out how much your home could sell for in as little as 3 minutes with a no-obligation cash offer.
Estimated market value
$532,900
Get a cash offer in 3 minutes
Find out how much your home could sell for in as little as 3 minutes with a no-obligation cash offer.
Estimated market value
$532,900
- Maryland
- Prince Georges County
- Upper Marlboro
- 20774
- Westphalia
- 2902 Lewis And Clark Ave
Nearby cities
Nearby neighborhoods
Nearby zip codes
Other Upper Marlboro Topics
