Nestled on a 0.46-acre corner lot in La Marque, this fixer-upper promises potential with mature shade trees and a generous, approximately 1,000-square-foot detached three-bay garage. Offering single-story living, the brick home spans around 2,445 square feet. The spacious kitchen features a center island, ideal for culinary pursuits. A convenient side-street driveway guides you to the expansive garage, perfect for parking, storage, or a workshop. While the home requires significant repairs and renovation, it presents an excellent opportunity to craft your dream space. Sold as is, this property invites you to unleash your creativity and transform it into a personalized haven.
For sale
$205,000
2902 Main St, La Marque, TX 77568
3beds
2,445sqft
Single Family Residence
Built in 1979
0.46 Acres Lot
$199,700 Zestimate®
$84/sqft
$-- HOA
What's special
Brick homeSingle-story livingExpansive garageSpacious kitchenConvenient side-street drivewayMature shade treesCenter island
- 7 days
- 268
- 22
Likely to sell faster than
Zillow last checked:
Listing updated:
Listed by:
Chantelle Cormier TREC #0760483 409-750-3544,
Keller Williams Horizons
Source: HAR,MLS#: 17193170
Facts & features
Interior
Bedrooms & bathrooms
- Bedrooms: 3
- Bathrooms: 2
- Full bathrooms: 2
Primary bedroom
- Level: First
- Area: 288
- Dimensions: 16x18
Bedroom
- Level: First
- Area: 208
- Dimensions: 16x13
Bedroom
- Level: First
- Area: 208
- Dimensions: 16x13
Den
- Level: First
- Area: 195
- Dimensions: 15x13
Dining room
- Level: First
- Area: 143
- Dimensions: 11x13
Kitchen
- Level: First
- Area: 234
- Dimensions: 18x13
Living room
- Level: First
- Area: 340
- Dimensions: 17x20
Heating
- Electric, Natural Gas
Cooling
- Electric
Appliances
- Included: Oven, Electric Cooktop, Dishwasher
- Laundry: Electric Dryer Hookup, Washer Hookup
Features
- Formal Entry/Foyer, All Bedrooms Down
- Flooring: Carpet, Vinyl
Interior area
- Total structure area: 2,445
- Total interior livable area: 2,445 sqft
Property
Parking
- Total spaces: 3
- Parking features: Detached, Oversized, Additional Parking
- Garage spaces: 3
Features
- Stories: 1
- Exterior features: Back Green Space, Side Yard
- Fencing: None
Lot
- Size: 0.46 Acres
- Dimensions: 103 x 196
- Features: Back Yard, Cleared, Corner Lot, 1/4 Up to 1/2 Acre
Details
- Parcel number: 310000000001000
Construction
Type & style
- Home type: SingleFamily
- Architectural style: Traditional
- Property subtype: Single Family Residence
Materials
- Brick, Wood Siding
- Foundation: Slab
- Roof: Composition
Condition
- New construction: No
- Year built: 1979
Utilities & green energy
- Sewer: Public Sewer
- Water: Public
Community & HOA
Community
- Subdivision: Durham
Location
- Region: La Marque
Financial & listing details
- Price per square foot: $84/sqft
- Tax assessed value: $265,630
- Annual tax amount: $5,533
- Date on market: 11/14/2026
- Road surface type: Asphalt
Estimated market value
$199,700
$190,000 - $210,000
$2,148/mo
Price history
| Date | Event | Price |
|---|---|---|
| 11/14/2026 | Listed for sale | $205,000+55.2%$84/sqft |
Source:  HAR #17193170 Report a problem | ||
| 6/5/2019 | Listing removed | $132,090$54/sqft |
Source: Auction.com Report a problem | ||
| 6/3/2019 | Price change | $132,090+1.5%$54/sqft |
Source: Auction.com Report a problem | ||
| 6/1/2019 | Price change | $130,089+3.3%$53/sqft |
Source: Auction.com Report a problem | ||
| 5/25/2019 | Price change | $125,910+2.3%$51/sqft |
Source: Auction.com Report a problem | ||
| 5/23/2019 | Price change | $123,025+7%$50/sqft |
Source: Auction.com Report a problem | ||
| 5/21/2019 | Listed for sale | -- |
Source: Auction.com Report a problem | ||
| 3/6/2019 | Listing removed | -- |
Source: Auction.com Report a problem | ||
| 2/15/2019 | Listed for sale | -- |
Source: Auction.com Report a problem | ||
| 5/6/2014 | Listing removed | $115,000$47/sqft |
Source: Etheredge Real Estate #26999033 Report a problem | ||
| 4/22/2014 | Price change | $115,000-7.6%$47/sqft |
Source: Etheredge Real Estate #26999033 Report a problem | ||
| 12/14/2013 | Listed for sale | $124,500-3.5%$51/sqft |
Source: Etheredge Real Estate #26999033 Report a problem | ||
| 5/3/2013 | Listed for sale | $129,000$53/sqft |
Source: Etheredge Real Estate #26999033 Report a problem | ||
Public tax history
| Year | Property taxes | Tax assessment |
|---|---|---|
| 2025 | $5,533 -1.3% | $265,630 |
| 2024 | $5,605 +655.1% | $265,630 +66% |
| 2023 | $742 -57.5% | $160,021 +10% |
| 2022 | $1,747 +0.2% | $145,474 +10% |
| 2021 | $1,743 +2.7% | $132,249 +10% |
| 2020 | $1,698 +0.8% | $120,226 -12.1% |
| 2019 | $1,685 -2% | $136,710 +37.6% |
| 2018 | $1,719 | $99,360 -1.2% |
| 2017 | $1,719 -1.1% | $100,570 +0% |
| 2016 | $1,738 -0.2% | $100,550 |
| 2015 | $1,741 -40% | $100,550 |
| 2014 | $2,900 | $100,550 |
| 2013 | -- | $100,550 |
| 2012 | -- | $100,550 |
| 2011 | -- | $100,550 |
| 2010 | -- | $100,550 |
| 2009 | -- | $100,550 |
| 2008 | -- | $100,550 |
| 2007 | -- | $100,550 |
| 2006 | -- | $100,550 +26.2% |
| 2005 | -- | $79,680 |
| 2004 | -- | $79,680 +1.7% |
| 2003 | -- | $78,330 |
| 2002 | -- | $78,330 |
| 2001 | -- | $78,330 |
Find assessor info on the county website
Monthly payment
Est. payment
Payment breakdown
Explore the cost of this home by adjusting the details. Changes won't be saved.Climate risks
Neighborhood: 77568
Nearby schools
Schools provided by the listing agent
- Elementary: Hitchcock Primary/Stewart Elementary School
- Middle: Crosby Middle School (Hitchcock)
- High: Hitchcock High School
Source: HAR. This data may not be complete. We recommend contacting the local school district to confirm school assignments for this home.

Similar homes
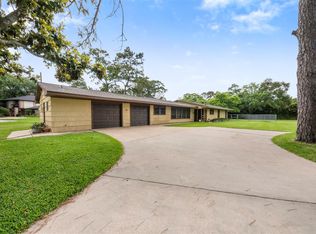
- $215,0004 bd3 ba2.3k sqft11 Perthuis Farms Rd, La Marque, TX 77568For Sale
 MLS ID #20808076, Audrey Lunstedt, Triumph Realty. HAR
- $215,0003 bd2 ba1.6k sqft1107 Holly St, La Marque, TX 77568For Sale
 MLS ID #91777075, Jessica Blauvelt, Keller Williams Preferred. HAR
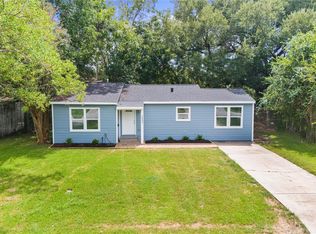
- $199,5003 bd2 ba1.3k sqft2803 S Houston Dr, La Marque, TX 77568For Sale
 MLS ID #57446824, Serghei Behterev, LPT Realty, LLC. HAR
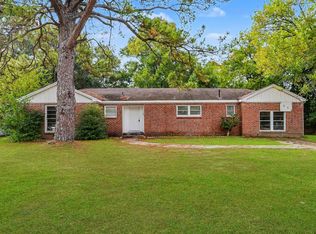
- $199,0004 bd1 ba2k sqft2419 Oaklawn Dr, La Marque, TX 77568For Sale
 MLS ID #12766463, Jodi Gauthier, ThisIsLivin Properties, LLC. HAR
