Welcome to 2902 Marmore Avenue in Parma, a truly special home that blends timeless character with thoughtful updates. Owned by the same family for over 60 years, this well-loved residence has been meticulously cared for and offers a rare opportunity to own a piece of history that is still move-in ready. Major updates provide peace of mind, including a newer roof (2017), windows (2021), central air and furnace (2018), and hot water tank (2015). Exterior doors were just replaced in 2024, and the home also features newer appliances for added convenience. The first-floor addition expands the living space and includes a full bathroom along with a versatile attached room, perfect for a home office, playroom, or even a small first-floor bedroom. Downstairs, the basement is already equipped with a shower, toilet, and sink, just add walls to easily create a third full bath. Upstairs, the third-floor walk-up attic presents a fantastic opportunity to add even more livable space, whether you envision a bedroom, studio, or bonus retreat.
Outside, enjoy a fully fenced back yard ideal for relaxing or entertaining. Inside, classic details like the charming brick backsplash and dining room built-ins highlight the home’s enduring appeal. This is truly a one-of-a-kind property, a time capsule filled with character, seamlessly paired with modern updates.
Closed
$230,000
2902 Marmore Ave, Parma, OH 44134
4beds
1,466sqft
Single Family Residence
Built in 1928
4,543 Square Feet Lot
$229,200 Zestimate®
$157/sqft
$1,836 Estimated rent
Home value
$229,200
$213,000 - $248,000
$1,836/mo
Zestimate® history
Owner options
List your home for rent
$1,836/mo
Rent Zestimate®
Find your next renter with Zillow Rental Manager. Plus, with online applications, you can quickly screen prospective tenants – for free.
$1,836/mo
Rent Zestimate®
Refinance and save
$1,719/mo
Est. payment
Refinancing to a lower rate could help reduce your monthly payments and save thousands over the life of the loan.
$1,719/mo
Est. payment
Explore your selling options
Work with a Zillow partner agent
Leverage their expertise and Zillow's premium Showcase listings to get your home seen by more buyers.
Get startedList with your own agent
Get your home in front of millions of buyers by listing it on Zillow.
Learn how to do itSell it yourself
Take full control of how buyers see your home on Zillow by listing For Sale by Owner (FSBO).
List your homeWhat's special
Charming brick backsplashNewer appliancesDining room built-insTimeless character
Zillow last checked:
Listing updated:
Listed by:
Kayle Wlodarczyk 216-688-0300 mo6wlodarczyk@aol.com,
Keller Williams Living
Bought with:
Brody Kocon, 2024006300
Coldwell Banker Schmidt Realty
Source: MLS Now,MLS#: 5201188 Originating MLS: Akron Cleveland Association of REALTORS
Originating MLS: Akron Cleveland Association of REALTORSFacts & features
Interior
Bedrooms & bathrooms
- Bedrooms: 4
- Bathrooms: 2
- Full bathrooms: 2
- Main level bathrooms: 1
- Main level bedrooms: 1
Bedroom
- Description: Flooring: Hardwood
- Level: Second
- Dimensions: 12 x 9
Bedroom
- Description: Flooring: Hardwood
- Level: Second
- Dimensions: 14 x 12
Bedroom
- Description: Flooring: Hardwood
- Level: Second
- Dimensions: 10 x 10
Bedroom
- Description: First floor bedroom with full bath,Flooring: Carpet
- Level: First
- Dimensions: 12 x 12
Bathroom
- Description: Flooring: Luxury Vinyl Tile
- Level: Second
- Dimensions: 7 x 6
Bathroom
- Description: Flooring: Luxury Vinyl Tile
- Level: First
- Dimensions: 7 x 7
Dining room
- Description: Flooring: Luxury Vinyl Tile
- Features: Built-in Features
- Level: First
- Dimensions: 13 x 11
Kitchen
- Description: Flooring: Luxury Vinyl Tile
- Level: First
- Dimensions: 11 x 10
Living room
- Description: Flooring: Carpet
- Level: First
- Dimensions: 22 x 12
Recreation
- Description: Flooring: Carpet
- Level: Basement
- Dimensions: 23 x 10
Heating
- Forced Air
Cooling
- Central Air
Appliances
- Included: Dryer, Microwave, Range, Washer
- Laundry: In Basement
Features
- Built-in Features, Primary Downstairs
- Basement: Partially Finished
- Has fireplace: No
Interior area
- Total structure area: 1,466
- Total interior livable area: 1,466 sqft
- Finished area above ground: 1,236
- Finished area below ground: 230
Property
Parking
- Total spaces: 1
- Parking features: Driveway, Garage, On Street
- Garage spaces: 1
Accessibility
- Accessibility features: Accessible Full Bath
Features
- Levels: Three Or More,Two
- Stories: 2
- Patio & porch: Covered, Patio
- Fencing: Back Yard,Fenced,Gate,Privacy
Lot
- Size: 4,543 Square Feet
- Dimensions: 45 x 101
- Features: Back Yard
Details
- Parcel number: 44406038
Construction
Type & style
- Home type: SingleFamily
- Architectural style: Colonial
- Property subtype: Single Family Residence
Materials
- Vinyl Siding
- Foundation: Block
- Roof: Asphalt,Fiberglass
Condition
- Year built: 1928
Utilities & green energy
- Sewer: Public Sewer
- Water: Public
Community & HOA
Community
- Subdivision: Homesite Cos Brook-View 05
HOA
- Has HOA: No
Location
- Region: Parma
Financial & listing details
- Price per square foot: $157/sqft
- Tax assessed value: $149,200
- Annual tax amount: $3,052
- Date on market: 4/16/2026
- Cumulative days on market: 3 days
Price history
| Date | Event | Price |
|---|---|---|
| 5/22/2026 | Sold | $230,000+2.2%$157/sqft |
Source:  MLS Now #5201188 Report a problem MLS Now #5201188 Report a problem | ||
| 4/19/2026 | Pending sale | $225,000$153/sqft |
Source: MLS Now #5201188 Report a problem | ||
| 4/16/2026 | Listed for sale | $225,000$153/sqft |
Source: MLS Now #5201188 Report a problem | ||
Public tax history
| Year | Property taxes | Tax assessment |
|---|---|---|
| 2025 | $2,648 -7.4% | $52,220 |
| 2024 | $2,861 +13.4% | $52,220 +32.3% |
| 2023 | $2,522 +0.6% | $39,480 |
| 2022 | $2,506 -3.2% | $39,480 |
| 2021 | $2,590 +15.9% | $39,480 +30.1% |
| 2020 | $2,235 +0.6% | $30,350 +0% |
| 2019 | $2,222 -8.9% | $30,340 0% |
| 2018 | $2,439 +4.8% | $30,350 +12.6% |
| 2017 | $2,327 +7.5% | $26,960 |
| 2016 | $2,165 | $26,960 |
| 2015 | $2,165 -1.6% | $26,960 -2% |
| 2014 | $2,200 +2.2% | $27,510 |
| 2013 | $2,152 +4.5% | $27,510 |
| 2012 | $2,060 -16.4% | $27,510 -21.4% |
| 2011 | $2,465 +9.4% | $35,000 |
| 2010 | $2,252 +0.8% | $35,000 |
| 2009 | $2,234 -38.9% | $35,000 -11.1% |
| 2008 | $3,658 +68% | $39,350 |
| 2007 | $2,178 +3.3% | $39,350 |
| 2006 | $2,109 | $39,350 +11.6% |
| 2005 | -- | $35,250 |
| 2004 | $1,788 -0.5% | $35,250 |
| 2003 | $1,796 +7.2% | $35,250 +7.5% |
| 2002 | $1,676 -39.7% | $32,800 |
| 2001 | $2,778 -0.1% | $32,800 |
| 2000 | $2,781 | $32,800 |
Find assessor info on the county website
Neighborhood: 44134
Nearby homes
- $200,1003 bd2 ba1.2k sqft2906 Marmore Ave, Parma, OH 44134Off Market
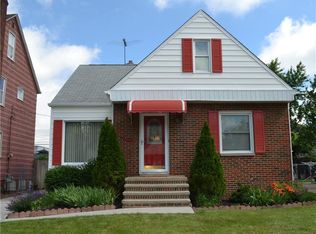
- $180,7003 bd1 ba1.3k sqft2830 Marmore Ave, Parma, OH 44134Off Market
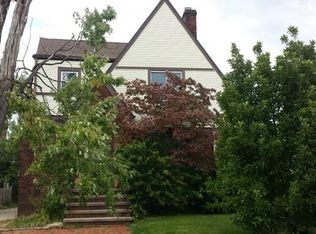
- $175,7003 bd1 ba1.2k sqft2910 Marmore Ave, Parma, OH 44134Off Market
- $206,4004 bd2 ba2.1k sqft2915 Marmore Ave #2, Parma, OH 44134Off Market
- $187,9003 bd2 ba1.1k sqft2826 Marmore Ave, Parma, OH 44134Off Market
- $160,2003 bd1 ba1.1k sqft2914 Marmore Ave, Parma, OH 44134Off Market
- $224,400-- bd1 ba1.3k sqft2903 Brookpark Rd, Parma, OH 44134Off Market
- $217,7003 bd2 ba1.2k sqft2822 Marmore Ave, Parma, OH 44134Off Market
Nearby schools
GreatSchools rating
- 6/10John Muir Elementary SchoolGrades: K-4Distance: 0.6 mi
- 4/10Shiloh Middle SchoolGrades: 5-8Distance: 1.6 mi
- 6/10Normandy High SchoolGrades: 9-12Distance: 3.9 mi
Schools provided by the listing agent
- District: Parma CSD - 1824
Source: MLS Now. This data may not be complete. We recommend contacting the local school district to confirm school assignments for this home.
Get a cash offer in 3 minutes
Find out how much your home could sell for in as little as 3 minutes with a no-obligation cash offer.
Estimated market value
$229,200
Get a cash offer in 3 minutes
Find out how much your home could sell for in as little as 3 minutes with a no-obligation cash offer.
Estimated market value
$229,200
- Ohio
- Cuyahoga County
- Parma
- 44134
- 2902 Marmore Ave
