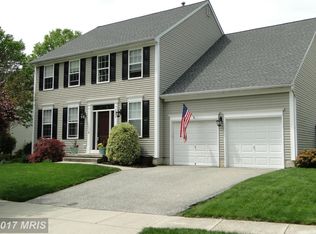

Make your showing appointment NOW so you don't miss out on this Former MODEL home in The Willows section of the 'Crofton Triangle'! With three finished levels and approximately 3800 finished sqft, this home has it all. As you walk in, you will immediately notice the intricate inlaid wood design in the welcoming foyer. Your formal living room is on the left and the oversized dining room on the right. Continue through to the open concept Kitchen/Breakfast Room/Family Room. The kitchen has been remodeled with 42" wood cabinets, granite countertops, gas range and stainless steel appliances. The family room has a gas fireplace and plenty of seating for all of your gatherings. Down the hall you have a main-level office and powder room. The laundry is conveniently located on the main level. Upstairs, you will find the Primary Suite you've been looking for: GORGEOUS fully remodeled bathroom with custom shower, double vanity, soaking tub, TWO walk in closets, vaulted ceiling, backs to trees and plenty of room for your King size bed. The additional 3 bedrooms and full bath upstairs give the rest of the family plenty of space as well. The basement has a 5th room that could be used as a 2nd office or bedroom. There is also a full bathroom, rec room, workout space and still tons of storage. OUTSIDE you have a large deck and a fully fenced flat grassy private yard. Roof 2017 * (2)HVAC 2019/2012 * WH 2023 * Fence 2024 * Wider gutters w/Gutter Helmets 2011 * New Garage Doors. The tot lot is across the street with funding already in place for updating. Join Crofton Swim or Tennis Club or the Crofton Country Club and take the walking paths to get there. Easy access to 3/450/50. Don't miss this one!!
Pending
$875,000
2902 Middlebridge Ct, Crofton, MD 21114
4beds
4,092sqft
:
Get pre-qualified$5,854/mo
Single Family Residence
Built in 1994
7,610 Square Feet Lot
$-- Zestimate®
$214/sqft
$-- HOA
What's special
New garage doorsDouble vanityPowder roomCustom showerBacks to treesMain-level officeStainless steel appliances
- 25 days |
- 1,203 |
- 49 |
Likely to sell faster than
Zillow last checked:
Listing updated:
Listed by:
Laura Gayvert 443-995-6999,
Compass (410) 429-7425
Source: Bright MLS,MLS#: MDAA2151560
Facts & features
Interior
Bedrooms & bathrooms
- Bedrooms: 4
- Bathrooms: 4
- Full bathrooms: 3
- 1/2 bathrooms: 1
- Main level bathrooms: 1
Rooms
- Room types: Living Room, Dining Room, Primary Bedroom, Bedroom 2, Bedroom 3, Bedroom 4, Bedroom 5, Kitchen, Family Room, Breakfast Room, Office, Recreation Room, Storage Room
Primary bedroom
- Features: Flooring - Carpet
- Level: Upper
- Area: 240 Square Feet
- Dimensions: 15 X 16
Bedroom 2
- Features: Flooring - Carpet
- Level: Upper
- Area: 180 Square Feet
- Dimensions: 12 X 15
Bedroom 3
- Features: Flooring - Carpet
- Level: Upper
- Area: 180 Square Feet
- Dimensions: 12 X 15
Bedroom 4
- Features: Flooring - Carpet
- Level: Upper
- Area: 81 Square Feet
- Dimensions: 9 X 9
Bedroom 5
- Features: Flooring - Carpet
- Level: Lower
- Area: 192 Square Feet
- Dimensions: 12 X 16
Breakfast room
- Level: Main
Dining room
- Features: Flooring - HardWood
- Level: Main
- Area: 204 Square Feet
- Dimensions: 12 X 17
Family room
- Level: Main
Kitchen
- Features: Flooring - Tile/Brick
- Level: Main
- Area: 247 Square Feet
- Dimensions: 13 X 19
Living room
- Features: Flooring - HardWood
- Level: Main
- Area: 182 Square Feet
- Dimensions: 13 X 14
Office
- Level: Main
Recreation room
- Level: Lower
Storage room
- Level: Lower
Heating
- Forced Air, Zoned, Natural Gas
Cooling
- Ceiling Fan(s), Central Air, Electric
Appliances
- Included: Dishwasher, Disposal, Ice Maker, Oven/Range - Gas, Refrigerator, Gas Water Heater
- Laundry: Main Level
Features
- Kitchen Island, Dining Area, Built-in Features, Primary Bath(s), Cathedral Ceiling(s), Tray Ceiling(s), 9'+ Ceilings
- Flooring: Wood
- Doors: Atrium, French Doors, Insulated
- Windows: Bay/Bow, Screens
- Basement: Exterior Entry,Full,Improved,Walk-Out Access
- Number of fireplaces: 1
- Fireplace features: Glass Doors, Mantel(s)
Interior area
- Total structure area: 5,581
- Total interior livable area: 4,092 sqft
- Finished area above ground: 2,832
- Finished area below ground: 1,260
Video & virtual tour
Property
Parking
- Total spaces: 2
- Parking features: Garage Door Opener, Off Street, Attached
- Attached garage spaces: 2
Accessibility
- Accessibility features: None
Features
- Levels: Three
- Stories: 3
- Patio & porch: Deck, Patio
- Exterior features: Rain Gutters
- Pool features: Community
Lot
- Size: 7,610 Square Feet
Details
- Additional structures: Above Grade, Below Grade
- Parcel number: 020259190081093
- Zoning: R5
- Special conditions: Standard
Construction
Type & style
- Home type: SingleFamily
- Architectural style: Colonial
- Property subtype: Single Family Residence
Materials
- Vinyl Siding
- Foundation: Permanent, Passive Radon Mitigation
Condition
- New construction: No
- Year built: 1994
Utilities & green energy
- Sewer: Public Sewer
- Water: Public
- Utilities for property: Cable Available
Community & HOA
Community
- Subdivision: The Willows Of Crofton
HOA
- Has HOA: No
- Amenities included: Tot Lots/Playground
- Services included: None
Location
- Region: Crofton
Financial & listing details
- Price per square foot: $214/sqft
- Tax assessed value: $619,200
- Annual tax amount: $6,881
- Date on market: 7/18/2026
- Listing agreement: Exclusive Right To Sell
- Ownership: Fee Simple
Estimated market value
Zestimate®
Not available
Estimated sales range
Not available
Rent Zestimate®
Not available
Price history
| Date | Event | Price |
|---|---|---|
| 8/2/2026 | Pending sale | $875,000$214/sqft |
Source: | ||
| 7/27/2026 | Contingent | $875,000$214/sqft |
Source: | ||
| 7/18/2026 | Listed for sale | $875,000+92%$214/sqft |
Source: | ||
| 12/16/2002 | Sold | $455,700+40.2%$111/sqft |
Source: Public Record Report a problem | ||
| 11/17/1998 | Sold | $325,000$79/sqft |
Source: Public Record Report a problem | ||
Public tax history
| Year | Property taxes | Tax assessment |
|---|---|---|
| 2025 | $6,402 +3.2% | $592,733 +4.7% |
| 2024 | $6,201 +5.2% | $566,267 +4.9% |
| 2023 | $5,895 +4.5% | $539,800 |
| 2022 | $5,641 | $539,800 |
| 2021 | $5,641 -5% | $539,800 -4.9% |
| 2020 | $5,937 +1.9% | $567,600 |
| 2019 | $5,824 +5.4% | $567,600 +4.2% |
| 2018 | $5,526 +1.6% | $544,933 +2.1% |
| 2017 | $5,439 | $533,600 +3.4% |
| 2016 | -- | $516,000 +3.5% |
| 2015 | -- | $498,400 +3.7% |
| 2014 | -- | $480,800 |
| 2013 | -- | $480,800 |
| 2012 | -- | $480,800 -0.7% |
| 2011 | -- | $484,240 |
| 2010 | -- | $484,240 |
| 2009 | -- | $484,240 -16.2% |
| 2008 | -- | $577,900 +13.8% |
| 2007 | -- | $507,886 +16% |
| 2006 | -- | $437,873 +19% |
| 2005 | -- | $367,860 +9.3% |
| 2004 | -- | $336,436 +10.3% |
| 2003 | -- | $305,013 +11.5% |
| 2002 | -- | $273,590 +2.7% |
| 2001 | -- | $266,390 |
Find assessor info on the county website
Monthly payment
Est. payment
Payment breakdown
Explore the cost of this home by adjusting the details. Changes won't be saved.Climate risks
Neighborhood: 21114
Nearby schools
GreatSchools rating
- 10/10Crofton Woods Elementary SchoolGrades: K-5Distance: 0.4 mi
- 9/10Crofton Middle SchoolGrades: 6-8Distance: 1 mi
- 7/10Crofton High SchoolGrades: 9-12Distance: 1.2 mi
Schools provided by the listing agent
- Elementary: Crofton Woods
- Middle: Crofton
- High: Crofton
- District: Anne Arundel County Public Schools
Source: Bright MLS. This data may not be complete. We recommend contacting the local school district to confirm school assignments for this home.
- $754,500-- bd3 ba2.3k sqft2900 Middlebridge Ct, Crofton, MD 21114Off Market
Save - $---- bd-- ba-- sqft2900 Middle Bridge Ct, Crofton, MD 21114Off Market
Save - $819,7004 bd3 ba2.9k sqft2904 Middlebridge Ct, Crofton, MD 21114Off Market
Save 
- $844,6005 bd3 ba3.9k sqft2903 Falling Leaf Ct, Crofton, MD 21114Off Market
Save 
- $728,7004 bd3 ba2.8k sqft2905 Falling Leaf Ct, Crofton, MD 21114Sold
Save - $757,200-- bd2 ba2.7k sqft2908 Middlebridge Ct, Crofton, MD 21114Off Market
Save - $754,7004 bd2 ba3.9k sqft2009 Old Willow Way, Crofton, MD 21114Off Market
Save - $883,0005 bd3 ba2.8k sqft2907 Middlebridge Ct, Crofton, MD 21114Sold
Save
A local agent can set up tours, give advice and negotiate with sellers.