Welcome to 2902 Milford Ave—a RARE SINGLE-STORY retreat in the heart of SpringPark, one of the most coveted neighborhoods in Garland, zoned to Richardson ISD. Nestled on a quiet lot and overlooking mature trees, this custom home offers comfort, character, with timeless charm, and a functional layout that feels large and open.
You'll find 4 bedrooms, 3 full baths, and spacious living areas with hardwood floors, custom trim, and built-ins throughout. The heart of the home is the large kitchen—with ample counter space, storage, a huge walk-in pantry, perfect for everyday living or entertaining loved ones. A cozy breakfast nook overlooks the private courtyard, and a formal dining room offers elegance for hosting dinner parties and holidays.
From the living room you'll step outside to unwind under the covered patio, overlooking a tall tree line— perfect for morning coffee or evening gatherings. The split bedroom layout provides privacy, with the primary suite offering vaulted ceilings, seating area, and en-suite bath with his-and-hers walk-in closets!
With an oversized garage you'll have space for a workshop, extra storage, and room for two large vehicles!
ENJOY THE COUNTRY CLUB LIFESTYLE that SpringPark is known for—featuring a 17-acre lake, scenic trails, community pool, tennis & pickleball courts, playgrounds, and a true sense of community. All within minutes of schools, shopping, Whole Foods, Parks, golf, and easy access to GB Turnpike and Hwy 75.
This home is more than a place to live—it’s a lifestyle. Come see us this weekend!!
Sold
Street View
Price Unknown
2902 Milford Ave, Garland, TX 75044
4beds
2,669sqft
Single Family Residence
Built in 1987
7,753 Square Feet Lot
$526,100 Zestimate®
$--/sqft
$2,749 Estimated rent
Home value
$526,100
$473,000 - $584,000
$2,749/mo
Zestimate® history
Owner options
List your home for rent
$2,749/mo
Rent Zestimate®
Find your next renter with Zillow Rental Manager. Plus, with online applications, you can quickly screen prospective tenants – for free.
$2,749/mo
Rent Zestimate®
Refinance and save
$1,380/mo
Est. payment
Refinancing to a lower rate could help reduce your monthly payments and save thousands over the life of the loan.
$1,380/mo
Est. payment
Explore your selling options
Work with a Zillow partner agent
Leverage their expertise and Zillow's premium Showcase listings to get your home seen by more buyers.
Get startedList with your own agent
Get your home in front of millions of buyers by listing it on Zillow.
Learn how to do itSell it yourself
Take full control of how buyers see your home on Zillow by listing For Sale by Owner (FSBO).
List your homeWhat's special
Private courtyardHardwood floorsFormal dining roomSplit bedroom layoutCovered patioHis-and-hers walk-in closetsLarge kitchen
Zillow last checked:
Listing updated:
Listed by:
Neera Truong 0627163 214-566-1908,
Coldwell Banker Realty Plano 972-596-9100
Bought with:
Non-Mls Member
NON MLS
Source: NTREIS,MLS#: 20914608
Facts & features
Interior
Bedrooms & bathrooms
- Bedrooms: 4
- Bathrooms: 3
- Full bathrooms: 3
Primary bedroom
- Features: Ceiling Fan(s), Dual Sinks, Double Vanity, En Suite Bathroom, Garden Tub/Roman Tub, Sitting Area in Primary, Separate Shower, Walk-In Closet(s)
- Level: First
- Dimensions: 17 x 15
Bedroom
- Features: Split Bedrooms, Walk-In Closet(s)
- Level: First
- Dimensions: 11 x 11
Bedroom
- Features: Ceiling Fan(s), Walk-In Closet(s)
- Level: First
- Dimensions: 13 x 11
Bedroom
- Features: Ceiling Fan(s), Walk-In Closet(s)
- Level: First
- Dimensions: 11 x 11
Dining room
- Level: First
- Dimensions: 12 x 13
Other
- Features: Built-in Features, Dual Sinks, Linen Closet
- Level: First
- Dimensions: 8 x 9
Kitchen
- Features: Breakfast Bar, Built-in Features, Eat-in Kitchen, Kitchen Island, Stone Counters, Walk-In Pantry
- Level: First
- Dimensions: 12 x 13
Living room
- Features: Built-in Features, Ceiling Fan(s)
- Level: First
- Dimensions: 17 x 14
Living room
- Level: First
- Dimensions: 20 x 15
Utility room
- Features: Built-in Features, Utility Room, Utility Sink
- Level: First
- Dimensions: 7 x 8
Heating
- Central
Cooling
- Central Air, Ceiling Fan(s)
Appliances
- Included: Convection Oven, Dishwasher, Electric Cooktop, Disposal, Gas Water Heater, Microwave
- Laundry: Electric Dryer Hookup, Gas Dryer Hookup, Laundry in Utility Room
Features
- Decorative/Designer Lighting Fixtures, Eat-in Kitchen, Granite Counters, High Speed Internet, Kitchen Island, Open Floorplan, Paneling/Wainscoting, Cable TV, Vaulted Ceiling(s), Walk-In Closet(s)
- Flooring: Carpet, Ceramic Tile, Wood
- Windows: Shutters, Window Coverings
- Has basement: No
- Number of fireplaces: 1
- Fireplace features: Gas
Interior area
- Total interior livable area: 2,669 sqft
Property
Parking
- Total spaces: 2
- Parking features: Driveway, Garage, Garage Door Opener, Oversized, Garage Faces Side
- Attached garage spaces: 2
- Has uncovered spaces: Yes
Features
- Levels: One
- Stories: 1
- Patio & porch: Covered
- Exterior features: Covered Courtyard, Courtyard, Private Yard, Rain Gutters
- Pool features: None, Community
- Fencing: Wrought Iron
Lot
- Size: 7,753 Square Feet
- Features: Interior Lot, Landscaped, Subdivision, Sprinkler System, Few Trees
Details
- Parcel number: 26579510010050000
Construction
Type & style
- Home type: SingleFamily
- Architectural style: Traditional,Detached
- Property subtype: Single Family Residence
Materials
- Brick
- Foundation: Slab
- Roof: Composition
Condition
- Year built: 1987
Utilities & green energy
- Sewer: Public Sewer
- Water: Public
- Utilities for property: Natural Gas Available, Sewer Available, Separate Meters, Water Available, Cable Available
Green energy
- Energy efficient items: Appliances, Lighting, Thermostat
Community & HOA
Community
- Features: Clubhouse, Fitness Center, Fenced Yard, Lake, Playground, Park, Pool, Racquetball, Tennis Court(s), Trails/Paths, Curbs, Sidewalks
- Security: Security System
- Subdivision: Springpark Central 11
HOA
- Has HOA: Yes
- Services included: Association Management, Maintenance Structure, Security
- HOA fee: $1,380 annually
- HOA name: Springpark Homeowners Association, Inc
- HOA phone: 972-992-3444
Location
- Region: Garland
Financial & listing details
- Tax assessed value: $540,000
- Annual tax amount: $12,425
- Date on market: 5/14/2025
- Cumulative days on market: 9 days
- Listing terms: Cash,Conventional,FHA,VA Loan
- Exclusions: Excludes dry sauna in garage.
Price history
| Date | Event | Price |
|---|---|---|
| 6/23/2025 | Sold | -- |
Source: NTREIS #20914608 Report a problem | ||
| 6/4/2025 | Pending sale | $535,000$200/sqft |
Source: NTREIS #20914608 Report a problem | ||
| 5/26/2025 | Contingent | $535,000$200/sqft |
Source: NTREIS #20914608 Report a problem | ||
| 5/14/2025 | Listed for sale | $535,000+9.3%$200/sqft |
Source: NTREIS #20914608 Report a problem | ||
| 4/6/2023 | Listing removed | -- |
Source: NTREIS #14700657 Report a problem | ||
| 2/23/2022 | Sold | -- |
Source: Ebby Halliday solds #14726424_75044 Report a problem | ||
| 1/23/2022 | Pending sale | $489,500$183/sqft |
Source: NTREIS #14726424 Report a problem | ||
| 1/20/2022 | Contingent | $489,500$183/sqft |
Source: NTREIS #14726424 Report a problem | ||
| 1/14/2022 | Listed for sale | $489,500-11%$183/sqft |
Source: NTREIS #14726424 Report a problem | ||
| 11/22/2021 | Listing removed | $550,000$206/sqft |
Source: NTREIS #14700657 Report a problem | ||
| 10/29/2021 | Listed for sale | $550,000$206/sqft |
Source: NTREIS #14700657 Report a problem | ||
Public tax history
| Year | Property taxes | Tax assessment |
|---|---|---|
| 2025 | $2,600 -8.6% | $540,000 +1.2% |
| 2024 | $2,845 -2.2% | $533,710 |
| 2023 | $2,910 +157.4% | $533,710 +11% |
| 2022 | $1,131 +3.9% | $480,640 +36.8% |
| 2021 | $1,088 -2.2% | $351,430 |
| 2020 | $1,113 +7.5% | $351,430 |
| 2019 | $1,036 +7.4% | $351,430 +13.1% |
| 2018 | $964 -77.3% | $310,590 +15.5% |
| 2017 | $4,251 -0.5% | $268,830 |
| 2016 | $4,271 +1.1% | $268,830 +7.6% |
| 2015 | $4,223 | $249,870 |
| 2014 | $4,223 | $249,870 |
| 2013 | -- | -- |
| 2012 | -- | -- |
| 2011 | -- | -- |
| 2010 | -- | -- |
| 2009 | -- | -- |
| 2008 | -- | -- |
| 2007 | -- | -- |
| 2005 | -- | -- |
| 2004 | -- | -- |
| 2003 | -- | -- |
| 2002 | -- | -- |
| 2001 | -- | -- |
Find assessor info on the county website
Neighborhood: Spring Park
Nearby homes
- $654,1004 bd4 ba3.2k sqft2906 Milford Ave, Garland, TX 75044Off Market

- $499,7004 bd4 ba2.4k sqft2814 Milford Ave, Garland, TX 75044Off Market
- $648,2004 bd4 ba3.1k sqft2810 Milford Ave, Garland, TX 75044Off Market
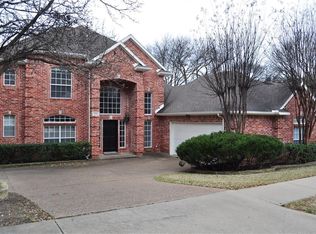
- $584,7004 bd4 ba2.8k sqft2910 Milford Ave, Garland, TX 75044Off Market
- $661,1004 bd4 ba3.4k sqft2901 Milford Ave, Garland, TX 75044Off Market
- $631,5004 bd3 ba3.1k sqft2811 Milford Ave, Garland, TX 75044Off Market
- $545,4004 bd3 ba3.3k sqft2905 Milford Ave, Garland, TX 75044Off Market
- $100-- bd-- ba-- sqft9999 Woods Ln, Garland, TX 75044Off Market
Nearby schools
GreatSchools rating
- 7/10Big Springs Elementary SchoolGrades: PK-6Distance: 0.6 mi
- 5/10Apollo Junior High SchoolGrades: 7-8Distance: 2.4 mi
- 4/10Berkner High SchoolGrades: 9-12Distance: 3.3 mi
Schools provided by the listing agent
- Elementary: Big Springs
- High: Berkner
- District: Richardson ISD
Source: NTREIS. This data may not be complete. We recommend contacting the local school district to confirm school assignments for this home.
Get a cash offer in 3 minutes
Find out how much your home could sell for in as little as 3 minutes with a no-obligation cash offer.
Estimated market value
$526,100
Get a cash offer in 3 minutes
Find out how much your home could sell for in as little as 3 minutes with a no-obligation cash offer.
Estimated market value
$526,100
- Texas
- Dallas County
- Garland
- 75044
- Spring Park
- 2902 Milford Ave
Nearby cities
Nearby neighborhoods
Nearby zip codes
Other Garland Topics
