Skip main navigation
Off market
  • $3,440,200

    2902 Montebello Ct, Austin, TX 78746

    5beds
    4,977sqft
    SingleFamily
    Built in 1990
    0.34 Acres Lot
    $3,440,200 Zestimate®
    $691/sqft
    $7,944 Estimated rent

    Home value

    $3,440,200

    $3.06M - $3.85M

    $7,944/mo

    Zestimate® history
    Loading
    Loading...

    Owner options

    List your home for rent

    $7,944/mo

    Rent Zestimate®

    Find your next renter with Zillow Rental Manager. Plus, with online applications, you can quickly screen prospective tenants – for free.

    Learn more

    $7,944/mo

    Rent Zestimate®

    Refinance and save

    $22,616/mo

    Est. payment

    Refinancing to a lower rate could help reduce your monthly payments and save thousands over the life of the loan.

    See today's rates

    $22,616/mo

    Est. payment

    Explore your selling options

    Work with a Zillow partner agent

    Leverage their expertise and Zillow's premium Showcase listings to get your home seen by more buyers.

    Get started

    List with your own agent

    Get your home in front of millions of buyers by listing it on Zillow.

    Learn how to do it

    Sell it yourself

    Take full control of how buyers see your home on Zillow by listing For Sale by Owner (FSBO).

    List your home

    What's special

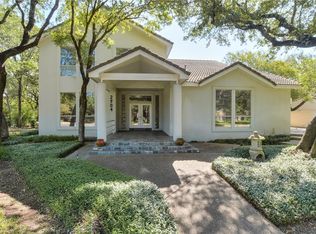
    Elegant Treemont home on a quiet, tree-lined double cul-de-sac. 2017 addition/renovation including 2 bedrooms, 2 baths, storage, utility room and a gorgeous sunroom. Old Chicago brick accent wall, stained ceiling beams, hand-scraped wide plank wood floors and a variety of chandeliers and lighting create an intimate living space in the award winning Eanes ISD. 3 car garage, sport court, room for a pool. 5 minutes to downtown Austin and walking distance to Trader Jo's, shopping, services & medical offices.Restrictions: Yes Sprinkler Sys:Yes

    This property is off market, which means it's not currently listed for sale or rent on Zillow. This may be different from what's available on other websites or public sources.

    Facts & features

    Interior

    Bedrooms & bathrooms
    • Bedrooms: 5
    • Bathrooms: 6
    • Full bathrooms: 5
    • 1/2 bathrooms: 1
    • Main level bedrooms: 1
    Heating
    • Forced air, Electric, Gas
    Cooling
    • Central
    Appliances
    • Included: Dishwasher, Garbage disposal, Refrigerator
    Features
    • Walk-In Closet(s), Bookcases, Sun Room, Multiple Dining Areas, Multiple Living Areas
    • Flooring: Tile, Carpet, Hardwood
    • Doors: French Doors
    • Has fireplace: Yes
    Interior area
    • Total interior livable area: 4,977 sqft

    Property

    Parking
    • Total spaces: 3
    • Parking features: Garage - Attached
    Features
    • Entry location: 1st Floor Entry
    • Patio & porch: Porch, Awning(s)
    • Exterior features: Brick
    • Has spa: Yes
    Lot
    • Size: 0.34 Acres
    • Features: Level, Corner Lot, Cul-de-Sac, Sprinkler - Automatic, Sprinkler - Multiple Yards
    • Residential vegetation: Trees-Medium (20 Ft - 40 Ft), Trees-Large (Over 40 Ft)
    Details
    • Parcel number: 105633

    Construction

    Type & style
    • Home type: SingleFamily
    Materials
    • wood frame
    • Foundation: Slab
    • Roof: Composition
    Condition
    • Year built: 1990

    Utilities & green energy

    • Utilities for property: Electricity Available, Natural Gas Available, Internet-Fiber

    Community & neighborhood

    Location
    • Region: Austin

    HOA & financial

    HOA
    • Has HOA: Yes
    • HOA fee: Has HOA fee

    Other

    Other facts
    • Flooring: Wood, Carpet, Tile
    • Appliances: Dishwasher, Refrigerator, Disposal, Gas Cooktop, Double Oven, Gas Water Heater, Stainless Steel Appliance(s), Built-In Oven(s)
    • AssociationYN: true
    • GarageYN: true
    • AttachedGarageYN: true
    • SpaYN: true
    • HeatingYN: true
    • CoolingYN: true
    • Heating: Natural Gas, Central
    • Utilities: Electricity Available, Natural Gas Available, Internet-Fiber
    • CommunityFeatures: Playground, Picnic Area, Park, Cluster Mailbox, Planned Social Activities, Google Fiber
    • FireplacesTotal: 2
    • Roof: Composition
    • PetsAllowed: No
    • LotFeatures: Level, Corner Lot, Cul-de-Sac, Sprinkler - Automatic, Sprinkler - Multiple Yards
    • ElectricOnPropertyYN: True
    • FarmLandAreaUnits: Square Feet
    • ParkingFeatures: Attached, Garage Faces Front, Door-Multi
    • DoorFeatures: French Doors
    • ConstructionMaterials: Brick Veneer
    • Cooling: Central Air
    • LivingAreaSource: Appraiser
    • PatioAndPorchFeatures: Porch, Awning(s)
    • InteriorFeatures: Walk-In Closet(s), Bookcases, Sun Room, Multiple Dining Areas, Multiple Living Areas
    • ExteriorFeatures: Basketball Court, Gutters Partial
    • MainLevelBedrooms: 1
    • DirectionFaces: NW
    • EntryLocation: 1st Floor Entry
    • MlsStatus: Active
    • Vegetation: Trees-Medium (20 Ft - 40 Ft), Trees-Large (Over 40 Ft)

    Price history

    DateEventPrice
    12/15/2020Sold--
    Source: Agent Provided Report a problem
    7/3/2020Pending sale$2,175,000$437/sqft
    Source: Compass RE Texas, LLC #3399802 Report a problem
    6/9/2020Listed for sale$2,175,000+11.8%$437/sqft
    Source: Compass RE Texas, LLC #3399802 Report a problem
    4/24/2018Listing removed$1,945,000$391/sqft
    Source: Keller Williams Realty Southwest Market Center #3868151 Report a problem
    4/19/2018Price change$1,945,000-2.5%$391/sqft
    Source: Keller Williams Realty Southwest Market Center #3868151 Report a problem
    4/5/2018Price change$1,995,000-3.9%$401/sqft
    Source: Keller Williams Realty Southwest Market Center #3868151 Report a problem
    3/1/2018Price change$2,075,000-1.9%$417/sqft
    Source: Austin SW #3868151 Report a problem
    12/8/2017Listed for sale$2,115,000+164.7%$425/sqft
    Source: Keller Williams Realty #3868151 Report a problem
    9/28/2012Listing removed$799,000$161/sqft
    Source: Amelia Bullock Realtors #3703369 Report a problem
    8/5/2012Pending sale$799,000$161/sqft
    Source: Amelia Bullock Realtors #3703369 Report a problem
    7/26/2012Listed for sale$799,000$161/sqft
    Source: Amelia Bullock Realtors #3703369 Report a problem

    Public tax history

    YearProperty taxesTax assessment
    2025$60,707 +5.1%$3,537,818 +4.3%
    2024$57,785 +14.4%$3,391,762 +10%
    2023$50,498 -10.7%$3,083,420 -14.8%
    2022$56,578 $3,619,934 +75.9%
    2021-- $2,058,318 +24.1%
    2020$37,146 +29.1%$1,658,031
    2019$28,777 +31.2%$1,658,031 +26.3%
    2018$21,925 $1,312,642 +23.4%
    2017$21,925 +23.1%$1,063,358 +10%
    2016$17,816 $966,689 +10%
    2015$17,816 $878,808 +10%
    2014$17,816 $798,916 +10%
    2013-- $726,287 +12.4%
    2012-- $646,151 -1.5%
    2011-- $655,935 -0.4%
    2010-- $658,877 -3.6%
    2009-- $683,304 +10%
    2008-- $621,185 +10%
    2007-- $564,714 +2.7%
    2006-- $550,030 +10%
    2005-- $500,079 +4.8%
    2002$11,973 $476,995

    Find assessor info on the county website

    Neighborhood: 78746

    Nearby schools

    GreatSchools rating
    Schools provided by the listing agent
    • Elementary: Cedar Creek (Eanes ISD)
    • Middle: Hill Country
    • High: Westlake
    • District: Eanes ISD

    Source: The MLS. This data may not be complete. We recommend contacting the local school district to confirm school assignments for this home.

    Get a cash offer in 3 minutes
    Find out how much your home could sell for in as little as 3 minutes with a no-obligation cash offer.
    Estimated market value
    $3,440,200
    Get a cash offer in 3 minutes
    Find out how much your home could sell for in as little as 3 minutes with a no-obligation cash offer.
    Estimated market value
    $3,440,200