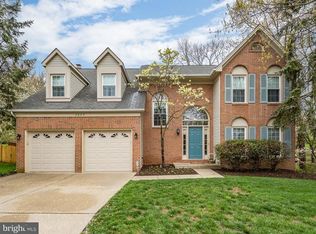
View website: http://2902motherwellct.IsNowForSale.com - This beautifully maintained home has 3 levels, 4 bedrooms, 2 full and 1 half bath, a finished basement, 2-car garage, fully fenced back yard, custom screened in porch, Trex deck, custom stone patio, wooden shed, and is located in the Oak Hill neighborhood of Chantilly Highlands. Community amenities include a pool, tennis courts, playground and lots of mature trees. Come on in. This home is ready for you to move in and enjoy. Feel free to get involved with community groups such as garden club, swim team, and holiday events. This gorgeous, brick front colonial is in the Chantilly High School district including Oak Hill Elementary and Franklin Middle Schools and is close to shopping, restaurants, and entertainment. It is easily accessible to Routes 28, 50, 66, 495 and the Fairfax County Parkway. You can get to anywhere from here. This home has everything. Open floor plan, indoor and outdoor living space, loads of storage, and many, many upgrades. This home is a great value. Call today to schedule a tour. FEATURES This move-in ready home was completely redone on the outside in 2005 to provide a maintenance-free exterior including a new roof, windows, siding, trim, gutters and garage doors. It offers all the indoor and outdoor living space you could possibly need. MAIN LEVEL FEATURES Enter into the 2-story foyer with a custom Art Deco light fixture, hardwood floors and crown molding. The home office is located just off the foyer and features a ceiling fan to keep you comfortable while you work. The spacious living and dining rooms feature crown molding and are perfect for entertaining friends and family. On a nice evening, just walk through the lovely French doors into the gazebo-style porch to move the festivities into this great outdoor living space. The highlight of the main level is the recently renovated, fully equipped, eat-in kitchen which offers loads of 42-inch maple cabinets with lots of custom features such as a pull out pantry, a center cooking island, granite counters with an extra deep double undermount sink, custom Portuguese Listello backsplash, high-end JennAir and GE Profile appliances and much more. Step down from the kitchen into the spacious sunlit family room featuring beautiful hardwood floors, a vaulted ceiling with ceiling fan, plantation shutters, a gas fireplace and a door leading out to the expansive deck, patio and back yard. Enjoy your morning coffee outdoors in your screened in porch or treat your neighbors to a cookout in the beautifully landscaped back yard with custom stone patio and deck. The laundry/mud room is just off the kitchen and offers state of the art, energy star LG front-loading washer and dryer to make doing laundry a pleasure. UPPER LEVEL FEATURES After a long day, relax in the spacious master suite which includes a cathedral ceiling with ceiling fan, large walk-in closet, cable TV hookup and a full bath with jetted tub, separate shower with seamless glass enclosure, double sinks with granite counters and custom ceramic tile floor and shower surround. The additional 3 bedrooms each have a ceiling fan. Two of the bedrooms feature built in closet organizers and the third room offers cable hook-up and a full walk-in closet. The hall bath has been completely renovated to include new vanity with double sinks and granite counters, custom ceramic tile flooring and tub surround, and all new fixtures. LOWER LEVEL FEATURES The basement has it all; a craft area, a rec room with plenty of space to play or entertain, plus 2 utility rooms and a crawl space that provide lots of storage and feature a utility sink and extra refrigerator. The basement also has a rough-in for another full bath.
This property is not currently displayed as for sale or rent on Zillow. This may be different from what's on other websites or public sources.