Fresh & charming move in ready ranch home located on a quiet neighborhood street! This home features 1008 Square feet that lives large, 3 bedrooms, 1 1/2 baths, wood burning fireplace, large windows that offer natural light, laminate floors, cute & convenient laundry area, updated kitchen & bathrooms. New interior paint, newer roof, newer exterior paint, spacious attached 2 car garage, and a huge landscaped fenced yard with two decks. Upper deck is newer composite with newer railing. You'll enjoy this fenced backyard with room for entertaining, gardening, play, and pets. Central location moments from schools, great restaurants and shops in Roseway Heights and Beaumont Village! Close to the airport, The Grotto, Rocky Butte and the Rose City Golf Course! Ring doorbell, nest thermostat, and all appliances stay with the home! Listing agent is related to seller. Offer received. Please submit offers by Tuesday 5/7/24 at 10:00pm. Offer expiration 5/8/24 at 5:00pm.
Sold
$425,000
2902 NE Fremont Dr, Portland, OR 97220
3beds
1,008sqft
Residential, Single Family Residence
Built in 1974
7,405 Square Feet Lot
$429,900 Zestimate®
$422/sqft
$2,458 Estimated rent
Home value
$429,900
$408,000 - $451,000
$2,458/mo
Zestimate® history
Owner options
List your home for rent
$2,458/mo
Rent Zestimate®
Find your next renter with Zillow Rental Manager. Plus, with online applications, you can quickly screen prospective tenants – for free.
$2,458/mo
Rent Zestimate®
Refinance and save
$2,828/mo
Est. payment
Refinancing to a lower rate could help reduce your monthly payments and save thousands over the life of the loan.
$2,828/mo
Est. payment
Explore your selling options
Work with a Zillow partner agent
Leverage their expertise and Zillow's premium Showcase listings to get your home seen by more buyers.
Get startedList with your own agent
Get your home in front of millions of buyers by listing it on Zillow.
Learn how to do itSell it yourself
Take full control of how buyers see your home on Zillow by listing For Sale by Owner (FSBO).
List your homeWhat's special
Wood burning fireplaceUpdated kitchenClose to the airportNew interior paintNewer exterior paintGreat restaurantsNewer composite
Zillow last checked:
Listing updated:
Listed by:
Becki Servo 503-880-2802,
Premiere Property Group, LLC
Bought with:
Stephanie Terry, 200502343
JMG - Jason Mitchell Group
Source: RMLS (OR),MLS#: 24103493
Facts & features
Interior
Bedrooms & bathrooms
- Bedrooms: 3
- Bathrooms: 2
- Full bathrooms: 1
- Partial bathrooms: 1
- Main level bathrooms: 2
Rooms
- Room types: Bedroom 2, Bedroom 3, Dining Room, Family Room, Kitchen, Living Room, Primary Bedroom
Primary bedroom
- Features: Bathroom, Closet, Wallto Wall Carpet
- Level: Main
- Area: 120
- Dimensions: 10 x 12
Bedroom 2
- Features: Laminate Flooring
- Level: Main
- Area: 90
- Dimensions: 9 x 10
Bedroom 3
- Features: Wallto Wall Carpet
- Level: Main
- Area: 90
- Dimensions: 9 x 10
Dining room
- Features: Deck, Exterior Entry, French Doors, Laminate Flooring
- Level: Main
- Area: 81
- Dimensions: 9 x 9
Kitchen
- Features: Dishwasher, Disposal, Microwave, Free Standing Range, Free Standing Refrigerator, Laminate Flooring
- Level: Main
- Area: 81
- Width: 9
Living room
- Features: Fireplace, Laminate Flooring
- Level: Main
- Area: 221
- Dimensions: 13 x 17
Heating
- Forced Air, Fireplace(s)
Cooling
- Heat Pump
Appliances
- Included: Dishwasher, Disposal, Free-Standing Range, Free-Standing Refrigerator, Microwave, Stainless Steel Appliance(s), Washer/Dryer, Tank Water Heater
- Laundry: Laundry Room
Features
- Bathroom, Closet
- Flooring: Laminate, Wall to Wall Carpet
- Doors: French Doors
- Windows: Aluminum Frames, Vinyl Frames
- Basement: Crawl Space
- Number of fireplaces: 1
- Fireplace features: Wood Burning
Interior area
- Total structure area: 1,008
- Total interior livable area: 1,008 sqft
Property
Parking
- Total spaces: 2
- Parking features: Driveway, On Street, Garage Door Opener, Attached
- Attached garage spaces: 2
- Has uncovered spaces: Yes
Features
- Stories: 1
- Patio & porch: Deck
- Exterior features: Yard, Exterior Entry
- Fencing: Fenced
Lot
- Size: 7,405 Square Feet
- Features: Sloped, Trees, SqFt 7000 to 9999
Details
- Parcel number: R106389
Construction
Type & style
- Home type: SingleFamily
- Architectural style: Ranch
- Property subtype: Residential, Single Family Residence
Materials
- Wood Siding
- Foundation: Concrete Perimeter
- Roof: Composition
Condition
- Updated/Remodeled
- New construction: No
- Year built: 1974
Utilities & green energy
- Gas: Gas
- Sewer: Public Sewer
- Water: Public
Community & HOA
HOA
- Has HOA: No
Location
- Region: Portland
Financial & listing details
- Price per square foot: $422/sqft
- Tax assessed value: $390,330
- Annual tax amount: $4,773
- Date on market: 5/2/2024
- Cumulative days on market: 6 days
- Listing terms: Cash,Conventional,FHA,VA Loan
- Road surface type: Paved
Price history
| Date | Event | Price |
|---|---|---|
| 6/7/2024 | Sold | $425,000$422/sqft |
Source:  RMLS (OR) #24103493 Report a problem RMLS (OR) #24103493 Report a problem | ||
| 5/8/2024 | Pending sale | $425,000$422/sqft |
Source: RMLS (OR) #24103493 Report a problem | ||
| 5/7/2024 | Listed for sale | $425,000+26.9%$422/sqft |
Source: RMLS (OR) #24103493 Report a problem | ||
| 7/31/2020 | Sold | $335,000+188.8%$332/sqft |
Source: Public Record Report a problem | ||
| 9/25/1997 | Sold | $116,000$115/sqft |
Source: Public Record Report a problem | ||
Public tax history
| Year | Property taxes | Tax assessment |
|---|---|---|
| 2025 | $5,149 +3.7% | $191,110 +3% |
| 2024 | $4,964 +4% | $185,550 +3% |
| 2023 | $4,774 +2.2% | $180,150 +3% |
| 2022 | $4,671 +1.7% | $174,910 +3% |
| 2021 | $4,591 +9% | $169,820 +3% |
| 2020 | $4,212 +3.8% | $164,880 +3% |
| 2019 | $4,057 | $160,080 +3% |
| 2018 | $4,057 +3% | $155,420 +3% |
| 2017 | $3,938 +14% | $150,900 +3% |
| 2016 | $3,454 | $146,510 +3% |
| 2015 | $3,454 +9.7% | $142,250 +3% |
| 2014 | $3,150 +25.9% | $138,110 +3% |
| 2013 | $2,502 +11.4% | $134,090 +3% |
| 2012 | $2,245 +1.2% | $130,190 +3% |
| 2011 | $2,218 -15.5% | $126,400 +3% |
| 2010 | $2,624 +0.8% | $122,720 +3% |
| 2009 | $2,603 +6% | $119,150 +3% |
| 2008 | $2,456 +0.3% | $115,680 +3% |
| 2007 | $2,449 +11.4% | $112,320 +3% |
| 2006 | $2,199 +4.7% | $109,050 +3% |
| 2005 | $2,101 -4.9% | $105,880 +3% |
| 2004 | $2,210 +8.3% | $102,800 +3% |
| 2003 | $2,041 -0.7% | $99,810 +3% |
| 2002 | $2,055 +8.3% | $96,910 +6.1% |
| 2000 | $1,898 +6.7% | $91,350 +3% |
| 1999 | $1,779 | $88,690 |
Find assessor info on the county website
Neighborhood: Madison South
Nearby homes
- $490,0003 bd1 ba1.8k sqft2941 NE 88th Pl, Portland, OR 97220Sold
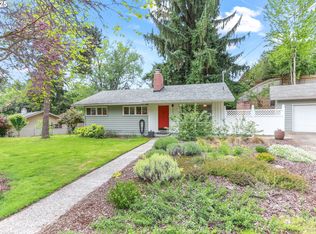
- $375,0003 bd1 ba1.2k sqft2935 NE 88th Pl, Portland, OR 97220Sold
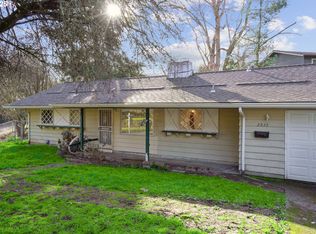
- $435,0002 bd1 ba1.5k sqft2918 NE Fremont Dr, Portland, OR 97220Off Market
- $471,3003 bd1 ba1.7k sqft2947 NE 88th Pl, Portland, OR 97220Off Market
- $358,4002 bd1 ba1.1k sqft2905 NE Fremont Dr, Portland, OR 97220Off Market
- $230,000-- bd-- ba-- sqft2905 NE Fremont Dr, Portland, OR 97220Off Market
- $562,9003 bd3 ba1.7k sqft2932 NE 88th Pl, Portland, OR 97220Off Market
- $498,8004 bd2 ba2.3k sqft2953 NE 88th Pl, Portland, OR 97220Off Market
Nearby schools
GreatSchools rating
- 6/10Lee Elementary SchoolGrades: K-5Distance: 0.4 mi
- 6/10Roseway Heights SchoolGrades: 6-8Distance: 0.7 mi
- 4/10Leodis V. McDaniel High SchoolGrades: 9-12Distance: 0.4 mi
Schools provided by the listing agent
- Elementary: Jason Lee
- Middle: Roseway Heights
- High: Leodis Mcdaniel
Source: RMLS (OR). This data may not be complete. We recommend contacting the local school district to confirm school assignments for this home.
Get a cash offer in 3 minutes
Find out how much your home could sell for in as little as 3 minutes with a no-obligation cash offer.
Estimated market value
$429,900
Get a cash offer in 3 minutes
Find out how much your home could sell for in as little as 3 minutes with a no-obligation cash offer.
Estimated market value
$429,900
- Oregon
- Multnomah County
- Portland
- 97220
- Madison South
- 2902 NE Fremont Dr
