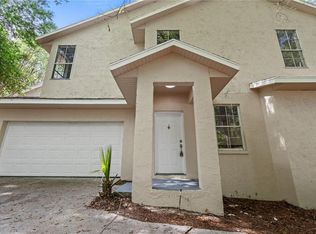
Step into this move-in-ready 2-bedroom, 2-bathroom home, offering 1,482 square feet of thoughtfully designed living space, a spacious 2-car garage, and a privacy-fenced backyard oasis—perfect for relaxing or entertaining. As you enter, you're welcomed by the expansive Great Room, where cathedral ceilings soar above and skylights fill the space with natural light. Whether you're hosting friends or curling up with a good book, this light-filled gathering space feels both open and cozy. The updated kitchen is a true highlight, featuring gleaming granite countertops, a raised bartop for casual dining, and newer stainless-steel appliances that make cooking a joy. A charming bay window nook invites you to enjoy your morning coffee while watching birds and wildlife just outside. Retreat to the primary suite, where warm luxury vinyl plank flooring complements a peaceful view of the backyard. The walk-in closet provides ample space for storage, and the fully renovated ensuite bathroom offers a spa-like experience with a granite vanity and a sleek walk-in shower with modern tile finishes. The guest bedroom is generously sized with easy access to the second full bath, which features a tiled shower and tub combo—ideal for guests or family members. From the living room, decorative sliding French doors lead to your private backyard haven. The convenient side gate makes backyard access easy for gardening or storing outdoor gear. The attached 2-car garage offers not just parking, but also plenty of space for tools, bikes, or weekend projects. With major systems already updated, including a new roof (2022), brand-new A/C system (2024), and a new water heater (2024), you can move in with confidence and peace of mind. Whether you’re starting your next chapter or downsizing into comfort, this beautifully maintained home checks every box.
Sold for $285,000
$285,000
2902 NW 104th Ct #B, Gainesville, FL 32606
2beds
1,482sqft
Villa
Built in 1998
0.27 Acres Lot
$279,100 Zestimate®
$192/sqft
$2,160 Estimated rent
Home value
$279,100
$254,000 - $307,000
$2,160/mo
Zestimate® history
Owner options
List your home for rent
$2,160/mo
Rent Zestimate®
Find your next renter with Zillow Rental Manager. Plus, with online applications, you can quickly screen prospective tenants – for free.
$2,160/mo
Rent Zestimate®
Refinance and save
$2,053/mo
Est. payment
Refinancing to a lower rate could help reduce your monthly payments and save thousands over the life of the loan.
$2,053/mo
Est. payment
Explore your selling options
Work with a Zillow partner agent
Leverage their expertise and Zillow's premium Showcase listings to get your home seen by more buyers.
Get startedList with your own agent
Get your home in front of millions of buyers by listing it on Zillow.
Learn how to do itSell it yourself
Take full control of how buyers see your home on Zillow by listing For Sale by Owner (FSBO).
List your homeWhat's special
Guest bedroomWood privacy fenceCharming bay window nookGleaming granite countertopsGranite vanityRaised bartopFully renovated ensuite bathroom
Zillow last checked:
Listing updated:
Listed by:
Gordon Weidler 352-494-6191,
FLORIDA HOMES REALTY & MORTGAGE GVILLE 352-240-1133
Bought with:
Sable Barron, 3592215
KELLER WILLIAMS GAINESVILLE REALTY PARTNERS
Source: Stellar MLS,MLS#: GC532922 Originating MLS: Gainesville-Alachua
Originating MLS: Gainesville-Alachua
Facts & features
Interior
Bedrooms & bathrooms
- Bedrooms: 2
- Bathrooms: 2
- Full bathrooms: 2
Primary bedroom
- Features: Walk-In Closet(s)
- Level: First
Bedroom 1
- Features: Dual Closets
- Level: First
Primary bathroom
- Features: Linen Closet
- Level: First
Bathroom 1
- Level: First
Kitchen
- Level: First
Living room
- Level: First
Heating
- Electric
Cooling
- Central Air
Appliances
- Included: Convection Oven, Dishwasher, Disposal, Dryer, Microwave, Refrigerator, Washer
- Laundry: In Garage
Features
- Ceiling Fan(s), Eating Space In Kitchen, Living Room/Dining Room Combo, Open Floorplan, Primary Bedroom Main Floor, Vaulted Ceiling(s), Walk-In Closet(s)
- Flooring: Luxury Vinyl
- Windows: Skylight(s)
- Has fireplace: Yes
- Fireplace features: Gas, Living Room
Interior area
- Total structure area: 2,037
- Total interior livable area: 1,482 sqft
Property
Parking
- Total spaces: 2
- Parking features: Garage - Attached
- Attached garage spaces: 2
Features
- Levels: One
- Stories: 1
- Exterior features: Rain Gutters
- Fencing: Fenced
Lot
- Size: 0.27 Acres
Details
- Parcel number: 06237021001
- Zoning: PD
- Special conditions: None
Construction
Type & style
- Home type: SingleFamily
- Property subtype: Villa
Materials
- Brick
- Foundation: Slab
- Roof: Shingle
Condition
- New construction: No
- Year built: 1998
Utilities & green energy
- Sewer: Public Sewer
- Water: Public
- Utilities for property: BB/HS Internet Available, Cable Available, Electricity Connected, Public, Sewer Connected
Community & HOA
Community
- Features: Community Mailbox
- Pet fee: $0 monthly
- Subdivision: HILLS OF SANTA FE PH 2
HOA
- Has HOA: No
Location
- Region: Gainesville
Financial & listing details
- Price per square foot: $192/sqft
- Annual tax amount: $3,746
- Date on market: 7/30/2025
- Cumulative days on market: 72 days
- Ownership: Fee Simple
- Total actual rent: 0
- Electric utility on property: Yes
- Road surface type: Paved
Price history
| Date | Event | Price |
|---|---|---|
| 11/10/2025 | Sold | $285,000$192/sqft |
Source:  Stellar MLS #GC532922 Report a problem Stellar MLS #GC532922 Report a problem | ||
| 10/14/2025 | Pending sale | $285,000$192/sqft |
Source: Stellar MLS #GC532922 Report a problem | ||
| 9/25/2025 | Price change | $285,000-4.4%$192/sqft |
Source: Stellar MLS #GC532922 Report a problem | ||
| 7/30/2025 | Listed for sale | $298,000+20.6%$201/sqft |
Source: Stellar MLS #GC532922 Report a problem | ||
| 7/21/2022 | Sold | $247,000-0.8%$167/sqft |
Source:  Realtors Association of Citrus County #812391 Report a problem Realtors Association of Citrus County #812391 Report a problem | ||
| 6/23/2022 | Pending sale | $248,900$168/sqft |
Source: Realtors Association of Citrus County #812391 Report a problem | ||
| 6/1/2022 | Price change | $248,900-6%$168/sqft |
Source: Realtors Association of Citrus County #812391 Report a problem | ||
| 4/30/2022 | Listed for sale | $264,900$179/sqft |
Source: Realtors Association of Citrus County #812391 Report a problem | ||
Public tax history
Tax history is unavailable.
Neighborhood: 32606
Nearby homes
- $270,0003 bd3 ba1.3k sqft2903 NW 104th Ct, Gainesville, FL 32606Sold
- $179,9000.37 Acres2815 NW 104th Ct LOT 14, Gainesville, FL 32606Lot/Land

- $262,9002 bd2 ba1k sqft2427 NW 104th Ct, Gainesville, FL 32606Off Market
- $319,2003 bd2 ba1.8k sqft2509 NW 104th Ct, Gainesville, FL 32606Off Market

- $353,9003 bd2 ba1.9k sqft2616 NW 104th Ct, Gainesville, FL 32606Off Market
- $55,0000.41 Acres2626 NW 104th Ct, Gainesville, FL 32606Off Market
- $293,0003 bd2 ba1.9k sqft2626 NW 104th Ct #20, Gainesville, FL 32607Off Market
- $280,4003 bd3 ba1.9k sqft2626 NW 104th Ct #30, Gainesville, FL 32606Off Market
Nearby schools
GreatSchools rating
- 9/10Hidden Oak Elementary SchoolGrades: PK-5Distance: 0.8 mi
- 7/10Fort Clarke Middle SchoolGrades: 6-8Distance: 0.8 mi
- 6/10F. W. Buchholz High SchoolGrades: 9-12Distance: 3.1 mi
Schools provided by the listing agent
- Elementary: Hidden Oak Elementary School-AL
- Middle: Fort Clarke Middle School-AL
- High: F. W. Buchholz High School-AL
Source: Stellar MLS. This data may not be complete. We recommend contacting the local school district to confirm school assignments for this home.
Get a cash offer in 3 minutes
Find out how much your home could sell for in as little as 3 minutes with a no-obligation cash offer.
Estimated market value
$279,100
Get a cash offer in 3 minutes
Find out how much your home could sell for in as little as 3 minutes with a no-obligation cash offer.
Estimated market value
$279,100
- Florida
- Alachua County
- Gainesville
- 32606
- 2902 NW 104th Ct Unit B
Nearby cities
Nearby neighborhoods
Nearby zip codes
Other Gainesville Topics
