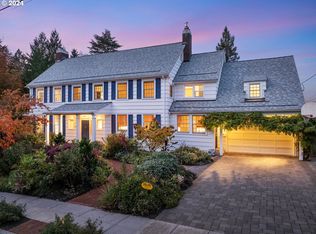
Beautifully maintained, this lovely traditional home in the Hillside neighborhood stands tall above downtown Portland, overlooking gorgeous trees and territorial views. Spend time gazing out from your warm and inviting kitchen and breakfast nook featuring custom hand-painted tiles, a gorgeous terracotta tile floor and warm family room; you'll feel like you're in a villa in the hills of France! The first floor boasts a large entry with impressive staircase and soaring ceilings, 2 gas fireplaces, hardwood floors, and separate formal living and dining rooms, both of which have those amazing views to enjoy! A laundry and small office finish off the main level. Upstairs, you'll find a very spacious primary ensuite with a balcony off the bedroom, a wall of custom builtins, and bathroom wth duel vanities, sinks and mirrors, a bathtub and separate shower, finished off with large closets. Down the hall, there are two bedrooms and a large bathroom with separate vanities, custom wallpaper and closets. Storage abounds in this truly wonderful home! Doors off the family room lead onto a beautiful patio with bubbling fountain, pergola and custom landscaping that requires little maintenance; an outdoor entertainer's delight! Attached two car garage and workbench area round out this gem of a home! Minutes to downtown Portland, Hillside Community Center and park, OHSU, shopping and premiere dining, this truly is a find!
Pending
Price cut: $25.1K (8/22)
$899,900
2902 NW Shenandoah Ter, Portland, OR 97210
3beds
2,808sqft
Residential, Single Family Residence
Built in 1987
8,712 Square Feet Lot
$-- Zestimate®
$320/sqft
$-- HOA
What's special
Storage aboundsWarm family roomHardwood floorsLarge closetsGorgeous terracotta tile floorWarm and inviting kitchen
- 118 days
- 118
- 13
Zillow last checked:
Listing updated:
Listed by:
Barbara Mount 503-891-7458,
Premiere Property Group, LLC
Source: RMLS (OR),MLS#: 381689133
Facts & features
Interior
Bedrooms & bathrooms
- Bedrooms: 3
- Bathrooms: 3
- Full bathrooms: 2
- Partial bathrooms: 1
- Main level bathrooms: 1
Rooms
- Room types: Bedroom 2, Bedroom 3, Dining Room, Family Room, Kitchen, Living Room, Primary Bedroom
Primary bedroom
- Features: Bookcases, Bathtub, Closet, Ensuite, Wallto Wall Carpet
- Level: Upper
Bedroom 2
- Features: Closet, Wallto Wall Carpet
- Level: Upper
Bedroom 3
- Features: Closet, Wallto Wall Carpet
- Level: Upper
Dining room
- Features: Formal, Hardwood Floors
- Level: Main
Family room
- Features: Bookcases, Builtin Features, Fireplace
- Level: Main
Kitchen
- Features: Cook Island, Eating Area, Gas Appliances, Island, Double Oven, Tile Floor
- Level: Main
Living room
- Features: Fireplace, Formal, Hardwood Floors
- Level: Main
Heating
- Forced Air, Fireplace(s)
Cooling
- Central Air
Appliances
- Included: Built In Oven, Cooktop, Dishwasher, Free-Standing Refrigerator, Washer/Dryer, Gas Appliances, Double Oven, Electric Water Heater
- Laundry: Laundry Room
Features
- Closet, Formal, Bookcases, Built-in Features, Cook Island, Eat-in Kitchen, Kitchen Island, Bathtub, Tile
- Flooring: Hardwood, Tile, Wall to Wall Carpet
- Windows: Vinyl Frames
- Basement: Crawl Space
- Number of fireplaces: 2
- Fireplace features: Gas
Interior area
- Total structure area: 2,808
- Total interior livable area: 2,808 sqft
Video & virtual tour
Property
Parking
- Total spaces: 2
- Parking features: Driveway, On Street, Garage Door Opener, Attached
- Attached garage spaces: 2
- Has uncovered spaces: Yes
Accessibility
- Accessibility features: Garage On Main, Accessibility
Features
- Levels: Two
- Stories: 2
- Patio & porch: Patio
- Exterior features: Gas Hookup, Water Feature, Yard
- Has view: Yes
- View description: City, Territorial, Trees/Woods
Lot
- Size: 8,712 Square Feet
- Features: Sloped, Trees, SqFt 7000 to 9999
Details
- Additional structures: GasHookup
- Parcel number: R304680
Construction
Type & style
- Home type: SingleFamily
- Architectural style: Traditional
- Property subtype: Residential, Single Family Residence
Materials
- Wood Siding
- Foundation: Concrete Perimeter
- Roof: Composition
Condition
- Resale
- New construction: No
- Year built: 1987
Utilities & green energy
- Gas: Gas Hookup, Gas
- Sewer: Public Sewer
- Water: Public
- Utilities for property: Cable Connected
Community & HOA
Community
- Security: Security System Leased
HOA
- Has HOA: No
Location
- Region: Portland
Financial & listing details
- Price per square foot: $320/sqft
- Tax assessed value: $1,041,220
- Annual tax amount: $15,348
- Date on market: 6/12/2026
- Cumulative days on market: 118 days
- Listing terms: Cash,Conventional
- Road surface type: Paved
Estimated market value
Not available
Estimated sales range
Not available
Not available
Price history
| Date | Event | Price |
|---|---|---|
| 8/28/2026 | Pending sale | $899,900$320/sqft |
Source:  RMLS (OR) #381689133 Report a problem RMLS (OR) #381689133 Report a problem | ||
| 8/22/2026 | Price change | $899,900-2.7%$320/sqft |
Source: RMLS (OR) #381689133 Report a problem | ||
| 7/31/2026 | Price change | $925,000-5.1%$329/sqft |
Source: RMLS (OR) #381689133 Report a problem | ||
| 6/12/2026 | Listed for sale | $975,000+124.1%$347/sqft |
Source: RMLS (OR) #381689133 Report a problem | ||
| 11/27/1996 | Sold | $435,000$155/sqft |
Source: Public Record Report a problem | ||
Public tax history
| Year | Property taxes | Tax assessment |
|---|---|---|
| 2025 | $15,349 +3.7% | $570,160 +3% |
| 2024 | $14,797 +4% | $553,560 +3% |
| 2023 | $14,228 +2.2% | $537,440 +3% |
| 2022 | $13,920 +1.7% | $521,790 +3% |
| 2021 | $13,685 +9% | $506,600 +3% |
| 2020 | $12,553 +3.8% | $491,850 +3% |
| 2019 | $12,091 | $477,530 +3% |
| 2018 | $12,091 +3% | $463,630 +3% |
| 2017 | $11,736 +14% | $450,130 +3% |
| 2016 | $10,293 | $437,020 +3% |
| 2015 | $10,293 +2.7% | $424,300 +3% |
| 2014 | $10,023 +3.9% | $411,950 +3% |
| 2013 | $9,642 +10.5% | $399,960 +3% |
| 2012 | $8,722 +3.9% | $388,320 +3% |
| 2011 | $8,393 +5.5% | $377,010 +3% |
| 2010 | $7,953 +2.7% | $366,030 +3% |
| 2009 | $7,742 +5.9% | $355,370 +3% |
| 2008 | $7,309 +0.2% | $345,020 +3% |
| 2007 | $7,293 +11.4% | $334,980 +3% |
| 2006 | $6,549 +4.7% | $325,230 +3% |
| 2005 | $6,252 -8.4% | $315,760 +3% |
| 2004 | $6,824 -24.6% | $306,570 -27.5% |
| 2003 | $9,047 +4% | $422,620 +3% |
| 2002 | $8,701 +9.5% | $410,320 +6.1% |
| 2000 | $7,949 | $386,770 |
Find assessor info on the county website
Monthly payment
Est. payment
Payment breakdown
Explore the cost of this home by adjusting the details. Changes won't be saved.Climate risks
Neighborhood: Hillside
Nearby schools
Schools provided by the listing agent
- Elementary: Chapman
- Middle: West Sylvan
- High: Lincoln
Source: RMLS (OR). This data may not be complete. We recommend contacting the local school district to confirm school assignments for this home.

Similar homes
- $1,147,2003 bd4 ba3.7k sqft500 NW Maywood Dr, Portland, OR 97210Active

 MLS ID #197989596, Peter Dillenburger, Cascade Hasson Sotheby's International Realty. RMLS (OR)
 - $899,0004 bd3 ba2.9k sqft1300 NW Mayfield Rd, Portland, OR 97229Active
 MLS ID #733396622, Kristin Rader, Keller Williams Sunset Corridor. RMLS (OR)
 - $1,230,0003 bd4 ba2.6k sqft524 NW Albemarle Ter, Portland, OR 97210Active
 MLS ID #209209847, Marcia Walsh, Where, Inc. RMLS (OR)
 - $888,0004 bd3 ba2.9k sqft760 NW 90th Pl, Portland, OR 97229Active
 MLS ID #695537484, Thomas Patterson, Belrose Realty, LLC. RMLS (OR)
 - $885,0004 bd3 ba3.2k sqft6044 SW Knightsbridge Dr, Portland, OR 97219ActiveMLS ID #180616928, Jon Cohen, Windermere Realty Trust. RMLS (OR)
- $949,9004 bd3 ba3.3k sqft8902 NW Benson St, Portland, OR 97229ActiveMLS ID #127539573, Brittany Gibbs, Move Real Estate Inc. RMLS (OR)
- $695,0003 bd3 ba1.8k sqft2747 NW Raleigh St #2, Portland, OR 97210ActiveMLS ID #358225334, Whitney Parker, Redfin. RMLS (OR)
- $925,0004 bd3 ba3.4k sqft4321 SW Terlyn Ct, Portland, OR 97221ActiveMLS ID #162531855, Brent Richards, Cascade Hasson Sotheby's International Realty. RMLS (OR)
- $900,0004 bd3 ba3.2k sqft1517 SW Highland Pkwy, Portland, OR 97221ActiveMLS ID #455892178, Megan Jumago-Simpson, Keller Williams Realty Professionals. RMLS (OR)
- $889,0004 bd4 ba2.4k sqft2798 SW Old Orchard Rd, Portland, OR 97201ActiveMLS ID #639565294, Marilyn Whitaker, Where, Inc. RMLS (OR)
- $849,0004 bd3 ba2.7k sqft1438 NW Mayfield Rd, Portland, OR 97229ActiveMLS ID #105179817, Dirk Hmura, The Agency Portland. RMLS (OR)
- $945,0004 bd3 ba3.7k sqft5616 SW 42nd Ave, Portland, OR 97221ActiveMLS ID #344467832, Jon Cohen, Windermere Realty Trust. RMLS (OR)
- $849,0004 bd3 ba2.2k sqft1763 NW 127th Pl, Portland, OR 97229ActiveMLS ID #776051004, Jessica Berger, Cascade Hasson Sotheby's International Realty. RMLS (OR)
- $925,0003 bd3 ba2.7k sqft3270 SW Vista Dr, Portland, OR 97225ActiveMLS ID #777942771, Hannah Novak, The Agency Portland. RMLS (OR)
- $995,0004 bd3 ba3.4k sqft9325 NW Hopedale Ct, Portland, OR 97229ActiveMLS ID #670981487, Darcie VanderZanden, Keller Williams Sunset Corridor. RMLS (OR)
- $875,0005 bd4 ba3.7k sqft431 SW Colony Dr, Portland, OR 97219ActiveMLS ID #106908201, Ruth Maher, Opt. RMLS (OR)
- $850,0005 bd3 ba3.9k sqft12616 SW 60th Ct, Portland, OR 97219ActiveMLS ID #787682030, Jon Gooley, Opt. RMLS (OR)
- $865,0003 bd3 ba2.7k sqft44 Morningview Cir, Lake Oswego, OR 97035ActiveMLS ID #108405791, Kara Dale-Sonners, Real Broker. RMLS (OR)
- $780,0003 bd2 ba2.4k sqft6826 SW 10th Ave, Portland, OR 97219ActiveMLS ID #499541398, Breylan Deal-Eriksen, Think Real Estate. RMLS (OR)
- $1,015,0004 bd4 ba3.9k sqft1915 NW Columbine Ln, Portland, OR 97229ActiveMLS ID #426066377, Lee Davies, ELEETE Real Estate. RMLS (OR)
