Welcome to 2902 Neidman Drive in the heart of Mansfield, Texas! This beautifully maintained home offers the perfect blend of comfort, style, and convenience in a highly desirable neighborhood.
Step inside to discover a spacious, light-filled layout featuring an inviting living area, ideal for both relaxing evenings and entertaining guests. The well-appointed kitchen boasts ample cabinetry, generous counter space, and a seamless flow into the dining area—perfect for everyday living and gatherings.
The home features comfortable bedrooms with plenty of closet space, along with thoughtfully designed bathrooms that provide both functionality and charm. The primary suite offers a private retreat with room to unwind after a long day.
Outside, enjoy a landscaped backyard with a water feature and extended patio. Additionally, enjoy music through the installed patio speakers with volume control (wired for connection to your entertainment system); or mount a TV, and watch your favorite show. The property also includes a well-kept front yard and great curb appeal that makes a lasting first impression.
Conveniently located near schools, shopping, dining, and major highways, this home provides easy access to everything Mansfield and the surrounding areas have to offer.
Don’t miss your opportunity to make this wonderful property your next home—schedule your showing today!
Sold
Price Unknown
2902 Neidman Dr, Mansfield, TX 76063
4beds
3,099sqft
Single Family Residence
Built in 2024
8,102 Square Feet Lot
$645,600 Zestimate®
$--/sqft
$4,091 Estimated rent
Home value
$645,600
$607,000 - $691,000
$4,091/mo
Zestimate® history
Owner options
List your home for rent
$4,091/mo
Rent Zestimate®
Find your next renter with Zillow Rental Manager. Plus, with online applications, you can quickly screen prospective tenants – for free.
$4,091/mo
Rent Zestimate®
Refinance and save
$860/mo
Est. payment
Refinancing to a lower rate could help reduce your monthly payments and save thousands over the life of the loan.
$860/mo
Est. payment
Explore your selling options
Work with a Zillow partner agent
Leverage their expertise and Zillow's premium Showcase listings to get your home seen by more buyers.
Get startedList with your own agent
Get your home in front of millions of buyers by listing it on Zillow.
Learn how to do itSell it yourself
Take full control of how buyers see your home on Zillow by listing For Sale by Owner (FSBO).
List your homeWhat's special
Extended patioWell-kept front yardComfortable bedroomsGreat curb appealGenerous counter spacePlenty of closet spaceAmple cabinetry
Zillow last checked:
Listing updated:
Listed by:
Lauren Oliver 0847544 817-701-4900,
The Street Real Estate Company 817-701-4900
Bought with:
Lacea Renta, 0735161
Real Broker, LLC
Source: NTREIS,MLS#: 21222041
Facts & features
Interior
Bedrooms & bathrooms
- Bedrooms: 4
- Bathrooms: 4
- Full bathrooms: 3
- 1/2 bathrooms: 1
Primary bedroom
- Features: Ceiling Fan(s), En Suite Bathroom, Separate Shower, Walk-In Closet(s)
- Level: First
- Dimensions: 0 x 0
Bedroom
- Features: En Suite Bathroom
- Level: First
- Dimensions: 0 x 0
Bedroom
- Features: En Suite Bathroom
- Level: First
- Dimensions: 0 x 0
Bedroom
- Level: First
- Dimensions: 0 x 0
Primary bathroom
- Features: Built-in Features, Dual Sinks, En Suite Bathroom, Granite Counters, Separate Shower
- Level: First
- Dimensions: 0 x 0
Breakfast room nook
- Features: Eat-in Kitchen, Granite Counters, Kitchen Island
- Level: First
- Dimensions: 0 x 0
Kitchen
- Features: Butler's Pantry, Eat-in Kitchen, Granite Counters, Kitchen Island, Walk-In Pantry
- Level: First
- Dimensions: 0 x 0
Living room
- Features: Ceiling Fan(s), Fireplace
- Level: First
- Dimensions: 0 x 0
Living room
- Level: First
- Dimensions: 0 x 0
Media room
- Features: Ceiling Fan(s)
- Level: First
- Dimensions: 0 x 0
Heating
- Central, Fireplace(s), Natural Gas
Cooling
- Central Air, Ceiling Fan(s), Electric
Appliances
- Included: Dishwasher, Electric Oven, Gas Cooktop, Disposal, Microwave
- Laundry: Common Area, Washer Hookup, Dryer Hookup, Laundry in Utility Room
Features
- Chandelier, Decorative/Designer Lighting Fixtures, Double Vanity, Eat-in Kitchen, Granite Counters, Kitchen Island, Open Floorplan, Pantry, Cable TV, Vaulted Ceiling(s), Walk-In Closet(s), Wired for Sound
- Flooring: Luxury Vinyl Plank, Tile
- Windows: Window Coverings
- Has basement: No
- Number of fireplaces: 1
- Fireplace features: Living Room
Interior area
- Total interior livable area: 3,099 sqft
Property
Parking
- Total spaces: 4
- Parking features: Concrete, Driveway, Enclosed, Garage, Garage Door Opener, Inside Entrance, Kitchen Level, Lighted, Tandem
- Attached garage spaces: 4
Features
- Levels: One
- Stories: 1
- Patio & porch: Covered
- Exterior features: Private Yard
- Pool features: None, Community
- Fencing: Back Yard,High Fence
Lot
- Size: 8,102 Square Feet
- Features: Interior Lot, Landscaped, Subdivision, Sprinkler System
Details
- Parcel number: 43027485
- Other equipment: Irrigation Equipment
Construction
Type & style
- Home type: SingleFamily
- Architectural style: Contemporary/Modern,Traditional,Detached
- Property subtype: Single Family Residence
Materials
- Brick
- Foundation: Slab
- Roof: Composition
Condition
- Resale
- Year built: 2024
Utilities & green energy
- Sewer: Public Sewer
- Water: Public
- Utilities for property: Electricity Connected, Natural Gas Available, Phone Available, Sewer Available, Separate Meters, Underground Utilities, Water Available, Cable Available
Community & HOA
Community
- Features: Clubhouse, Playground, Pool, Community Mailbox, Curbs, Sidewalks
- Security: Security System, Carbon Monoxide Detector(s), Fire Alarm, Smoke Detector(s)
- Subdivision: South Pointe Ph 8b
HOA
- Has HOA: Yes
- Services included: All Facilities, Association Management, Maintenance Grounds
- HOA fee: $860 annually
- HOA name: Southpointe Master Homeowners Association Inc.
- HOA phone: 972-359-1548
Location
- Region: Mansfield
Financial & listing details
- Tax assessed value: $555,516
- Annual tax amount: $12,633
- Date on market: 3/28/2026
- Cumulative days on market: 131 days
- Listing terms: Cash,Conventional,FHA,VA Loan
Price history
| Date | Event | Price |
|---|---|---|
| 9/16/2026 | Sold | -- |
Source: NTREIS #21222041 Report a problem | ||
| 8/13/2026 | Pending sale | $625,000$202/sqft |
Source: NTREIS #21222041 Report a problem | ||
| 8/6/2026 | Contingent | $625,000$202/sqft |
Source: NTREIS #21222041 Report a problem | ||
| 8/1/2026 | Listed for sale | $625,000-3.8%$202/sqft |
Source: NTREIS #21222041 Report a problem | ||
| 7/27/2026 | Contingent | $649,900$210/sqft |
Source: NTREIS #21222041 Report a problem | ||
| 6/18/2026 | Price change | $649,900-2.8%$210/sqft |
Source: NTREIS #21222041 Report a problem | ||
| 5/29/2026 | Price change | $668,500-2.2%$216/sqft |
Source: NTREIS #21222041 Report a problem | ||
| 5/16/2026 | Price change | $683,500-2.3%$221/sqft |
Source: NTREIS #21222041 Report a problem | ||
| 4/13/2026 | Price change | $699,900-2.1%$226/sqft |
Source: NTREIS #21222041 Report a problem | ||
| 3/28/2026 | Listed for sale | $715,000+2.8%$231/sqft |
Source: NTREIS #21222041 Report a problem | ||
| 10/11/2024 | Sold | -- |
Source: NTREIS #20752686 Report a problem | ||
| 10/11/2024 | Pending sale | $695,573$224/sqft |
Source: NTREIS #20752686 Report a problem | ||
| 10/11/2024 | Listed for sale | $695,573$224/sqft |
Source: NTREIS #20752686 Report a problem | ||
Public tax history
| Year | Property taxes | Tax assessment |
|---|---|---|
| 2025 | $9,686 +711.3% | $555,516 +958.1% |
| 2024 | $1,194 | $52,500 |
Find assessor info on the county website
Neighborhood: 76063
Nearby homes
- $--4 bd4 ba3.1k sqft2806 Neidman Dr, Mansfield, TX 76063Sold
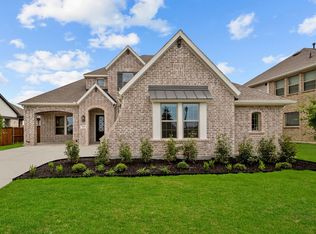
- $--4 bd3 ba2.5k sqft608 Lundy Ln, Mansfield, TX 76063Sold
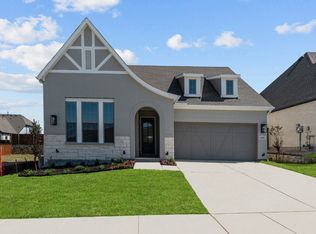
- $--4 bd3 ba3.1k sqft606 Crystal View Dr, Mansfield, TX 76063Sold
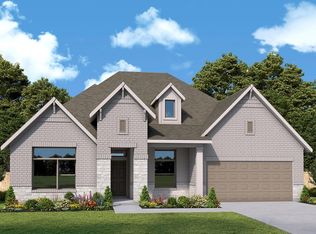
- $--4 bd3 ba2.5k sqft605 Crystal View Dr, Mansfield, TX 76063Sold
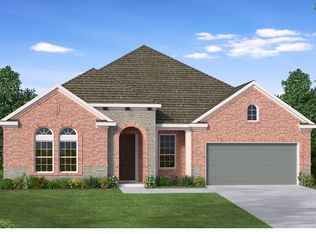
- $--4 bd3 ba3.1k sqft2804 Neidman Dr, Mansfield, TX 76063Sold
- $--4 bd4 ba3.4k sqft2807 Neidman Dr, Mansfield, TX 76063Sold
- $--4 bd3 ba2.3k sqft606 Lundy Ln, Mansfield, TX 76063Sold
- $--4 bd3 ba2.3k sqft2910 Neidman Dr, Mansfield, TX 76063Sold
Nearby schools
GreatSchools rating
- 7/10Alma Martinez Intermediate SchoolGrades: 5-6Distance: 1.5 mi
- 8/10Charlene McKinzey MiddleGrades: 7-8Distance: 0.4 mi
- 8/10Mansfield Lake Ridge High SchoolGrades: 9-12Distance: 2.4 mi
Schools provided by the listing agent
- Elementary: Annette Perry
- Middle: Worley
- High: Mansfield Lake Ridge
- District: Mansfield ISD
Source: NTREIS. This data may not be complete. We recommend contacting the local school district to confirm school assignments for this home.
Get a cash offer in 3 minutes
Find out how much your home could sell for in as little as 3 minutes with a no-obligation cash offer.
Estimated market value
$645,600
Get a cash offer in 3 minutes
Find out how much your home could sell for in as little as 3 minutes with a no-obligation cash offer.
Estimated market value
$645,600
- Texas
- Tarrant County
- Mansfield
- 76063
- 2902 Neidman Dr
