Skip main navigation
Off market
  • $3,383,300

    2902 Oaklane Dr, Austin, TX 78704

    5beds
    4,200sqft
    SingleFamily
    Built in 2022
    10,454 Square Feet Lot
    $3,383,300 Zestimate®
    $806/sqft
    $8,166 Estimated rent

    Home value

    $3,383,300

    $3.08M - $3.69M

    $8,166/mo

    Zestimate® history
    Loading
    Loading...

    Owner options

    List your home for rent

    $8,166/mo

    Rent Zestimate®

    Find your next renter with Zillow Rental Manager. Plus, with online applications, you can quickly screen prospective tenants – for free.

    Learn more

    $8,166/mo

    Rent Zestimate®

    Refinance and save

    $18,420/mo

    Est. payment

    Refinancing to a lower rate could help reduce your monthly payments and save thousands over the life of the loan.

    See today's rates

    $18,420/mo

    Est. payment

    Explore your selling options

    Work with a Zillow partner agent

    Leverage their expertise and Zillow's premium Showcase listings to get your home seen by more buyers.

    Get started

    List with your own agent

    Get your home in front of millions of buyers by listing it on Zillow.

    Learn how to do it

    Sell it yourself

    Take full control of how buyers see your home on Zillow by listing For Sale by Owner (FSBO).

    List your home

    What's special

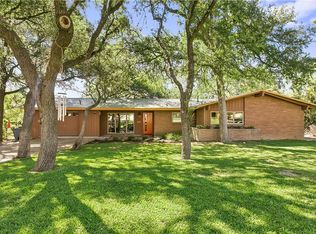
    Privately nestled in coveted Barton Hills & minutes from Zilker Park, this 5 bed/5.5 bath home with detached guest quarters features open concept living built for entertaining. Upon entering the main living space, your eyes are met with a stunning kitchen and dining area featuring custom painted Euro maple cabinetry, quartz countertops, a custom white oak island, a 48" Fisher and Paykel Pro Range, and a 48" professional Dacor integrated food & beverage cooling system making this breathtaking space perfect for hosting a beautiful dinner party with friends or gathering your family for memorable meals. A private and hidden butlers pantry is the perfect space for your chef or nanny to meal prep, complete with quartz counters and separate sink. As the space flows into the main living area, you are met with floor-to-ceiling glass doors that serve as dual access points to the spacious backyard ready for long days by the pool surrounded by pet and child friendly astroturf. You will enjoy the ability to host and entertain in the detached guest or nanny quarters, which includes a beverage center and full bath. A long hallway off of the main living space leads you to a private entrance into the main floor master bedroom. This luxurious space includes a spacious master bathroom, with a dual white oak vanity, gorgeous quartz, elevated lighting, a free standing tub, a walk-in shower, and two walk-in custom California closets. Panoramic sliding doors in the master bedroom allow instant access to the pool. This stunning estate's additional features include: a study at the front of the home that can be utilized as a bedroom overlooking the front scape, a convenient mudroom off of the two car garage with laundry and a luxurious space to shower your furry friends. Access the second floor with custom stairs and find two generously sized bedrooms with designated bathrooms, an additional laundry room, media room, and floor-to-ceiling glass doors that open up to a second-floor terrace overlooking the property. Spend your evenings next to the gas fire-pit or walk down the stairs to the backyard for a night of entertainment.

    This property is off market, which means it's not currently listed for sale or rent on Zillow. This may be different from what's available on other websites or public sources.

    Facts & features

    Interior

    Bedrooms & bathrooms
    • Bedrooms: 5
    • Bathrooms: 6
    • Full bathrooms: 5
    • 1/2 bathrooms: 1
    Heating
    • Forced air, Electric, Gas
    Cooling
    • Central
    Appliances
    • Included: Dishwasher, Freezer, Garbage disposal, Microwave, Range / Oven, Refrigerator
    Features
    • Walk-In Closet(s), Bookcases, Murphy Bed
    • Flooring: Carpet, Linoleum / Vinyl
    • Windows: Window Treatments
    • Has fireplace: Yes
    Interior area
    • Total interior livable area: 4,200 sqft

    Property

    Parking
    • Total spaces: 2
    • Parking features: Garage - Attached
    Features
    • Entry location: 1st Floor Entry
    • Patio & porch: Patio-Uncovered
    • Has spa: Yes
    Lot
    • Size: 10,454 Square Feet
    Details
    • Parcel number: 302604

    Construction

    Type & style
    • Home type: SingleFamily
    Materials
    • wood frame
    • Foundation: Slab
    • Roof: Composition
    Condition
    • Year built: 2022

    Utilities & green energy

    • Utilities for property: Natural Gas Connected, Electricity Connected, Electricity Available, Natural Gas Available, Indoor Utilities

    Community & HOA

    Location
    • Region: Austin

    Financial & listing details

    • Price per square foot: $806/sqft
    • Tax assessed value: $2,647,924
    • Annual tax amount: $54,189

    Price history

    DateEventPrice
    7/15/2022Sold--
    Source: Agent Provided Report a problem
    6/10/2022Contingent$4,500,000$1,071/sqft
    Source: Unlock MLS #6580103 Report a problem
    5/19/2022Listed for sale$4,500,000+5.9%$1,071/sqft
    Source: Unlock MLS #6580103 Report a problem
    2/25/2022Sold--
    Source: Agent Provided Report a problem
    12/7/2021Listed for sale$4,250,000+466.7%$1,012/sqft
    Source: Zillow Group Promoted Homes Report a problem
    2/11/2020Listing removed$750,000$179/sqft
    Source: JBGoodwin REALTORS WL #7186477 Report a problem
    1/30/2020Pending sale$750,000$179/sqft
    Source: JBGoodwin REALTORS WL #7186477 Report a problem
    1/24/2020Listed for sale$750,000$179/sqft
    Source: JBGoodwin REALTORS WL #7186477 Report a problem

    Public tax history

    YearProperty taxesTax assessment
    2025$54,189 -9%$2,647,924 -11.9%
    2024$59,559 -14.8%$3,005,297 -22.2%
    2023$69,919 +10.3%$3,864,558 +20.4%
    2022$63,415 $3,211,000 +254.6%
    2021-- $905,574 +43.8%
    2020$12,795 +3.7%$629,800
    2019$12,344 +3.6%$629,800 +6.1%
    2018$11,919 $593,652 +1.2%
    2017$11,919 +18.2%$586,754 +8.1%
    2016$10,080 $542,618 +10%
    2015$10,080 $493,289 +8.7%
    2014$10,080 $453,660 +5.5%
    2013-- $430,162 +6.4%
    2012-- $404,218 -0.9%
    2011-- $407,844
    2010-- $407,844
    2009-- $407,844 +9.9%
    2008-- $371,227 +10%
    2007-- $337,479 +10%
    2006-- $306,799 +8.4%
    2005-- $283,087 +17%
    2002$5,610 $242,000
    Find assessor info on the county website

    Neighborhood: Barton Hills

    Nearby schools

    GreatSchools rating
    Schools provided by the listing agent
    • Elementary: Barton Hills
    • Middle: Austin
    • High: Austin
    • District: Austin ISD

    Source: The MLS. This data may not be complete. We recommend contacting the local school district to confirm school assignments for this home.

    Get a cash offer in 3 minutes
    Find out how much your home could sell for in as little as 3 minutes with a no-obligation cash offer.
    Estimated market value
    $3,383,300
    Get a cash offer in 3 minutes
    Find out how much your home could sell for in as little as 3 minutes with a no-obligation cash offer.
    Estimated market value
    $3,383,300