Skip main navigation
Sold
  • Price Unknown

    2902 Old Ranch Rd, San Antonio, TX 78217

    4beds
    1,662sqft
    Single Family Residence
    Built in 1958
    0.3 Acres Lot
    $150,000 Zestimate®
    $--/sqft
    $1,866 Estimated rent

    Home value

    $150,000

    $143,000 - $159,000

    $1,866/mo

    Zestimate® history
    Loading
    Loading...

    Owner options

    List your home for rent

    $1,866/mo

    Rent Zestimate®

    Find your next renter with Zillow Rental Manager. Plus, with online applications, you can quickly screen prospective tenants – for free.

    Learn more

    $1,866/mo

    Rent Zestimate®

    Refinance and save

    Refinancing to a lower rate could help reduce your monthly payments and save thousands over the life of the loan.

    See today's rates

    Explore your selling options

    Work with a Zillow partner agent

    Leverage their expertise and Zillow's premium Showcase listings to get your home seen by more buyers.

    Get started

    List with your own agent

    Get your home in front of millions of buyers by listing it on Zillow.

    Learn how to do it

    Sell it yourself

    Take full control of how buyers see your home on Zillow by listing For Sale by Owner (FSBO).

    List your home

    What's special

    Two-car garageGenerous lotLight-filled sunroomThree bedroomsMultiple gathering spacesMature trees
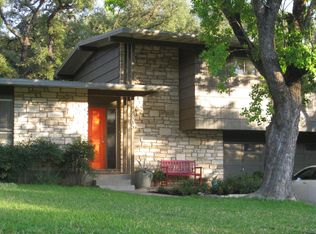
    Tucked along one of the most desirable streets in established Forest Oaks, this mid-century home offers character, flexible living spaces, and an opportunity to make it your own. Set on approximately .30 acre with mature trees, the home features multiple gathering spaces, a light-filled sunroom, three bedrooms plus a flexible fourth room ideal for a home office, sitting room, or expanded primary suite. A two-car garage and generous lot complete this distinctive Forest Oaks opportunity.

    Zillow last checked:

    Listing updated:

    Listed by:

    David Anderson TREC #714361 (210) 422-0649,

    Redbird Realty LLC

    Source: LERA MLS,MLS#: 2010787MLS Logo

    Facts & features

    Interior

    Bedrooms & bathrooms
    • Bedrooms: 4
    • Bathrooms: 2
    • Full bathrooms: 2
    Primary bedroom
    • Features: Walk-In Closet(s), Ceiling Fan(s), Full Bath
    • Area: 180
    • Dimensions: 12 x 15
    Bedroom 2
    • Area: 110
    • Dimensions: 11 x 10
    Bedroom 3
    • Area: 110
    • Dimensions: 11 x 10
    Bedroom 4
    • Area: 100
    • Dimensions: 10 x 10
    Primary bathroom
    • Features: Tub/Shower Combo
    • Area: 45
    • Dimensions: 5 x 9
    Dining room
    • Area: 168
    • Dimensions: 12 x 14
    Family room
    • Area: 336
    • Dimensions: 16 x 21
    Kitchen
    • Area: 117
    • Dimensions: 9 x 13
    Living room
    • Area: 260
    • Dimensions: 13 x 20
    Heating
    • Central, Natural Gas
    Cooling
    • Ceiling Fan(s), Central Air
    Appliances
    • Included: Microwave, Refrigerator, Disposal, Dishwasher
    • Laundry: Washer Hookup, Dryer Connection
    Features
    • Two Living Area, Ceiling Fan(s), Programmable Thermostat
    • Flooring: Ceramic Tile, Laminate
    • Windows: Window Coverings
    • Has basement: No
    • Has fireplace: No
    • Fireplace features: Not Applicable
    Interior area
    • Total interior livable area: 1,662 sqft

    Property

    Parking
    • Total spaces: 2
    • Parking features: Two Car Garage
    • Garage spaces: 2
    Features
    • Levels: One
    • Stories: 1
    • Patio & porch: Patio
    • Pool features: None
    • Fencing: Chain Link
    Lot
    • Size: 0.3 Acres
    • Features: 1/4 - 1/2 Acre
    • Residential vegetation: Mature Trees, Mature Trees (ext feat)
    Details
    • Additional structures: Shed(s)
    • Parcel number: 125130030030

    Construction

    Type & style
    • Home type: SingleFamily
    • Property subtype: Single Family Residence
    Materials
    • Brick, Siding
    • Foundation: Slab
    • Roof: Flat
    Condition
    • Pre-Owned
    • New construction: No
    • Year built: 1958

    Utilities & green energy

    • Electric: CPS
    • Gas: CPS
    • Sewer: SAWS
    • Water: SAWS

    Community & HOA

    Community
    • Features: Tennis Court(s), Playground, BBQ/Grill
    • Security: Smoke Detector(s)
    • Subdivision: Forest Oaks
    Location
    • Region: San Antonio

    Financial & listing details

    • Tax assessed value: $341,980
    • Annual tax amount: $7,754
    • Date on market: 8/23/2026
    • Cumulative days on market: 26 days
    • Listing terms: Conventional,Cash
    • Road surface type: Paved

    Price history

    DateEventPrice
    10/21/2026Sold--
    Source: LERA MLS #2010787 Report a problem
    9/17/2026Pending sale$249,000$150/sqft
    Source: LERA MLS #2010787 Report a problem
    8/28/2026Contingent$249,000$150/sqft
    Source: LERA MLS #2010787 Report a problem
    8/23/2026Listed for sale$249,000$150/sqft
    Source: LERA MLS #2010787 Report a problem
    11/23/2024Listing removed$1,800$1/sqft
    Source: Zillow Rentals Report a problem
    11/15/2024Listed for rent$1,800$1/sqft
    Source: Zillow Rentals Report a problem
    11/12/2024Listing removed$1,800-5.3%$1/sqft
    Source: LERA MLS #1811346 Report a problem
    9/26/2024Listed for rent$1,900$1/sqft
    Source: LERA MLS #1811346 Report a problem
    5/2/2012Listing removed--
    Source: Coldwell Banker D'Ann Harper, Realtors Report a problem
    4/28/2012Listed for sale--
    Source: Coldwell Banker D'Ann Harper, Realtors Report a problem

    Public tax history

    YearProperty taxesTax assessment
    2026-- $341,980
    2025$7,754 +0.8%$341,980 +1.6%
    2024$7,691 -1.6%$336,490 -1.2%
    2023$7,817 +9.6%$340,550 +17.8%
    2022$7,131 +20.7%$288,990 +14.7%
    2021$5,910 $252,040 +9.7%
    2020$5,910 +5.4%$229,820 +6.3%
    2019$5,608 $216,240 +8.2%
    2018$5,608 +5.1%$199,870
    2017$5,337 +7.7%$199,870 +8.6%
    2016$4,957 +7.4%$184,120 +11.1%
    2015$4,615 $165,680 -0.8%
    2014$4,615 $167,000 +6.5%
    2013-- $156,770 +2.3%
    2012-- $153,180 -3.3%
    2011-- $158,330 -0.7%
    2010-- $159,520 -0.9%
    2009-- $160,920 -3.9%
    2008-- $167,520 +7%
    2007-- $156,500 +4.7%
    2006-- $149,410 +10%
    2005-- $135,840
    2004-- --
    2003-- --
    2002-- --
    2001-- --
    2000-- --
    Find assessor info on the county website

    Neighborhood: MacArthur Park

    Nearby schools

    GreatSchools rating
    Schools provided by the listing agent
    • Elementary: Oak Grove
    • Middle: Garner
    • High: Macarthur
    • District: North East I.S.D.

    Source: LERA MLS. This data may not be complete. We recommend contacting the local school district to confirm school assignments for this home.

    Get a cash offer in 3 minutes
    Find out how much your home could sell for in as little as 3 minutes with a no-obligation cash offer.
    Estimated market value

    $150,000

    Get a cash offer in 3 minutes
    Find out how much your home could sell for in as little as 3 minutes with a no-obligation cash offer.
    Estimated market value

    $150,000