Exceptionally maintained residence located in the highly desirable Boat & Saddle neighborhood. Surrounded by mature trees and professional landscaping, this home offers a private pier that is just a short drive through the neighborhood to the community channel with direct access to Dutch Creek leading to the Chain O' Lakes. Featuring 3 bedrooms on 2nd floor and 1 in the basement, an office, and 3 full and 2 half bathrooms, the home provides ample space for comfortable living. The main level includes a formal dining room, spacious living and family rooms, a dedicated office, and an eat-in kitchen with a center island. The upper level hosts the primary suite with a fully remodeled en-suite bath and walk-in closet, along with two generously sized bedrooms and a renovated full bathroom. The finished basement includes the fourth bedroom, a full bath, and abundant storage. Additional highlights include an oversized 3-car garage equipped with hot and cold water and a gas line for potential heating, as well as a deck off the kitchen ideal for outdoor dining and entertaining. Community amenities include a swimming pool and landscape refuse area.
Closed
$642,000
2902 Pleasant Dr, McHenry, IL 60051
4beds
4,481sqft
Single Family Residence
Built in 1992
0.63 Acres Lot
$696,500 Zestimate®
$143/sqft
$4,547 Estimated rent
Home value
$696,500
$655,000 - $745,000
$4,547/mo
Zestimate® history
Owner options
List your home for rent
$4,547/mo
Rent Zestimate®
Find your next renter with Zillow Rental Manager. Plus, with online applications, you can quickly screen prospective tenants – for free.
$4,547/mo
Rent Zestimate®
Refinance and save
$4,568/mo
Est. payment
Refinancing to a lower rate could help reduce your monthly payments and save thousands over the life of the loan.
$4,568/mo
Est. payment
Explore your selling options
Work with a Zillow partner agent
Leverage their expertise and Zillow's premium Showcase listings to get your home seen by more buyers.
Get startedList with your own agent
Get your home in front of millions of buyers by listing it on Zillow.
Learn how to do itSell it yourself
Take full control of how buyers see your home on Zillow by listing For Sale by Owner (FSBO).
List your homeWhat's special
Finished basementProfessional landscapingPrivate pierMature treesDeck off the kitchenAbundant storageFormal dining room
Zillow last checked:
Listing updated:
Listed by:
Marty Kampmeier 815-482-1974,
Berkshire Hathaway HomeServices Starck Real Estate,
Danielle Nelligan 847-431-4202,
Berkshire Hathaway HomeServices Starck Real Estate
Bought with:
Anita Willms
Redfin Corporation
Source: MRED as distributed by MLS GRID,MLS#: 12372948
Facts & features
Interior
Bedrooms & bathrooms
- Bedrooms: 4
- Bathrooms: 5
- Full bathrooms: 3
- 1/2 bathrooms: 2
Rooms
- Room types: Office, Game Room, Family Room, Walk In Closet
Primary bedroom
- Features: Flooring (Carpet), Window Treatments (Plantation Shutters), Bathroom (Full)
- Level: Second
- Area: 288 Square Feet
- Dimensions: 16X18
Bedroom 2
- Features: Flooring (Carpet), Window Treatments (Plantation Shutters)
- Level: Second
- Area: 224 Square Feet
- Dimensions: 16X14
Bedroom 3
- Features: Flooring (Carpet), Window Treatments (Plantation Shutters)
- Level: Second
- Area: 196 Square Feet
- Dimensions: 14X14
Bedroom 4
- Features: Flooring (Carpet)
- Level: Basement
- Area: 182 Square Feet
- Dimensions: 13X14
Dining room
- Features: Flooring (Hardwood)
- Level: Main
- Area: 156 Square Feet
- Dimensions: 12X13
Family room
- Features: Flooring (Hardwood)
- Level: Main
- Area: 323 Square Feet
- Dimensions: 17X19
Other
- Features: Flooring (Carpet)
- Level: Basement
- Area: 180 Square Feet
- Dimensions: 15X12
Game room
- Features: Flooring (Carpet)
- Level: Basement
- Area: 572 Square Feet
- Dimensions: 22X26
Kitchen
- Features: Kitchen (Eating Area-Table Space, Island, Updated Kitchen), Flooring (Hardwood)
- Level: Main
- Area: 322 Square Feet
- Dimensions: 23X14
Laundry
- Features: Flooring (Ceramic Tile)
- Level: Main
- Area: 63 Square Feet
- Dimensions: 7X9
Living room
- Features: Flooring (Carpet)
- Level: Main
- Area: 448 Square Feet
- Dimensions: 16X28
Office
- Features: Flooring (Carpet)
- Level: Main
- Area: 117 Square Feet
- Dimensions: 13X9
Walk in closet
- Features: Flooring (Ceramic Tile)
- Level: Second
- Area: 56 Square Feet
- Dimensions: 7X8
Heating
- Natural Gas, Forced Air
Cooling
- Central Air
Appliances
- Included: Double Oven, Microwave, Dishwasher, Refrigerator, Stainless Steel Appliance(s), Wine Refrigerator, Cooktop, Water Purifier Owned, Water Softener Owned, Gas Cooktop, Oven, Humidifier, Gas Water Heater
- Laundry: Main Level, Gas Dryer Hookup, In Unit, Sink
Features
- Walk-In Closet(s), Separate Dining Room
- Flooring: Hardwood, Carpet
- Windows: Skylight(s)
- Basement: Finished,Rec/Family Area,Sleeping Area,Full
- Number of fireplaces: 1
- Fireplace features: Gas Log, Gas Starter, Family Room
Interior area
- Total structure area: 0
- Total interior livable area: 4,481 sqft
Property
Parking
- Total spaces: 3
- Parking features: Asphalt, Side Driveway, Garage Door Opener, On Site, Garage Owned, Attached, Garage
- Attached garage spaces: 3
- Has uncovered spaces: Yes
Accessibility
- Accessibility features: No Disability Access
Features
- Stories: 2
- Patio & porch: Deck
- Exterior features: Boat Slip, Dock
- Fencing: Fenced
- Waterfront features: Lake Privileges
Lot
- Size: 0.63 Acres
- Dimensions: 296X221X170
- Features: Water Rights, Mature Trees, Pie Shaped Lot
Details
- Additional structures: Pergola
- Parcel number: 0924102011
- Special conditions: None
- Other equipment: Water-Softener Owned, Central Vacuum, Ceiling Fan(s)
Construction
Type & style
- Home type: SingleFamily
- Property subtype: Single Family Residence
Materials
- Cedar
- Foundation: Concrete Perimeter
- Roof: Asphalt
Condition
- New construction: No
- Year built: 1992
Utilities & green energy
- Sewer: Septic Tank
- Water: Well
Community & HOA
Community
- Features: Clubhouse, Pool, Water Rights, Street Paved
- Security: Security System, Carbon Monoxide Detector(s)
HOA
- Has HOA: Yes
- Services included: Clubhouse, Pool, Lake Rights, Other
- HOA fee: $650 annually
Location
- Region: Mchenry
Financial & listing details
- Price per square foot: $143/sqft
- Tax assessed value: $538,035
- Annual tax amount: $11,462
- Date on market: 5/31/2025
- Listing terms: Cash
- Ownership: Fee Simple
- Has irrigation water rights: Yes
Price history
| Date | Event | Price |
|---|---|---|
| 8/20/2025 | Sold | $642,000-1.2%$143/sqft |
Source:  MRED as distributed by MLS GRID #12372948 Report a problem MRED as distributed by MLS GRID #12372948 Report a problem | ||
| 6/22/2025 | Contingent | $650,000$145/sqft |
Source: MRED as distributed by MLS GRID #12372948 Report a problem | ||
| 5/31/2025 | Listed for sale | $650,000+100%$145/sqft |
Source: MRED as distributed by MLS GRID #12372948 Report a problem | ||
| 10/25/1999 | Sold | $325,000$73/sqft |
Source: Public Record Report a problem | ||
Public tax history
| Year | Property taxes | Tax assessment |
|---|---|---|
| 2024 | $11,463 +1.9% | $179,345 +11.6% |
| 2023 | $11,253 +3.6% | $160,675 +7.8% |
| 2022 | $10,859 +4.7% | $149,063 +7.4% |
| 2021 | $10,374 +3.1% | $138,818 +4.4% |
| 2020 | $10,066 | $133,031 +5.3% |
| 2019 | -- | $126,323 +4.7% |
| 2018 | $9,657 +2.7% | $120,595 +6.6% |
| 2017 | $9,406 +1% | $113,181 +7% |
| 2016 | $9,316 | $105,777 +1.6% |
| 2013 | $9,316 | $104,142 -20.5% |
| 2011 | -- | $130,963 -4.5% |
| 2010 | -- | $137,134 -7.2% |
| 2009 | -- | $147,742 -1.4% |
| 2008 | -- | $149,870 +6.6% |
| 2006 | -- | $140,624 +8.4% |
| 2005 | $7,637 +4% | $129,691 +6.9% |
| 2004 | $7,343 +4% | $121,365 +3.8% |
| 2003 | $7,059 +3% | $116,956 +4.8% |
| 2002 | $6,855 +4.2% | $111,620 +4.1% |
| 2001 | $6,580 +4% | $107,255 +3.4% |
| 2000 | $6,325 | $103,719 |
Find assessor info on the county website
Neighborhood: 60051
Nearby homes
- $699,1004 bd4 ba4.8k sqft2808 N Dutch Cir, McHenry, IL 60051Off Market
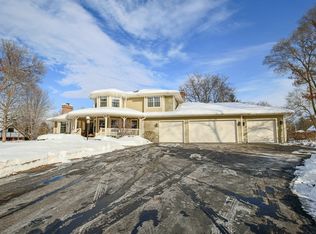
- $573,3004 bd4 ba3k sqft2809 Pleasant Dr, McHenry, IL 60051Off Market

- $432,4003 bd2 ba1.9k sqft2911 Pleasant Dr, McHenry, IL 60051Off Market
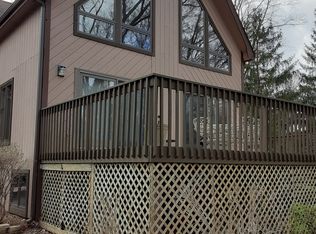
- $627,900-- bd-- ba3.7k sqft2809 Sterling Dr, McHenry, IL 60050Off Market
- $415,800-- bd-- ba1.6k sqft2904 W Schneider Ln, McHenry, IL 60051Off Market
- $485,600-- bd-- ba2.4k sqft2809 N Dutch Cir, McHenry, IL 60051Off Market
- $531,600-- bd-- ba3k sqft2816 N Dutch Cir, McHenry, IL 60051Off Market
- $488,100-- bd-- ba2.6k sqft2912 Schneider, McHenry, IL 60050Off Market
Nearby schools
GreatSchools rating
- 5/10James C Bush Elementary SchoolGrades: 3-5Distance: 1.4 mi
- 4/10Johnsburg Jr High SchoolGrades: 6-8Distance: 1.4 mi
- 4/10Johnsburg High SchoolGrades: 9-12Distance: 2.6 mi
Schools provided by the listing agent
- District: 12
Source: MRED as distributed by MLS GRID. This data may not be complete. We recommend contacting the local school district to confirm school assignments for this home.
Get a cash offer in 3 minutes
Find out how much your home could sell for in as little as 3 minutes with a no-obligation cash offer.
Estimated market value
$696,500
Get a cash offer in 3 minutes
Find out how much your home could sell for in as little as 3 minutes with a no-obligation cash offer.
Estimated market value
$696,500
- Illinois
- McHenry County
- Mchenry
- 60051
- 2902 Pleasant Dr
Nearby cities
Nearby zip codes
Other Mchenry Topics
