Space, comfort, and versatility come together in this thoughtfully designed West End property. Featuring 4 bedrooms, 3 full baths, and 1 half bath with 4,237 sq. ft. on a 0.30-acre lot. The remodeled kitchen and updated primary shower blend modern style with timeless character. Main level living with laundry and a half bath just off the kitchen. Enjoy two living areas, two fireplaces, abundant storage, and a flexible floor plan that's perfect for everyday life, entertaining guests, or even working from home. Relax on the covered back patio and enjoy a prime location close to parks, shopping, dining, and everything Billings has to offer.
For sale
Price cut: $10K (8/8)
$524,999
2902 Ramada Dr, Billings, MT 59102
4beds
4,237sqft
Single Family Residence
Built in 1969
0.3 Acres Lot
$-- Zestimate®
$124/sqft
$-- HOA
What's special
Remodeled kitchenUpdated primary showerCovered back patioAbundant storageTwo fireplaces
- 72 days
- 223
- 31
Zillow last checked:
Listing updated:
Listed by:
Ryan Westman 406-672-1096,
Real Estate Hub LLLP
Source: BMTMLS,MLS#: 360672 Originating MLS: Billings Association Of REALTORS
Originating MLS: Billings Association Of REALTORSFacts & features
Interior
Bedrooms & bathrooms
- Bedrooms: 4
- Bathrooms: 4
- Full bathrooms: 3
- 1/2 bathrooms: 1
- Main level bathrooms: 3
- Main level bedrooms: 3
Primary bedroom
- Description: Flooring: Carpet
- Features: Sauna
- Level: Main
Bedroom
- Description: Flooring: Carpet
- Level: Main
Bedroom
- Description: Flooring: Carpet
- Level: Main
Bedroom
- Description: Flooring: Carpet
- Level: Basement
Bonus room
- Description: Flooring: Laminate
- Level: Basement
Family room
- Description: Flooring: Carpet
- Level: Basement
Kitchen
- Description: Flooring: Plank,Simulated Wood
- Level: Main
Laundry
- Description: Flooring: Plank,Simulated Wood
- Level: Main
Living room
- Description: Flooring: Plank,Simulated Wood
- Level: Main
Office
- Description: Flooring: Laminate
- Level: Basement
Heating
- Forced Air, Gas
Cooling
- Central Air
Appliances
- Included: Dishwasher, Microwave, Oven, Range, Refrigerator
Features
- Sauna
- Basement: Full
- Number of fireplaces: 2
Interior area
- Total interior livable area: 4,237 sqft
- Finished area above ground: 2,329
Video & virtual tour
Property
Parking
- Total spaces: 2
- Parking features: Attached, Oversized, RV Access/Parking
- Attached garage spaces: 2
Features
- Levels: Two
- Stories: 1
- Patio & porch: Covered, Patio
- Exterior features: Patio
- Fencing: Fenced
Lot
- Size: 0.3 Acres
- Features: Corner Lot
Details
- Parcel number: A20232
- Zoning description: N3 - Suburban Neighborhood Residential
Construction
Type & style
- Home type: SingleFamily
- Architectural style: Ranch
- Property subtype: Single Family Residence
Materials
- Brick, Wood Siding
- Roof: Asphalt
Condition
- Resale
- Year built: 1969
Utilities & green energy
- Sewer: Public Sewer
- Water: Public
Community & HOA
Community
- Subdivision: Pineview
Location
- Region: Billings
Financial & listing details
- Price per square foot: $124/sqft
- Tax assessed value: $735,672
- Annual tax amount: $3,795
- Date on market: 7/20/2026
- Listing terms: Cash,New Loan
Estimated market value
Not available
Estimated sales range
Not available
$2,947/mo
Price history
| Date | Event | Price |
|---|---|---|
| 8/8/2026 | Price change | $524,999-1.9%$124/sqft |
Source:  BMTMLS #360672 Report a problem BMTMLS #360672 Report a problem | ||
| 7/30/2026 | Price change | $534,999-1.8%$126/sqft |
Source: BMTMLS #360672 Report a problem | ||
| 7/20/2026 | Listed for sale | $544,999+9.2%$129/sqft |
Source: BMTMLS #360672 Report a problem | ||
| 10/5/2023 | Listing removed | -- |
Source: BMTMLS #339642 Report a problem | ||
| 6/22/2023 | Price change | $499,000-5.8%$118/sqft |
Source: BMTMLS #339642 Report a problem | ||
| 6/11/2023 | Price change | $530,000-3.6%$125/sqft |
Source: BMTMLS #339642 Report a problem | ||
| 5/16/2023 | Listed for sale | $550,000+26.4%$130/sqft |
Source: BMTMLS #339642 Report a problem | ||
| 5/3/2021 | Listing removed | -- |
Source: BMTMLS #316400 Report a problem | ||
| 3/3/2021 | Contingent | $435,000$103/sqft |
Source: BMTMLS #316400 Report a problem | ||
| 3/1/2021 | Listed for sale | $435,000$103/sqft |
Source: BMTMLS #316400 Report a problem | ||
| 2/26/2021 | Contingent | $435,000$103/sqft |
Source: BMTMLS #316400 Report a problem | ||
| 2/23/2021 | Price change | $435,000-3.3%$103/sqft |
Source: BMTMLS #316400 Report a problem | ||
| 2/8/2021 | Listed for sale | $450,000+55.2%$106/sqft |
Source: BMTMLS #316400 Report a problem | ||
| 5/11/2015 | Listing removed | $289,900$68/sqft |
Source: Berkshire Hathaway HS Floberg #252080 Report a problem | ||
| 5/8/2015 | Listed for sale | $289,900$68/sqft |
Source: Berkshire Hathaway HS Floberg #252080 Report a problem | ||
Public tax history
| Year | Property taxes | Tax assessment |
|---|---|---|
| 2025 | $3,359 -17% | $524,900 +17.1% |
| 2024 | $4,050 +1.2% | $448,400 |
| 2023 | $4,001 +8.9% | $448,400 +21.1% |
| 2022 | $3,676 +5.1% | $370,300 |
| 2021 | $3,496 +2.6% | $370,300 +2.8% |
| 2020 | $3,407 -1.9% | $360,100 |
| 2019 | $3,472 -8.9% | $360,100 +2.8% |
| 2018 | $3,810 +3% | $350,300 |
| 2017 | $3,699 -2.5% | $350,300 -4.3% |
| 2016 | $3,796 | $365,900 -0.4% |
| 2015 | $3,796 +129.2% | $367,400 +135% |
| 2014 | $1,656 -34.6% | $156,350 +2.6% |
| 2013 | $2,531 +2% | $152,356 +3% |
| 2012 | $2,481 | $147,920 |
| 2011 | -- | -- |
| 2010 | -- | -- |
| 2009 | -- | -- |
| 2008 | -- | $202,500 |
| 2007 | -- | $202,500 +0.6% |
| 2006 | -- | $201,300 |
| 2005 | -- | $201,300 |
| 2004 | -- | $201,300 |
| 2003 | -- | $201,300 +5.1% |
| 2002 | -- | $191,500 |
| 2000 | -- | $191,500 |
Find assessor info on the county website
Monthly payment
Est. payment
Payment breakdown
Explore the cost of this home by adjusting the details. Changes won't be saved.Climate risks
Neighborhood: North Central
Nearby schools
Schools provided by the listing agent
- Elementary: Rosepark
- Middle: Lewis and Clark
- High: Senior High
Source: BMTMLS. This data may not be complete. We recommend contacting the local school district to confirm school assignments for this home.
Similar homes
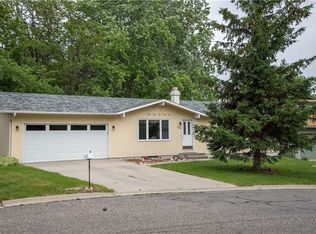
- $525,0005 bd3 ba2.9k sqft2416 Cascade Ave, Billings, MT 59102For Sale
 MLS ID #362071, Heidi Brosovich, Montana Real Estate Brokers. BMTMLS
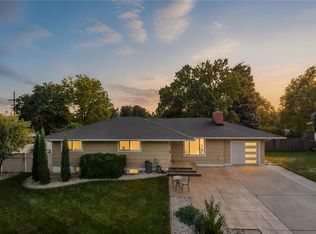
 - $540,0004 bd3 ba3.2k sqft3227 Country Club Cir, Billings, MT 59102For Sale
 MLS ID #361669, William Mike Leslie, Coldwell Banker The Brokers. BMTMLS
 - $449,9004 bd2 ba2.4k sqft1544 Parkhill Dr, Billings, MT 59102For Sale
 MLS ID #362093, Rochelle Houghton, REAL Broker. BMTMLS
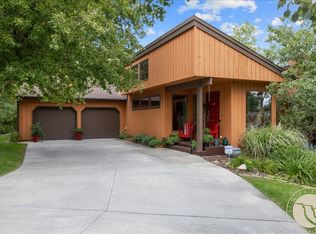
 - $469,0005 bd4 ba3.4k sqft3121 Buttercup Dr, Billings, MT 59102For Sale
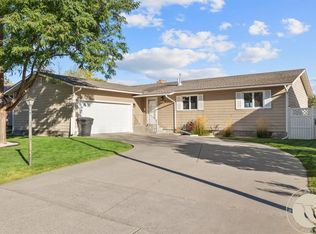 MLS ID #362147, Brian Lang, Century 21 Americana. BMTMLS
 - $415,0005 bd3 ba3k sqft2902 Glenwood Ln, Billings, MT 59102For SaleMLS ID #362152, Michael Leo, Keller Williams Yellowstone Pr. BMTMLS
- $495,0003 bd2 ba2.6k sqft2036 Green Terrace Dr, Billings, MT 59102For SaleMLS ID #358819, Tana Lee, eXp Realty, LLC - Billings. BMTMLS
- $479,0004 bd2 ba2.1k sqft2720 Poly Dr, Billings, MT 59102For SaleMLS ID #361979, Michelle Garton, eXp Realty, LLC - Billings. BMTMLS
- $525,0005 bd3 ba3.3k sqft3948 Pine Cove Rd, Billings, MT 59102For SaleMLS ID #361552, Mark Dawson, Century 21 Americana. BMTMLS
- $494,0005 bd4 ba3.1k sqft3143 Marguerite Blvd, Billings, MT 59102For SaleMLS ID #361279, Brandon Bertrand, Trusthaven Real Estate. BMTMLS
- $485,0005 bd3 ba2.7k sqft2680 Patricia Ln, Billings, MT 59102For SaleMLS ID #361950, Helen Gerringa, Real Estate Hub LLLP. BMTMLS
- $579,0004 bd4 ba3.7k sqft2940 Rimrock Rd Unit 1, Billings, MT 59102For SaleMLS ID #360786, Rhonda Grimm, Berkshire Hathaway HS Floberg. BMTMLS
- $499,0005 bd3 ba2.9k sqft2885 Jennie Ln, Billings, MT 59102For SaleMLS ID #361674, Curtis Arney, Town & Country Properties. BMTMLS
- $475,0004 bd3 ba2.1k sqft3110 Reimers Park Dr, Billings, MT 59102For SaleMLS ID #361784, Terri Welborn, Montana Real Estate Brokers. BMTMLS
- $450,0004 bd4 ba3.2k sqft3118 Leeann Blvd, Billings, MT 59102For SaleMLS ID #361468, Karen Campbell, NextHome Peaks to Prairie. BMTMLS
- $480,0005 bd4 ba3.1k sqft3632 Poly Dr, Billings, MT 59102For SaleMLS ID #361241, Brenda Mills, Keller Williams Yellowstone Pr. BMTMLS
- $350,0004 bd2 ba2.1k sqft1618 Parkhill Dr, Billings, MT 59102For SaleMLS ID #362096, Amber Uhren, Realty Billings. BMTMLS
- $499,9003 bd3 ba2.3k sqft3226 Country Club Cir, Billings, MT 59102For SaleMLS ID #355339, Shawna Morales, Engel & Voelkers. BMTMLS
- $685,0005 bd3 ba3.9k sqft2931 Rockrim Ln, Billings, MT 59102For SaleMLS ID #361999, Liz Francis, Real Estate Hub LLLP. BMTMLS
