JUST LISTED! LOCATION! Discover this stunning single-story home located in the sought-after Forest Edge community. With 4 bedrooms, 2 bathrooms, and 2,298 square feet of living space, this home, built in 2003, offers a modern and functional design perfect for contemporary living. The property has been recently painted both inside and out, giving it a fresh and renewed look. As you enter, you will be greeted by a beautiful entrance with mature trees, palm trees, and a well-maintained garden that complements the impressive facade. The formal dining room is elegant, featuring a large window that allows natural light to flood in, porcelain ceramic floors, and a modern hanging light fixture that adds a touch of style. The formal living room is the perfect space for entertaining guests, with large windows and elegant decor. The open and flowing design of the hallway connects the different areas of the house, highlighting architectural details and porcelain ceramic floors that add elegance. The modern and spacious kitchen features stainless steel appliances and a breakfast bar with comfortable seating, perfect for informal gatherings. The informal dining area and family room are cozy and bright, ideal for family moments. The master bedroom is spacious and bright, with direct access to the covered patio, creating a perfect transition between indoor and outdoor living. The master bathroom offers a personal sanctuary with double sinks, a hot tub, a separate shower, and ample cabinet storage. The property also includes a dedicated office or study space, ideal for remote work or personal projects. The additional bedrooms are cozy and bright, with ample closet space for storage. The additional bathroom features an elegant and functional design with a bathtub and shower. Additionally, the home includes a two-car garage, providing extra storage space and vehicle protection. The community amenities include refreshing pools, volleyball areas, and walking trails, offering a luxurious lifestyle. Additionally, the location of this property is ideal, near The LOOP shopping center, major tourist attractions, hospitals, and much more. Don't miss the opportunity to make this wonderful house your new home!
Sold for $432,000
$432,000
2902 RIVER BIRCH DRIVE, KISSIMMEE, FL 34741
4beds
2,298sqft
Single Family Residence
Built in 2003
7,144 Square Feet Lot
$450,500 Zestimate®
$188/sqft
$2,487 Estimated rent
Home value
$450,500
$428,000 - $473,000
$2,487/mo
Zestimate® history
Owner options
List your home for rent
$2,487/mo
Rent Zestimate®
Find your next renter with Zillow Rental Manager. Plus, with online applications, you can quickly screen prospective tenants – for free.
$2,487/mo
Rent Zestimate®
Refinance and save
$2,968/mo
Est. payment
Refinancing to a lower rate could help reduce your monthly payments and save thousands over the life of the loan.
$2,968/mo
Est. payment
Explore your selling options
Work with a Zillow partner agent
Leverage their expertise and Zillow's premium Showcase listings to get your home seen by more buyers.
Get startedList with your own agent
Get your home in front of millions of buyers by listing it on Zillow.
Learn how to do itSell it yourself
Take full control of how buyers see your home on Zillow by listing For Sale by Owner (FSBO).
List your homeWhat's special
Zillow last checked:
Listing updated:
Listed by:
Claudia Panameno Ahmady 888-883-8509,
EXP REALTY LLC 888-883-8509
Bought with:
David Bollet, 3434356
REDFIN CORPORATION
Source: Stellar MLS,MLS#: S5109062 Originating MLS: Sarasota - Manatee
Originating MLS: Sarasota - Manatee
Facts & features
Interior
Bedrooms & bathrooms
- Bedrooms: 4
- Bathrooms: 2
- Full bathrooms: 2
Primary bedroom
- Features: Walk-In Closet(s)
- Level: First
- Dimensions: 15x14
Kitchen
- Level: First
- Dimensions: 13x11
Living room
- Level: First
- Dimensions: 16x14
Heating
- Central
Cooling
- Central Air
Appliances
- Included: Dishwasher, Dryer, Microwave, Range, Refrigerator, Washer
- Laundry: Inside, Laundry Room
Features
- Ceiling Fan(s), High Ceilings, L Dining, Primary Bedroom Main Floor
- Flooring: Carpet, Ceramic Tile
- Windows: Blinds
- Has fireplace: No
Interior area
- Total structure area: 2,298
- Total interior livable area: 2,298 sqft
Property
Parking
- Total spaces: 2
- Parking features: Garage - Attached
- Attached garage spaces: 2
Features
- Levels: One
- Stories: 1
- Exterior features: Irrigation System
Lot
- Size: 7,144 Square Feet
Details
- Parcel number: 052529237700011640
- Zoning: KRPU
- Special conditions: None
Construction
Type & style
- Home type: SingleFamily
- Property subtype: Single Family Residence
Materials
- Block, Stucco
- Foundation: Slab
- Roof: Shingle
Condition
- New construction: No
- Year built: 2003
Utilities & green energy
- Sewer: Public Sewer
- Water: Public
- Utilities for property: Public
Community & HOA
Community
- Pet fee: $0 monthly
- Subdivision: FOREST EDGE
HOA
- Has HOA: Yes
- HOA fee: $63 monthly
- HOA name: Terina
- HOA phone: 407-730-9872
Location
- Region: Kissimmee
Financial & listing details
- Price per square foot: $188/sqft
- Tax assessed value: $393,200
- Annual tax amount: $2,800
- Date on market: 7/23/2024
- Cumulative days on market: 25 days
- Ownership: Fee Simple
- Total actual rent: 0
- Road surface type: Asphalt
Price history
| Date | Event | Price |
|---|---|---|
| 10/10/2024 | Listing removed | $2,600-3.7%$1/sqft |
Source: Zillow Rentals Report a problem | ||
| 9/23/2024 | Price change | $2,700-3.6%$1/sqft |
Source: Zillow Rentals Report a problem | ||
| 9/13/2024 | Sold | $432,000-6.5%$188/sqft |
Source:  Stellar MLS #S5109062 Report a problem Stellar MLS #S5109062 Report a problem | ||
| 9/13/2024 | Listed for rent | $2,800$1/sqft |
Source: Zillow Rentals Report a problem | ||
| 8/18/2024 | Pending sale | $462,000$201/sqft |
Source: Stellar MLS #S5109062 Report a problem | ||
| 7/23/2024 | Listed for sale | $462,000+105.3%$201/sqft |
Source: Stellar MLS #S5109062 Report a problem | ||
| 12/18/2013 | Sold | $225,000-0.2%$98/sqft |
Source: Public Record Report a problem | ||
| 8/27/2013 | Listed for sale | $225,500+2.5%$98/sqft |
Source: FrontGate Realty Inc #S4716788 Report a problem | ||
| 5/28/2013 | Listing removed | $220,000$96/sqft |
Source: The Real Estate Book #S4713090 Report a problem | ||
| 5/22/2013 | Listed for sale | $220,000+46.7%$96/sqft |
Source: FrontGate Realty Inc #S4713090 Report a problem | ||
| 12/30/2011 | Sold | $150,000-3.2%$65/sqft |
Source: Stellar MLS #O5048787 Report a problem | ||
| 12/22/2011 | Listed for sale | $155,000$67/sqft |
Source: RE/MAX 200 Realty #O5048787 Report a problem | ||
| 10/28/2011 | Listing removed | $155,000$67/sqft |
Source: RE/MAX 200 REALTY #O5048787 Report a problem | ||
| 7/6/2011 | Pending sale | $155,000$67/sqft |
Source: RE/MAX 200 Realty #O5048787 Report a problem | ||
| 6/11/2011 | Listed for sale | $155,000+33.6%$67/sqft |
Source: RE/MAX 200 Realty #O5048787 Report a problem | ||
| 1/25/2006 | Sold | $116,000-51.7%$50/sqft |
Source: Public Record Report a problem | ||
| 3/8/2005 | Sold | $240,000+30.9%$104/sqft |
Source: Public Record Report a problem | ||
| 10/9/2003 | Sold | $183,300$80/sqft |
Source: Public Record Report a problem | ||
Public tax history
| Year | Property taxes | Tax assessment |
|---|---|---|
| 2025 | $7,414 +157.8% | $393,200 +2.5% |
| 2024 | $2,876 +2.7% | $383,600 +5.6% |
| 2023 | $2,800 +3.7% | $363,300 +15.2% |
| 2022 | $2,701 +1.4% | $315,400 +26.8% |
| 2021 | $2,663 +1% | $248,800 +5.6% |
| 2020 | $2,636 +1.5% | $235,700 +7.2% |
| 2019 | $2,597 | $219,900 +31.5% |
| 2018 | $2,597 +0.3% | $167,168 +2.1% |
| 2017 | $2,590 +0.7% | $163,730 +2.1% |
| 2016 | $2,573 +1.7% | $160,363 +0.7% |
| 2015 | $2,530 -4.5% | $159,249 -2.5% |
| 2014 | $2,649 | $163,323 +24.9% |
| 2013 | -- | $130,786 +1.7% |
| 2012 | -- | $128,600 -2.4% |
| 2011 | -- | $131,700 -8.6% |
| 2010 | -- | $144,100 -10.1% |
| 2009 | -- | $160,300 -36% |
| 2008 | -- | $250,300 -9.3% |
| 2007 | -- | $276,100 +21.4% |
| 2006 | -- | $227,400 +25.8% |
| 2005 | -- | $180,700 +482.9% |
| 2004 | -- | $31,000 |
Find assessor info on the county website
Neighborhood: Weston Reserve
Nearby homes
- $430,9004 bd2 ba2.2k sqft2904 River Birch Dr, Kissimmee, FL 34741Off Market
- $431,7004 bd2 ba2.1k sqft2900 River Birch Dr, Kissimmee, FL 34741Off Market
- $415,3004 bd2 ba2.1k sqft3524 Maple Ridge Loop, Kissimmee, FL 34741Off Market
- $476,8004 bd3 ba2.5k sqft3520 Maple Ridge Loop, Kissimmee, FL 34741Off Market
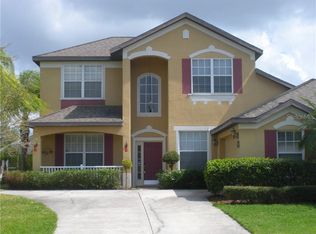
- $430,3004 bd2 ba2.2k sqft2906 River Birch Dr, Kissimmee, FL 34741Off Market
- $408,1003 bd2 ba2.2k sqft3526 Maple Ridge Loop, Kissimmee, FL 34741Off Market
- $435,8004 bd2 ba2.3k sqft2903 River Birch Dr, Kissimmee, FL 34741Off Market
- $413,7003 bd2 ba2.2k sqft3528 Maple Ridge Loop, Kissimmee, FL 34741Off Market
Nearby schools
GreatSchools rating
- 4/10Flora Ridge Elementary SchoolGrades: PK-5Distance: 0.4 mi
- 5/10Kissimmee Middle SchoolGrades: 6-8Distance: 1.3 mi
- 4/10Osceola High SchoolGrades: 9-12Distance: 3.5 mi
Schools provided by the listing agent
- Elementary: Floral Ridge Elementary
- Middle: Kissimmee Middle
- High: Osceola High School
Source: Stellar MLS. This data may not be complete. We recommend contacting the local school district to confirm school assignments for this home.
Get a cash offer in 3 minutes
Find out how much your home could sell for in as little as 3 minutes with a no-obligation cash offer.
Estimated market value
$450,500
Get a cash offer in 3 minutes
Find out how much your home could sell for in as little as 3 minutes with a no-obligation cash offer.
Estimated market value
$450,500
- Florida
- Osceola County
- Kissimmee
- 34741
- Weston Reserve
- 2902 RIVER BIRCH DRIVE
Nearby cities
Nearby neighborhoods
Nearby zip codes
Other Kissimmee Topics
