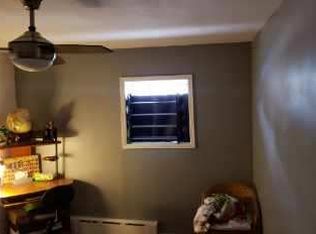
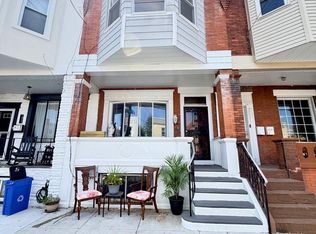
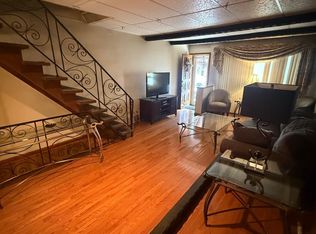
Welcome to 2902 South 16th Street, a spacious three-bedroom, one-and-a-half-bath porch-front home offering a generous floor plan, high ceilings, an expansive rear garden, and a semi-finished basement, all situated on a nice, quiet South Philadelphia street. Enter from your private front porch into a bright and open living room and dining room, where a large front window fills the space with natural light and the high ceilings create an open, airy feel. The living and dining areas flow directly into a spacious eat-in kitchen featuring plenty of cabinetry, generous Corian countertop space, and ample room for everyday dining. Just beyond the kitchen is a massive rear garden and outdoor area, offering plenty of space for entertaining, gardening, pets, or creating your own private outdoor retreat. The second floor features a sizable front bedroom with a wall of windows and double closets, a comfortable middle bedroom, and a full tile hall bath complete with a large linen closet and skylight. A third bedroom is located at the rear and offers additional closet space. The semi-finished basement provides even more usable space with high ceilings, a convenient powder room, washer/dryer and excellent storage, including an additional bonus storage room at the rear. Additional improvements include a newer heater and sewer line. With room, its spacious layout, high ceilings, generous bedroom sizes, expansive outdoor space, and excellent storage, 2902 South 16th Street offers a great opportunity to make a well-sized South Philadelphia home your own.
Under contract
$299,000
2902 S 16th St, Philadelphia, PA 19145
3beds
1,250sqft
Townhouse
Built in 1920
1,058 Square Feet Lot
$287,300 Zestimate®
$239/sqft
$-- HOA
What's special
Porch-front homeSemi-finished basementConvenient powder roomPrivate front porchHigh ceilingsExpansive rear gardenPlenty of cabinetry
- 52 days
- 357
- 22
Likely to sell faster than
Zillow last checked:
Listing updated:
Listed by:
Patrick Conway 215-266-1537,
BHHS Fox & Roach-Center City Walnut (215) 627-6005,
Listing Team: Patrick Conway & The Conway Team
Source: Bright MLS,MLS#: PAPH2657492
Facts & features
Interior
Bedrooms & bathrooms
- Bedrooms: 3
- Bathrooms: 2
- Full bathrooms: 1
- 1/2 bathrooms: 1
Basement
- Area: 0
Heating
- Radiator, Natural Gas
Cooling
- Wall Unit(s), Ceiling Fan(s), Electric, Other
Appliances
- Included: Gas Water Heater
Features
- Basement: Partially Finished
- Has fireplace: No
Interior area
- Total structure area: 1,250
- Total interior livable area: 1,250 sqft
- Finished area above ground: 1,250
- Finished area below ground: 0
Property
Parking
- Parking features: On Street
- Has uncovered spaces: Yes
Accessibility
- Accessibility features: None
Features
- Levels: Two
- Stories: 2
- Pool features: None
Lot
- Size: 1,058 Square Feet
- Dimensions: 15.00 x 69.00
Details
- Additional structures: Above Grade, Below Grade
- Parcel number: 261282300
- Zoning: RSA5
- Special conditions: Standard
Construction
Type & style
- Home type: Townhouse
- Architectural style: Straight Thru
- Property subtype: Townhouse
Materials
- Masonry
- Foundation: Stone
Condition
- New construction: No
- Year built: 1920
Utilities & green energy
- Sewer: Public Sewer
- Water: Public
Community & HOA
Community
- Subdivision: Marconi Park West
HOA
- Has HOA: No
Location
- Region: Philadelphia
- Municipality: PHILADELPHIA
Financial & listing details
- Price per square foot: $239/sqft
- Tax assessed value: $256,200
- Annual tax amount: $3,586
- Date on market: 8/14/2026
- Listing agreement: Exclusive Agency
- Ownership: Fee Simple
Estimated market value
$287,300
$273,000 - $302,000
$2,331/mo
Price history
| Date | Event | Price |
|---|---|---|
| 9/14/2026 | Contingent | $299,000$239/sqft |
Source:  Bright MLS #PAPH2657492 Report a problem Bright MLS #PAPH2657492 Report a problem | ||
| 8/14/2026 | Listed for sale | $299,000+374.6%$239/sqft |
Source: Bright MLS #PAPH2657492 Report a problem | ||
| 5/6/1987 | Sold | $63,000$50/sqft |
Source: Agent Provided Report a problem | ||
Public tax history
| Year | Property taxes | Tax assessment |
|---|---|---|
| 2025 | $3,456 +2.8% | $246,900 +2.8% |
| 2024 | $3,361 | $240,100 |
| 2023 | $3,361 | $240,100 |
| 2022 | -- | -- |
| 2021 | -- | -- |
| 2018 | $2,678 -83.8% | -- |
| 2017 | $16,542 | -- |
| 2016 | $16,542 | -- |
| 2015 | $16,542 | -- |
| 2014 | $16,542 +786.2% | $169,300 +971% |
| 2012 | $1,867 | $15,808 |
| 2011 | -- | $15,808 |
| 2010 | -- | $15,808 |
| 2009 | -- | $15,808 |
| 2008 | -- | $15,808 |
| 2007 | -- | $15,808 +7.4% |
| 2006 | -- | $14,720 |
| 2005 | -- | $14,720 |
| 2004 | -- | $14,720 |
| 2003 | -- | $14,720 +3.4% |
| 2002 | -- | $14,240 +4.5% |
| 2000 | -- | $13,632 |
| 1999 | -- | $13,632 |
Find assessor info on the county website
Monthly payment
Est. payment
Payment breakdown
Explore the cost of this home by adjusting the details. Changes won't be saved.Climate risks
Neighborhood: Girard Estates
Nearby schools

Similar homes
- $299,9904 bd3 ba1.3k sqft2334 S 20th St, Philadelphia, PA 19145For Sale
 MLS ID #PAPH2650210, Solangie Morales Ortiz, Real of Pennsylvania. Bright MLS
 - $310,0002 bd2 ba1k sqft2841 S Camac St, Philadelphia, PA 19148For Sale
 MLS ID #PAPH2667330, Phil Maisano, Keller Williams Main Line. Bright MLS
 - $259,9003 bd2 ba994 sqft2642 S Iseminger St, Philadelphia, PA 19148For Sale
 MLS ID #PAPH2658464, Frederic Musilli, DJCRE Inc.. Bright MLS
 - $284,9003 bd1 ba1.5k sqft6735 Grovers Ave, Philadelphia, PA 19142For Sale
 MLS ID #PAPH2603728, Phong Lam, Century 21 Advantage Gold-South Philadelphia. Bright MLS
 - $269,0004 bd2 ba1k sqft2526 S Bellford St, Philadelphia, PA 19153For SaleMLS ID #PAPH2642960, George A Moscony, George A Moscony Real Estate. Bright MLS
- $189,9003 bd2 ba1.1k sqft2610 S Franklin St, Philadelphia, PA 19148For SaleMLS ID #PAPH2658434, Weili He, Anju Realty LLC. Bright MLS
- $279,9004 bd2 ba1.7k sqft547 Van Kirk St, Philadelphia, PA 19120For SaleMLS ID #PAPH2675512, ATIQUR RAHMAN, Realty Mark Cityscape-Huntingdon Valley. Bright MLS
- $319,7003 bd2 ba1.4k sqft5960 Loretto Ave, Philadelphia, PA 19149For SaleMLS ID #PAPH2662734, Sergio Giraldo, Rehobot Real Estate, LLC. Bright MLS
- $310,0003 bd2 ba1.4k sqft8412 Gibbs Pl, Philadelphia, PA 19153For SaleMLS ID #PAPH2659546, Jasmine Benabe, HomeSmart Realty Advisors. Bright MLS
- $345,0004 bd3 ba1.4k sqft1139 S Wilton St, Philadelphia, PA 19143For SaleMLS ID #PAPH2676060, Taiye David Adebiyi, New and Modern Group, LLC. Bright MLS
- $250,0003 bd2 ba1.1k sqft205 Devereaux Ave, Philadelphia, PA 19111For SaleMLS ID #PAPH2673470, WALAA ELABSY, Realty Mark Associates. Bright MLS
- $350,0003 bd2 ba1.4k sqft1919 Bellevue Ave, Deptford, NJ 08096For SaleMLS ID #NJGL2078992, Meghan Brown, Keller Williams Realty - Cherry Hill. Bright MLS
- $269,9004 bd2 ba1.4k sqft4801 N 10th St, Philadelphia, PA 19141For SaleMLS ID #PAPH2640714, Rose Khatri, Keller Williams Real Estate Tri-County. Bright MLS
- $399,0003 bd3 ba1.4k sqft1238 S 31st St, Philadelphia, PA 19146For SaleMLS ID #PAPH2631690, KAM PATEL, Coldwell Banker Hearthside Realtors. Bright MLS
- $424,9003 bd2 ba1.3k sqft1127 Mifflin St, Philadelphia, PA 19148For SaleMLS ID #PAPH2652478, Billie Motto, Realty Management Works LLC. Bright MLS
- $265,0003 bd2 ba1.2k sqft7353 Ogontz Ave, Philadelphia, PA 19138For SaleMLS ID #PAPH2665194, Desiraee Davis, Next Home Consultants. Bright MLS
- $269,0003 bd2 ba1.2k sqft2156 Glenview St, Philadelphia, PA 19149For SaleMLS ID #PAPH2655686, Kelly Huang, HK99 Realty LLC. Bright MLS
- $274,0003 bd2 ba1.2k sqft1519 Forrester Ave, Sharon Hill, PA 19079For SaleMLS ID #PADE2110354, Mathews Chacko, Tesla Realty Group, LLC. Bright MLS
- $255,9003 bd2 ba1.1k sqft5223 Diamond St, Philadelphia, PA 19131For SaleMLS ID #PAPH2641902, Pamela Jones, Trinity Property Advisors. Bright MLS
- $264,9903 bd2 ba1.3k sqft745 Fairfax Rd, Drexel Hill, PA 19026For SaleMLS ID #PADE2120786, Mario Medori, CG Realty, LLC. Bright MLS
