Adorable home has open floor plan for dining and living area and a spacious kitchen with lots of counters space and cabinetry. The home has a large master bedroom with a private full bath, secondary bedroom, in addition to a flex room perfect as an office, nursery, additional bedroom, etc. The open floor plan allows for flexibility with respect to the space used for living area or dining area. The area currently used as the dining area was originally a bedroom and the owner had the wall removed, so could easily be returned to use as a bedroom if needed by putting a wall back up. The home was recently painted in the spring of 2025. The home has a one-car garage, a beautiful pecan tree in the front yard and a large backyard.
Sold
Price Unknown
2902 S 23rd St, Abilene, TX 79605
2beds
1,216sqft
Single Family Residence
Built in 1961
8,581 Square Feet Lot
$188,600 Zestimate®
$--/sqft
$2,010 Estimated rent
Home value
$188,600
$179,000 - $198,000
$2,010/mo
Zestimate® history
Owner options
List your home for rent
$2,010/mo
Rent Zestimate®
Find your next renter with Zillow Rental Manager. Plus, with online applications, you can quickly screen prospective tenants – for free.
$2,010/mo
Rent Zestimate®
Refinance and save
Refinancing to a lower rate could help reduce your monthly payments and save thousands over the life of the loan.
Explore your selling options
Work with a Zillow partner agent
Leverage their expertise and Zillow's premium Showcase listings to get your home seen by more buyers.
Get startedList with your own agent
Get your home in front of millions of buyers by listing it on Zillow.
Learn how to do itSell it yourself
Take full control of how buyers see your home on Zillow by listing For Sale by Owner (FSBO).
List your homeWhat's special
One-car garageLarge backyard
Zillow last checked:
Listing updated:
Listed by:
Lindy Stasiak 0590815,
Keller Williams Realty 512-448-4111
Bought with:
Amber Kimmel, 0598311
KW SYNERGY*
Source: NTREIS,MLS#: 21308759
Facts & features
Interior
Bedrooms & bathrooms
- Bedrooms: 2
- Bathrooms: 2
- Full bathrooms: 2
Primary bedroom
- Features: En Suite Bathroom, Walk-In Closet(s)
- Level: First
- Dimensions: 16 x 15
Dining room
- Level: First
- Dimensions: 12 x 11
Living room
- Level: First
- Dimensions: 10 x 23
Heating
- Central, Electric
Cooling
- Central Air, Electric
Appliances
- Included: Convection Oven, Dryer, Dishwasher, Electric Range, Electric Water Heater, Microwave, Washer
- Laundry: Washer Hookup, Dryer Hookup, In Garage
Features
- Built-in Features, Open Floorplan, Pantry, Walk-In Closet(s)
- Flooring: Carpet
- Windows: Window Coverings
- Has basement: No
- Has fireplace: No
Interior area
- Total interior livable area: 1,216 sqft
Property
Parking
- Total spaces: 1
- Parking features: Driveway
- Attached garage spaces: 1
Features
- Levels: One
- Stories: 1
- Patio & porch: None
- Pool features: None
- Fencing: Chain Link
Lot
- Size: 8,581 Square Feet
- Residential vegetation: Grassed
Details
- Additional structures: None
- Parcel number: 47258
- Other equipment: None
Construction
Type & style
- Home type: SingleFamily
- Architectural style: Traditional,Detached
- Property subtype: Single Family Residence
Materials
- Wood Siding
- Foundation: Slab
- Roof: Shingle
Condition
- Year built: 1961
Utilities & green energy
- Sewer: Public Sewer
- Water: Public
- Utilities for property: Cable Available, Electricity Connected, Sewer Available, Separate Meters, Water Available
Community & HOA
Community
- Features: Curbs
- Subdivision: Mc Murry Sub Of S155 Lt1 Blk
HOA
- Has HOA: No
Location
- Region: Abilene
Financial & listing details
- Tax assessed value: $109,271
- Annual tax amount: $1,840
- Date on market: 6/24/2026
- Cumulative days on market: 37 days
- Listing terms: Cash,Conventional,FHA
Price history
| Date | Event | Price |
|---|---|---|
| 7/30/2026 | Sold | -- |
Source: NTREIS #21308759 Report a problem | ||
| 7/2/2026 | Contingent | $189,000$155/sqft |
Source: NTREIS #21308759 Report a problem | ||
| 6/24/2026 | Listed for sale | $189,000$155/sqft |
Source: NTREIS #21308759 Report a problem | ||
Public tax history
| Year | Property taxes | Tax assessment |
|---|---|---|
| 2025 | $222 | $81,176 +10% |
| 2024 | $222 | $73,796 +10% |
| 2023 | $222 | $67,087 +10% |
| 2022 | $222 | $60,988 +10% |
| 2021 | -- | $55,444 +10% |
| 2020 | -- | $50,404 +0.9% |
| 2019 | $222 | $49,942 +0.5% |
| 2018 | $222 | $49,672 +6.6% |
| 2017 | $222 | $46,604 -1.7% |
| 2016 | $222 -15.7% | $47,434 +1.6% |
| 2015 | $264 | $46,690 +0.8% |
| 2014 | $264 | $46,308 +2.5% |
| 2013 | -- | $45,170 +0.2% |
| 2012 | -- | $45,086 +1.2% |
| 2011 | -- | $44,554 +0.5% |
| 2010 | -- | $44,328 +0.7% |
| 2009 | -- | $44,023 +1.1% |
| 2008 | -- | $43,533 +0.8% |
| 2007 | -- | $43,193 +3.6% |
| 2006 | -- | $41,697 +9.9% |
| 2005 | -- | $37,927 +5.5% |
| 2004 | -- | $35,952 +1% |
| 2003 | -- | $35,609 +5.6% |
| 2002 | -- | $33,710 -9.8% |
| 2001 | -- | $37,371 |
Find assessor info on the county website
Neighborhood: Overplace
Nearby homes
- $--3 bd1 ba864 sqft2910 S 23rd St, Abilene, TX 79605Sold
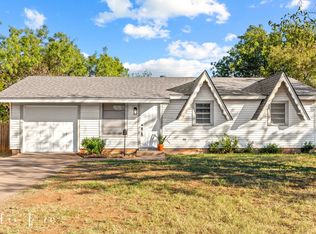
- $151,800-- bd1 ba1.1k sqft2842 S 23rd St, Abilene, TX 79605Off Market
- $134,800-- bd1 ba864 sqft2834 S 23rd St, Abilene, TX 79605Off Market
- $181,7003 bd2 ba1.1k sqft2918 S 23rd St, Abilene, TX 79605Off Market
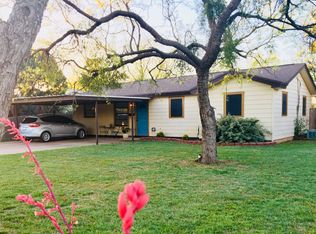
- $137,200-- bd1 ba880 sqft2901 S 22nd St, Abilene, TX 79605Off Market
- $186,600-- bd1 ba1.4k sqft2909 S 22nd St, Abilene, TX 79605Off Market
- $164,7003 bd1 ba1.1k sqft2841 S 22nd St, Abilene, TX 79605Off Market
- $145,5002 bd1 ba1.1k sqft2826 S 23rd St, Abilene, TX 79605Off Market
Nearby schools
GreatSchools rating
- 6/10Alcorta Elementary SchoolGrades: K-5Distance: 0.6 mi
- 3/10Madison Middle SchoolGrades: 6-8Distance: 0.6 mi
- 5/10Cooper High SchoolGrades: 9-12Distance: 1.1 mi
Schools provided by the listing agent
- Elementary: Jose Alcorta Sr.
- Middle: Madison
- High: Cooper
- District: Abilene ISD
Source: NTREIS. This data may not be complete. We recommend contacting the local school district to confirm school assignments for this home.
- Texas
- Taylor County
- Abilene
- 79605
- Overplace
- 2902 S 23rd St
